Affordable country living awaits! This charming 2-bedroom, 1-bath home offers 707 square feet of comfortable living space on a 0.28-acre lot in the Bull Run community. Featuring a new metal roof, this home is an excellent opportunity for first-time homebuyers, those looking to downsize, or investors seeking a rental property. Enjoy the covered front porch, perfect for relaxing, along with an easy-to-maintain yard that provides just the right amount of outdoor space. Conveniently located just minutes from Barbourville, this home offers peaceful country living with easy access to shopping, dining, schools, and everyday amenities. Don't miss your chance to own this affordable home—schedule your private showing today! The stated acreage has been estimated by the (Local Property Valuation Administrator / boundary deed description / Agriculture Soil Conservation Service). The estimate is not the result of a survey and cannot be relied upon for accuracy. The property is selling by its boundary deed description.
For sale
$115,000
6639 State Highway 459, Barbourville, KY 40906
2beds
707sqft
:
Get pre-qualified$805/mo
Single Family Residence
Built in 1950
0.28 Acres Lot
$114,400 Zestimate®
$163/sqft
$-- HOA
What's special
New metal roofCovered front porchEasy-to-maintain yard
- 11 days |
- 302 |
- 7 |
Zillow last checked:
Listing updated:
Listed by:
Jason Rains 606-595-1408,
WEICHERT REALTORS - Ford Brothers
Source: Imagine MLS,MLS#: 26017841
Facts & features
Interior
Bedrooms & bathrooms
- Bedrooms: 2
- Bathrooms: 1
- Full bathrooms: 1
Primary bedroom
- Level: First
Primary bedroom
- Level: First
Bedroom 1
- Level: First
Bathroom 1
- Level: First
Kitchen
- Level: First
Living room
- Level: First
Heating
- Natural Gas
Cooling
- Electric
Appliances
- Included: Dishwasher, Gas Range, Refrigerator
Features
- Eat-in Kitchen
- Flooring: Laminate
- Basement: Crawl Space
- Has fireplace: No
Interior area
- Total structure area: 707
- Total interior livable area: 707 sqft
- Finished area above ground: 707
- Finished area below ground: 0
Property
Parking
- Parking features: Driveway
- Has uncovered spaces: Yes
Accessibility
- Accessibility features: Accessible Approach with Ramp
Features
- Levels: One
Lot
- Size: 0.28 Acres
Details
- Parcel number: 0600000020.0
Construction
Type & style
- Home type: SingleFamily
- Property subtype: Single Family Residence
Materials
- Vinyl Siding
- Foundation: Block
- Roof: Metal
Condition
- Year built: 1950
Details
- Warranty included: Yes
Utilities & green energy
- Sewer: Septic Tank
- Water: Public
- Utilities for property: Electricity Connected, Natural Gas Connected, Water Connected
Community & HOA
Community
- Subdivision: Rural
HOA
- Has HOA: No
Location
- Region: Barbourville
Financial & listing details
- Price per square foot: $163/sqft
- Date on market: 7/15/2026
Estimated market value
$114,400
$109,000 - $120,000
$945/mo
Price history
| Date | Event | Price |
|---|---|---|
| 7/15/2026 | Listed for sale | $115,000$163/sqft |
Source:  Imagine MLS #26017841 Report a problem Imagine MLS #26017841 Report a problem | ||
Public tax history
Tax history is unavailable.
Monthly payment
Est. payment
Payment breakdown
Explore the cost of this home by adjusting the details. Changes won't be saved.Climate risks
Neighborhood: 40906
Nearby schools
GreatSchools rating
- 8/10G R Hampton Elementary SchoolGrades: PK-5Distance: 3.3 mi
- 7/10Knox County Middle SchoolGrades: 6-8Distance: 4 mi
- NAKnox County Career and Technical CenterGrades: 9-12Distance: 3.9 mi
Schools provided by the listing agent
- Elementary: GR Hampton
- Middle: Knox
- High: Knox Central
Source: Imagine MLS. This data may not be complete. We recommend contacting the local school district to confirm school assignments for this home.
- $49,0003 bd1 ba992 sqft6588 State Highway 459, Barbourville, KY 40906Off Market
- $34,0003 bd1 ba992 sqft6588 State Highway 459, Barbourville, KY 40906Off Market
- $20,0003 bd1 ba992 sqft6588 State Highway 459, Barbourville, KY 40906Off Market
- $40,000-- bd-- ba-- sqft6743 State Highway 459, Barbourville, KY 40906Off Market
- $27,000-- bd-- ba-- sqft13 Rose Cemetery Rd, Barbourville, KY 40906Off Market
- $11,400-- bd-- ba-- sqft6743 State Highway 459, Barbourville, KY 40906Off Market
- $117,9002 bd1 ba1k sqft70 Herman Saunders Ln, Barbourville, KY 40906Off Market
- $123,8003 bd1 ba1.5k sqft6557 State Highway 459, Barbourville, KY 40906Off Market
A local agent can set up tours, give advice and negotiate with sellers.
Similar homes
- $99,5002 bd1 ba720 sqft471 State Highway 3439, Barbourville, KY 40906For Sale
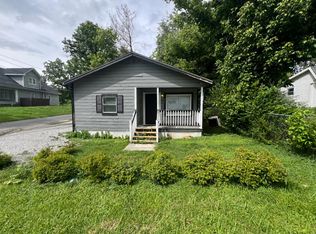
 MLS ID #26014733, Jennifer Skidmore, Highland Heritage Realty. Imagine MLS
 - $144,9003 bd2 ba1k sqft161 S Allison Ave, Barbourville, KY 40906For Sale
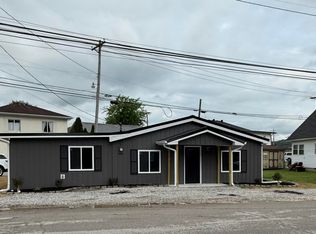 MLS ID #26011850, Joey Abner, Revolution Realty, LLC. Imagine MLS
 - $89,0002 bd1 ba920 sqft46 Waterson Ln, Barbourville, KY 40906For Sale
 MLS ID #26014001, Rocio Gonzalez, Freeman Brothers Realty LLC. Imagine MLS
 - $128,0002 bd1 ba814 sqft81 Highland Park Dr, Williamsburg, KY 40769For Sale
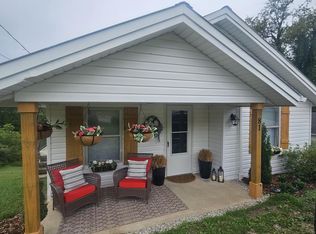 MLS ID #26019695, Joy Hall, New Beginnings Real Estate LLC. Imagine MLS
 - $120,0002 bd1 ba957 sqft391 Pine Valley Ln, Flat Lick, KY 40935For SaleMLS ID #26000456, Marcella Walker, WEICHERT REALTORS - Ford Brothers. Imagine MLS
- $110,0002 bd2 ba600 sqft3012 McNeil Corn Creek Rd, Rockholds, KY 40759For SaleMLS ID #26016112, Andrew Wright, Wright Premier Realty. Imagine MLS
- $--3 bd1 ba1k sqft10395 S Highway 25 W, Williamsburg, KY 40769AuctionAuction.com 2
- $105,0003 bd1 ba820 sqft1605 Tiny Branch Rd, Frakes, KY 40940For SaleMLS ID #26011469, Megan Stanaford, Black Diamond Realty. Imagine MLS
- $139,0003 bd2 ba1k sqft299 George Neil Hill Rd, Pineville, KY 40977For SaleMLS ID #26017291, Rufus Fields, WEICHERT REALTORS - Ford Brothers. Imagine MLS
- $120,0003 bd1 ba950 sqft75 Taylor Meadows Rd, Williamsburg, KY 40769For SaleMLS ID #26012162, Ted Payne, Reliance One Realty. Imagine MLS
- $110,0002 bd1 ba416 sqft509 W Tennessee Ave, Pineville, KY 40977For Sale
 MLS ID #1338925, Brad Cawood, Backwoods Realty & Development. East Tennessee Realtors
 - $118,0003 bd2 ba980 sqft308 Taylor Bridge Rd, London, KY 40744For SaleMLS ID #26010890, Shawn J Fisher, WEICHERT REALTORS - Ford Brothers. Imagine MLS
- $159,9001 bd1 ba515 sqft6940 State Highway 229, Barbourville, KY 40906For SaleMLS ID #26003053, Lindsey A Wagers, Keller Williams Legacy Group. Imagine MLS
- $84,5002 bd1 ba576 sqft54 Woodlawn Ave, Williamsburg, KY 40769For SaleMLS ID #26007546, Rocio Gonzalez, Freeman Brothers Realty LLC. Imagine MLS
- $129,9002 bd1 ba840 sqft1093 Old Bell High Rd, Pineville, KY 40977For SaleMLS ID #1327446, Mike Hensley, REMAX PROFESSIONAL'S. East Tennessee Realtors
- $143,5002 bd1 ba777 sqft103 14th St, Corbin, KY 40701For SaleMLS ID #26008564, Rhett Hughes, WTC Realty LLC. Imagine MLS
- $159,9002 bd1 ba784 sqft220 Willis Ln, Clairfield, TN 37715For SaleMLS ID #1345986, Christy CJ Pace, Pace Probity Asset Management. East Tennessee Realtors
- $129,9003 bd2 ba980 sqft22 Patricia Ln, Corbin, KY 40701For SaleMLS ID #26013898, Chris McHargue, Huddleston Real Estate. Imagine MLS
- $59,0002 bd1 ba920 sqft518 S 43rd St, Middlesboro, KY 40965For SaleMLS ID #1345724, Mike Hensley, REMAX PROFESSIONAL'S. East Tennessee Realtors
- $164,9002 bd1 ba792 sqft815 Dorchester Ave, Middlesboro, KY 40965For SaleMLS ID #1343066, Lisa Stacy-Gibbs, Backwoods Realty & Development. East Tennessee Realtors
