MOTIVATED SELLER! Turnkey Comfort on Unrestricted Land!Welcome to this beautifully updated 3-bedroom, 2-full-bath home offering the perfect blend of modern upgrades and country freedom! Nestled on a newly surveyed, completely unrestricted 3.4 acres, this property is located just 2 miles from the intersection of Hwy 11 and 1304. Inside, the spacious layout features a private main suite complete with a large walk-in shower and a massive walk-in closet. The heart of the home is the bright kitchen, boasting abundant cabinet storage, brand-new appliances, and a custom built-in coffee bar perfect for your morning routine. Two additional bedrooms share a guest bathroom with a traditional shower/tub combo. Peace of mind comes standard here: the HVAC system is brand new, the septic tank has been fully inspected and certified within the past 4 months, and the boundary lines are freshly surveyed. Bring your ideas, your pets, or your toys—with no restrictions, this property is truly yours to enjoy!
For sale
$149,900
7408 N 11th Hwy, Girdler, KY 40943
3beds
1,216sqft
Manufactured Home
Built in 2024
3.43 Acres Lot
$157,300 Zestimate®
$123/sqft
$-- HOA
What's special
Large walk-in showerCustom built-in coffee barBright kitchenSpacious layoutBrand-new appliancesAbundant cabinet storagePrivate main suite
- 32 days |
- 202 |
- 10 |
Likely to sell faster than
Zillow last checked:
Listing updated:
Listed by:
Sheila Durham 606-499-9029,
Coldwell Banker Bisceglia Realty & Auction Co
Source: Imagine MLS,MLS#: 26016130
Facts & features
Interior
Bedrooms & bathrooms
- Bedrooms: 3
- Bathrooms: 2
- Full bathrooms: 2
Primary bedroom
- Level: First
Kitchen
- Level: First
Living room
- Level: First
Heating
- Electric, Heat Pump
Cooling
- Central Air, Electric, Heat Pump
Appliances
- Included: Dryer, Dishwasher, Refrigerator, Washer, Range
- Laundry: Main Level
Features
- Eat-in Kitchen, Walk-In Closet(s), Ceiling Fan(s)
- Flooring: Carpet, Laminate
- Windows: Insulated Windows, Blinds
- Basement: Crawl Space
- Has fireplace: No
Interior area
- Total structure area: 1,216
- Total interior livable area: 1,216 sqft
- Finished area above ground: 1,216
- Finished area below ground: 0
Property
Parking
- Parking features: Driveway
- Has uncovered spaces: Yes
Features
- Levels: One
- Has view: Yes
- View description: Mountain(s), Farm
Lot
- Size: 3.43 Acres
- Features: Few Trees
Details
- Parcel number: 1190000058.05 & 1190000058.09
- Horses can be raised: Yes
Construction
Type & style
- Home type: MobileManufactured
- Property subtype: Manufactured Home
Materials
- Metal Siding
- Foundation: Block
- Roof: Metal
Condition
- Year built: 2024
Utilities & green energy
- Sewer: Septic Tank
- Water: Public
- Utilities for property: Cable Connected, Electricity Connected, Sewer Connected, Water Connected
Community & HOA
Community
- Subdivision: Rural
HOA
- Has HOA: No
Location
- Region: Girdler
Financial & listing details
- Price per square foot: $123/sqft
- Date on market: 7/4/2026

Sheila Durham
(606) 499-9029
By pressing Contact Agent, you agree that the real estate professional identified above may call/text you about your search, which may involve use of automated means and pre-recorded/artificial voices. You don't need to consent as a condition of buying any property, goods, or services. Message/data rates may apply. You also agree to our Terms of Use. Zillow does not endorse any real estate professionals. We may share information about your recent and future site activity with your agent to help them understand what you're looking for in a home.
Estimated market value
$157,300
$137,000 - $178,000
Not available
Price history
| Date | Event | Price |
|---|---|---|
| 7/4/2026 | Listed for sale | $149,900-10.7%$123/sqft |
Source:  Imagine MLS #26016130 Report a problem Imagine MLS #26016130 Report a problem | ||
| 1/1/2026 | Listing removed | $167,900$138/sqft |
Source: Imagine MLS #25502667 Report a problem | ||
| 11/2/2025 | Price change | $167,900-4.1%$138/sqft |
Source: Imagine MLS #25502667 Report a problem | ||
| 10/11/2025 | Price change | $175,000-5.4%$144/sqft |
Source: Imagine MLS #25502667 Report a problem | ||
| 10/5/2025 | Price change | $185,000-2.1%$152/sqft |
Source: Imagine MLS #25502667 Report a problem | ||
| 10/1/2025 | Listed for sale | $189,000$155/sqft |
Source: Imagine MLS #25502667 Report a problem | ||
Public tax history
Tax history is unavailable.
Monthly payment
Climate risks
Neighborhood: 40943
Nearby schools
GreatSchools rating
- 5/10Girdler Elementary SchoolGrades: PK-5Distance: 0.8 mi
- 7/10Knox County Middle SchoolGrades: 6-8Distance: 6.3 mi
- NAKnox Appalachian SchoolGrades: 5-12Distance: 5.6 mi
Schools provided by the listing agent
- Elementary: Girdler
- Middle: Knox
- High: Knox Central
Source: Imagine MLS. This data may not be complete. We recommend contacting the local school district to confirm school assignments for this home.
- $329,730-- bd-- ba924 sqft6605 N State Highway 11, Girdler, KY 40943Off Market
- $33,0003 bd1 ba780 sqft11 N Highway Sublimity, Girdler, KY 40943Off Market
- $--1 Acres43 N Ky Hwy 11, Girdler, KY 40943Off Market
- $11,000-- bd-- ba1.2k sqft1304 Highway, Girdler, KY 40943Off Market
- $6,3006 bd-- ba3.1k sqft1304 Highway, Girdler, KY 40943Off Market
- $6,300-- bd-- ba672 sqft1304 Highway, Girdler, KY 40943Off Market
- $5,000-- bd-- ba-- sqft11 North Ky, Girdler, KY 40943Off Market
- $231,3003 bd2 ba1.7k sqft11 North Hwy, Girdler, KY 40943Off Market
Similar homes
- $150,0004 bd2 ba1.2k sqft2764 State Highway 229, Barbourville, KY 40906For Sale
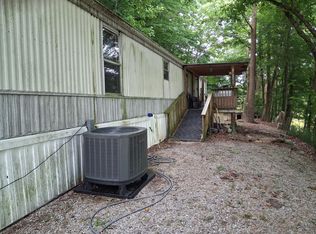
 MLS ID #26013538, Paula R Chadwell, Huddleston Real Estate. Imagine MLS
 - $153,9003 bd2 ba1.2k sqft30 Wilson Ln, London, KY 40744For Sale
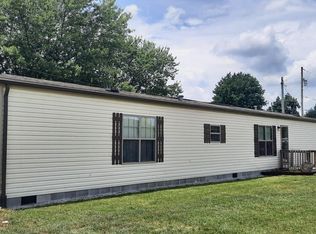 MLS ID #26015168, Jill R Sizemore, WEICHERT REALTORS - Ford Brothers. Imagine MLS
 - $96,0004 bd3 ba1.5k sqft2244 Valentine Branch Rd, Bimble, KY 40915For Sale
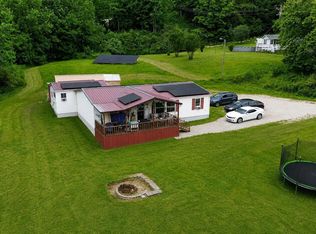 MLS ID #26015385, Kenzi Smith, Lifstyl Real Estate. Imagine MLS
 - $169,9003 bd1 ba1.4k sqft17 Sunny Brook Rd, Heidrick, KY 40949For Sale
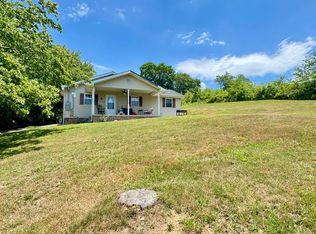 MLS ID #26013386, Kortlyn A Barrineau, KY Real Estate Professionals, LLC. Imagine MLS
 - $168,0003 bd2 ba1.3k sqft631 Adams Rd, Corbin, KY 40701For SaleMLS ID #26020665, Tabitha House, CENTURY 21 Advantage Realty. Imagine MLS
- $149,9003 bd2 ba1.6k sqft10 Timberland Cir, Corbin, KY 40701For SaleMLS ID #26019522, Keisha A Brooks, CENTURY 21 Advantage Realty. Imagine MLS
- $154,9003 bd2 ba1.1k sqft9285 State Highway 1524, Manchester, KY 40962For SaleMLS ID #26012600, Deborah Campbell, Sallie Davidson, Realtors. Imagine MLS
- $169,0002 bd1 ba1.1k sqft11328 N State Highway 11, Woollum, KY 40906For SaleMLS ID #26012972, Michelle Fairhurst, Revolution Realty, LLC. Imagine MLS
- $169,0003 bd2 ba1.1k sqft154 Arkle Rd, Gray, KY 40734For SaleMLS ID #26010798, Josh Trosper, New Beginnings Real Estate LLC. Imagine MLS
- $200,0003 bd2 ba1.5k sqft646 Fisher Cemetery Rd, Barbourville, KY 40906For SaleMLS ID #26007788, Megan Stanaford, Black Diamond Realty. Imagine MLS
- $165,0002 bd1 ba864 sqft3950 Lily Rd, London, KY 40744For SaleMLS ID #26020772, Abigail Harris, CENTURY 21 Advantage Realty. Imagine MLS
- $195,0003 bd2 ba1.7k sqft4887 N State Highway 11, Cannon, KY 40923For SaleMLS ID #26012973, Michelle Fairhurst, Revolution Realty, LLC. Imagine MLS
- $138,0004 bd2 ba1.7k sqft501 Left Fork Moores Creek Rd, Fourmile, KY 40939For SaleMLS ID #26019129, B Nikki Faulkner, Sester & Co Realty. Imagine MLS
- $142,0004 bd2 ba1.5k sqft126 S Combs Ave, Corbin, KY 40701For SaleMLS ID #26006177, Shawn W Rogers, Shawn Rogers Realty, Inc. Imagine MLS
- $189,0003 bd2 ba1.1k sqft1600 State Highway 3440, Barbourville, KY 40906For SaleMLS ID #26014456, Rachel Brown, Reliance One Realty. Imagine MLS
- $169,9002 bd1 ba1.3k sqft276 Evergreen Rd, Flat Lick, KY 40935For SaleMLS ID #26013521, Elizabeth Mills, Huddleston Real Estate. Imagine MLS
- $145,0003 bd2 ba1.1k sqft112 Jackson St, Barbourville, KY 40906For SaleMLS ID #26013658, Andrew Sester, Sester & Co Realty. Imagine MLS
- $139,0003 bd2 ba1k sqft299 George Neil Hill Rd, Pineville, KY 40977For SaleMLS ID #26017291, Rufus Fields, WEICHERT REALTORS - Ford Brothers. Imagine MLS
- $134,9003 bd2 ba1k sqft161 S Allison Ave, Barbourville, KY 40906For SaleMLS ID #26011850, Joey Abner, Revolution Realty, LLC. Imagine MLS
- $140,0003 bd2 ba1.6k sqft137 Horseshoe Dr, Pineville, KY 40977For Sale
 MLS ID #1350003, Steve Mason, REMAX PROFESSIONAL'S. East Tennessee Realtors
