Enjoy peaceful country living with the convenience of being just minutes from I-75, shopping, dining, and everyday amenities. This spacious 3-bedroom, 2-bath manufactured home offers a comfortable layout with a large primary suite and a generous sunroom that provides the perfect place to relax and enjoy the surrounding views. Recent improvements include an upgraded roof, updated flooring, a newer water heater, and the addition of a pellet stove for extra warmth and comfort. Outside, the property features a spacious fenced yard with chestnut and fruit trees, plenty of room for outdoor activities, a chicken coop, and covered parking areas located around the home. An additional water and septic area is located on the back portion of the property, offering added possibilities for future use. With abundant yard space, useful storage, and a convenient location, this property offers a wonderful combination of privacy, functionality, and accessibility.
For sale
$168,000
631 Adams Rd, Corbin, KY 40701
3beds
1,344sqft
Manufactured Home
Built in 1987
0.53 Acres Lot
$160,100 Zestimate®
$125/sqft
$-- HOA
What's special
Chicken coopUpdated flooringUpgraded roofSpacious fenced yardChestnut and fruit treesComfortable layoutGenerous sunroom
- 48 days
- 419
- 25
Likely to sell faster than
Zillow last checked:
Listing updated:
Listed by:
Tabitha House 606-224-3261,
CENTURY 21 Advantage Realty,
Dustin House 606-231-8571,
CENTURY 21 Advantage Realty
Source: Imagine MLS,MLS#: 26020665
Facts & features
Interior
Bedrooms & bathrooms
- Bedrooms: 3
- Bathrooms: 2
- Full bathrooms: 2
Primary bedroom
- Level: First
Bedroom 2
- Level: First
Bedroom 3
- Level: First
Bathroom 1
- Level: First
Kitchen
- Level: First
Living room
- Level: First
Other
- Description: Sunroom
- Level: First
Heating
- Heat Pump
Cooling
- Heat Pump
Appliances
- Included: Dryer, Refrigerator, Washer, Range
- Laundry: Electric Dryer Hookup, Main Level, Washer Hookup
Features
- Breakfast Bar, Eat-in Kitchen, Walk-In Closet(s)
- Flooring: Laminate
- Basement: Crawl Space
- Number of fireplaces: 1
- Fireplace features: Living Room, Wood Burning
Interior area
- Total structure area: 1,344
- Total interior livable area: 1,344 sqft
- Finished area above ground: 1,344
- Finished area below ground: 0
Property
Parking
- Total spaces: 4
- Parking features: Detached Carport, Driveway
- Carport spaces: 4
- Has uncovered spaces: Yes
Accessibility
- Accessibility features: Accessible Approach with Ramp
Features
- Levels: One
- Exterior features: Garden
- Fencing: Chain Link
- Has view: Yes
- View description: Rural
Lot
- Size: 0.53 Acres
- Features: Landscaped, Few Trees
Details
- Parcel number: 1225000004.00
- Horses can be raised: Yes
Construction
Type & style
- Home type: MobileManufactured
- Property subtype: Manufactured Home
Materials
- Vinyl Siding
- Foundation: Pillar/Post/Pier
- Roof: Shingle
Condition
- Year built: 1987
Utilities & green energy
- Sewer: Septic Tank
- Water: Public
- Utilities for property: Electricity Connected, Water Connected
Community & HOA
Community
- Subdivision: Rural
HOA
- Has HOA: No
Location
- Region: Corbin
Financial & listing details
- Price per square foot: $125/sqft
- Tax assessed value: $135,000
- Annual tax amount: $668
- Date on market: 8/1/2026
Estimated market value
$160,100
$152,000 - $168,000
Not available
Price history
| Date | Event | Price |
|---|---|---|
| 8/1/2026 | Listed for sale | $168,000+24.4%$125/sqft |
Source:  Imagine MLS #26020665 Report a problem Imagine MLS #26020665 Report a problem | ||
| 1/20/2023 | Sold | $135,000-3.5%$100/sqft |
Source: Imagine MLS #22021802 Report a problem | ||
| 1/16/2023 | Pending sale | $139,900$104/sqft |
Source: Imagine MLS #22021802 Report a problem | ||
| 12/28/2022 | Contingent | $139,900$104/sqft |
Source: Imagine MLS #22021802 Report a problem | ||
| 12/16/2022 | Pending sale | $139,900$104/sqft |
Source: Imagine MLS #22021802 Report a problem | ||
| 11/28/2022 | Price change | $139,900-3.5%$104/sqft |
Source: Imagine MLS #22021802 Report a problem | ||
| 10/26/2022 | Price change | $145,000-2.7%$108/sqft |
Source: Imagine MLS #22021802 Report a problem | ||
| 9/30/2022 | Listed for sale | $149,000-3.9%$111/sqft |
Source: Imagine MLS #22021802 Report a problem | ||
| 8/15/2022 | Listing removed | -- |
Source:  Weichert Pro Report a problem Weichert Pro Report a problem | ||
| 6/29/2022 | Price change | $155,000-6.1%$115/sqft |
Source: Imagine MLS #22012503 Report a problem | ||
| 6/13/2022 | Listed for sale | $165,000$123/sqft |
Source: Imagine MLS #22012503 Report a problem | ||
Public tax history
| Year | Property taxes | Tax assessment |
|---|---|---|
| 2025 | $668 -2.2% | $135,000 |
| 2024 | $684 -24.9% | $135,000 +17.4% |
| 2023 | $910 +279.7% | $115,000 +282.1% |
| 2022 | $240 -3.5% | $30,100 |
| 2021 | $248 | $30,100 |
| 2020 | -- | $30,100 |
| 2019 | $251 +0.2% | $30,100 |
| 2018 | $250 +0.1% | $30,100 |
| 2017 | $250 | $30,100 +0.3% |
| 2015 | $250 +4% | $30,000 |
| 2012 | $241 -28.9% | $30,000 |
| 2010 | $338 | $30,000 |
Find assessor info on the county website
Monthly payment
Climate risks
Neighborhood: 40701
Nearby schools
Schools provided by the listing agent
- Elementary: Keavy
- Middle: South Laurel
- High: South Laurel
Source: Imagine MLS. This data may not be complete. We recommend contacting the local school district to confirm school assignments for this home.
Similar homes
- $150,0003 bd2 ba1.1k sqft19 Timberland Point, Corbin, KY 40701For Sale
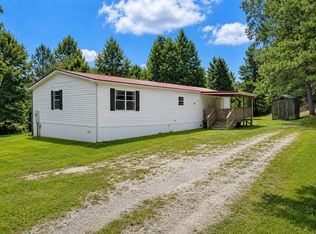
 MLS ID #26023876, Barbara Eversole, Sester & Co Realty. Imagine MLS
 - $169,0003 bd2 ba1.2k sqft112 Speed Dr, Corbin, KY 40701For Sale
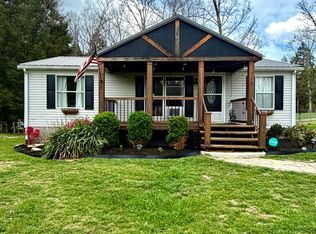 MLS ID #26024083, S Katie Bales, Black Diamond Realty. Imagine MLS
 - $173,0003 bd3 ba1.1k sqft37 Renee St, Corbin, KY 40701For Sale
 MLS ID #26023657, Michelle Fairhurst, Revolution Realty, LLC. Imagine MLS
 - $162,0003 bd2 ba2k sqft500 Idaho St, Corbin, KY 40701For Sale
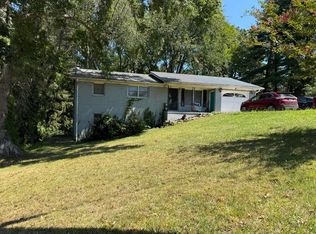 MLS ID #26015973, Gloria Scott, WEICHERT REALTORS - Ford Brothers. Imagine MLS
 - $175,9003 bd2 ba1.6k sqft656 Barton Mill Cutoff Rd, Corbin, KY 40701For SaleMLS ID #26014283, Sheila Reeves, Revolution Realty, LLC. Imagine MLS
- $189,9003 bd2 ba1.2k sqft1030 Gordon Hill Pike, Corbin, KY 40701For SaleMLS ID #26020171, Travis Lockhart, Lockhart Realty Group, LLC. Imagine MLS
- $177,0003 bd2 ba1.5k sqft25 Storms Rd, Corbin, KY 40701For SaleMLS ID #26007456, Tammy E Ray-Wyatt, CENTURY 21 Advantage Realty. Imagine MLS
- $174,9003 bd2 ba1.3k sqft79 Meadow Lark Cir, Corbin, KY 40701For SaleMLS ID #26019912, Misty Lewis, CENTURY 21 Advantage Realty. Imagine MLS
- $145,0003 bd1 ba1.2k sqft107 Padgett St, Corbin, KY 40701For SaleMLS ID #26008476, Rhett Hughes, WTC Realty LLC. Imagine MLS
- $199,9003 bd1 ba1.2k sqft732 Oaklawn Cir, Corbin, KY 40701For SaleMLS ID #26021883, Robert Petro, RE/MAX On Main, Inc. Imagine MLS
- $168,0003 bd1 ba1k sqft506 Chestnut St, Corbin, KY 40701For SaleMLS ID #26008293, Rocio Gonzalez, Freeman Brothers Realty LLC. Imagine MLS
- $169,0003 bd2 ba1.5k sqft546 Paris Karr Rd, Keavy, KY 40737For SaleMLS ID #26020066, April Wilson, WEICHERT REALTORS - Ford Brothers. Imagine MLS
- $198,9003 bd1 ba1.1k sqft31 Garland Ave, Corbin, KY 40701For SaleMLS ID #26013813, Sean Disney, USA Realty. Imagine MLS
- $220,0003 bd2 ba1.5k sqft354 Campbell Rd, Corbin, KY 40701For SaleMLS ID #26019658, Chris McHargue, Huddleston Real Estate. Imagine MLS
- $127,5003 bd2 ba980 sqft22 Patricia Ln, Corbin, KY 40701For SaleMLS ID #26013898, Chris McHargue, Huddleston Real Estate. Imagine MLS
- $199,9003 bd1 ba1k sqft1039 Cardinal Dr, Corbin, KY 40701For SaleMLS ID #26012665, Chris McHargue, Huddleston Real Estate. Imagine MLS
- $194,9003 bd2 ba1.4k sqft176 Marsee Trl, Corbin, KY 40701For SaleMLS ID #26014129, Rachel Brown, Reliance One Realty. Imagine MLS
- $179,9952 bd1 ba1k sqft1731 Gordon Hill Pike, Corbin, KY 40701For SaleMLS ID #26009444, Cindy Creech, Sester & Co Realty. Imagine MLS
- $164,9004 bd2 ba1.9k sqft89 Tower Rd, Corbin, KY 40701For SaleMLS ID #26014903, Jody L Moore, Threshold Real Estate Services. Imagine MLS
- $170,0004 bd3 ba1.9k sqft448 Keavy Craigs Creek Rd, London, KY 40744For SaleMLS ID #26021479, Miranda C Philpot, Sester & Co Realty. Imagine MLS
