Welcome home to this charming ranch-style home offering the perfect combination of comfort, convenience, and outdoor space! Featuring 3 bedrooms and 2 full bathrooms, this home has many updates throughout, including a brand-new HVAC system that is still under warranty, giving the new owners added peace of mind. Conveniently located near town, schools, shopping, and the beautiful Laurel lake, you'll enjoy easy access to everything you need while still having plenty of room to relax. The home sits on a beautiful, flat corner lot with a fenced-in yard, providing an ideal space for children, pets, entertaining, or simply enjoying the outdoors. Relax on the covered front porch or spend your evenings on the spacious back deck overlooking the yard. With an attached garage, one-level living, numerous updates, and a fantastic location, this well-maintained home is ready for its next owners. Schedule your showing today and come see everything this property has to offer!
For sale
$218,000
36 Speed Dr, Corbin, KY 40701
3beds
1,376sqft
Single Family Residence
Built in 2004
0.51 Acres Lot
$208,300 Zestimate®
$158/sqft
$-- HOA
What's special
Fenced-in yardNumerous updatesAttached garageOne-level livingBeautiful flat corner lotBrand-new hvac systemCovered front porch
- 6 days
- 400
- 26
Likely to sell faster than
Zillow last checked:
Listing updated:
Listed by:
Michelle Fairhurst 606-261-4335,
Revolution Realty, LLC
Source: Imagine MLS,MLS#: 26027107
Facts & features
Interior
Bedrooms & bathrooms
- Bedrooms: 3
- Bathrooms: 2
- Full bathrooms: 2
Primary bedroom
- Level: First
Kitchen
- Level: First
Heating
- Electric
Cooling
- Electric
Appliances
- Included: Dishwasher, Microwave, Refrigerator, Oven, Range
Features
- Ceiling Fan(s)
- Flooring: Carpet, Other, Vinyl
- Has basement: No
- Has fireplace: No
Interior area
- Total structure area: 1,376
- Total interior livable area: 1,376 sqft
- Finished area above ground: 1,376
- Finished area below ground: 0
Video & virtual tour
Property
Parking
- Total spaces: 1
- Parking features: Attached Garage, Driveway
- Garage spaces: 1
- Has uncovered spaces: Yes
Features
- Levels: One
- Fencing: Chain Link
- Has view: Yes
- View description: Neighborhood
Lot
- Size: 0.51 Acres
Details
- Additional structures: Shed(s)
- Parcel number: 0850000053.23
Construction
Type & style
- Home type: SingleFamily
- Architectural style: Ranch
- Property subtype: Single Family Residence
Materials
- Vinyl Siding
- Foundation: Block
- Roof: Shingle
Condition
- Year built: 2004
Utilities & green energy
- Sewer: Septic Tank
- Water: Public
Community & HOA
Community
- Subdivision: Rural
HOA
- Has HOA: No
Location
- Region: Corbin
Financial & listing details
- Price per square foot: $158/sqft
- Tax assessed value: $168,000
- Annual tax amount: $932
- Date on market: 10/1/2026
Estimated market value
$208,300
$198,000 - $219,000
$1,601/mo
Price history
| Date | Event | Price |
|---|---|---|
| 10/1/2026 | Listed for sale | $218,000+29.8%$158/sqft |
Source:  Imagine MLS #26027107 Report a problem Imagine MLS #26027107 Report a problem | ||
| 3/17/2023 | Sold | $168,000-3.9%$122/sqft |
Source: Imagine MLS #23001912 Report a problem | ||
| 2/2/2023 | Pending sale | $174,900$127/sqft |
Source: Imagine MLS #23001912 Report a problem | ||
| 2/2/2023 | Listed for sale | $174,900-2.8%$127/sqft |
Source: Imagine MLS #23001912 Report a problem | ||
| 2/1/2023 | Listing removed | -- |
Source: Imagine MLS #22026757 Report a problem | ||
| 12/24/2022 | Listed for sale | $179,900+72.4%$131/sqft |
Source: Imagine MLS #22026757 Report a problem | ||
| 4/1/2008 | Sold | $104,350$76/sqft |
Source: Public Record Report a problem | ||
Public tax history
| Year | Property taxes | Tax assessment |
|---|---|---|
| 2025 | $932 +5.3% | $168,000 +38.1% |
| 2024 | $886 -2.4% | $121,650 -27.6% |
| 2023 | $908 +88.1% | $168,000 +60.8% |
| 2022 | $483 -3.1% | $104,500 |
| 2021 | $498 -4.4% | $104,500 |
| 2020 | $521 -0.1% | $104,500 |
| 2019 | $522 | $104,500 |
| 2018 | -- | $104,500 |
| 2017 | -- | $104,500 |
| 2016 | -- | $104,500 |
| 2015 | -- | $104,500 |
| 2014 | $521 | $104,500 |
| 2010 | -- | $104,500 |
Find assessor info on the county website
Monthly payment
Est. payment
Payment breakdown
Explore the cost of this home by adjusting the details. Changes won't be saved.Climate risks
Neighborhood: 40701
Nearby schools
Schools provided by the listing agent
- Elementary: Oak Grove
- Middle: Whitley County
- High: Whitley County
Source: Imagine MLS. This data may not be complete. We recommend contacting the local school district to confirm school assignments for this home.
Similar homes
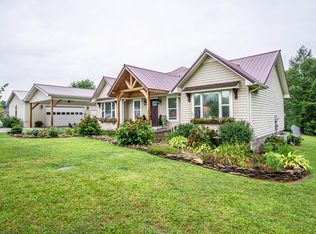
- $235,0003 bd2 ba1.2k sqft17 Cecelia Dr, Corbin, KY 40701For Sale

 MLS ID #26013272, Cynthia K Spicer, lex.unknownoffice. Imagine MLS
 - $215,0004 bd2 ba2k sqft23 Animal Farm Rd, Corbin, KY 40701For Sale
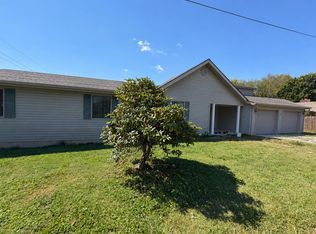 MLS ID #26027263, Chris McHargue, Huddleston Real Estate. Imagine MLS
 - $229,5003 bd2 ba2k sqft710 Bryant St, Corbin, KY 40701For Sale
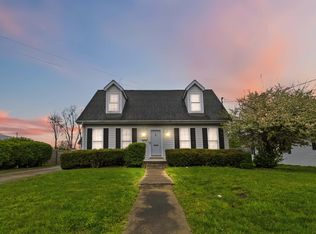 MLS ID #26007126, Heather M Barrineau, CENTURY 21 Advantage Realty. Imagine MLS
 - $209,9003 bd2 ba1.5k sqft584 Casey Rd, Corbin, KY 40701For Sale
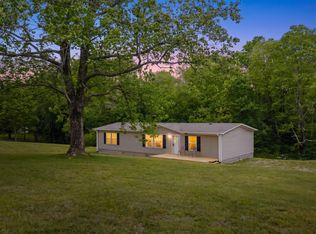 MLS ID #26010228, Gerald Salyer, Premier Property Consultants. Imagine MLS
 - $205,0002 bd1 ba1k sqft410 Laurel Lake Resort Rd, Corbin, KY 40701For SaleMLS ID #26015743, Shawn J Fisher, WEICHERT REALTORS - Ford Brothers. Imagine MLS
- $195,0003 bd1 ba1.2k sqft4091 Bee Creek Rd, Corbin, KY 40701For SaleMLS ID #26024878, Shawn W Rogers, Shawn Rogers Realty, Inc. Imagine MLS
- $139,0003 bd2 ba1k sqft94 Vine View Dr, Corbin, KY 40701For SaleMLS ID #26027404, Sheila Reeves, Revolution Realty, LLC. Imagine MLS
- $159,0003 bd2 ba1.2k sqft112 Speed Dr, Corbin, KY 40701For SaleMLS ID #26024083, S Katie Bales, Black Diamond Realty. Imagine MLS
- $220,0003 bd2 ba1.5k sqft354 Campbell Rd, Corbin, KY 40701For SaleMLS ID #26019658, Chris McHargue, Huddleston Real Estate. Imagine MLS
- $200,0002 bd2 ba1.2k sqft191 Slusher Cemetery Rd, Corbin, KY 40701For SaleMLS ID #26023846, Nathanael Whitten, RE/MAX On Main, Inc. Imagine MLS
- $214,9003 bd2 ba1.8k sqft912 Barbourville St, Corbin, KY 40701For SaleMLS ID #26008897, Tina Eaton Trosper, Shawn Rogers Realty, Inc. Imagine MLS
- $249,0003 bd2 ba1.9k sqft1798 Paris Karr Rd, Keavy, KY 40737For SaleMLS ID #26027278, Larry A Freeman, CENTURY 21 Advantage Realty. Imagine MLS
- $199,9003 bd1 ba1.2k sqft732 Oaklawn Cir, Corbin, KY 40701For SaleMLS ID #26021883, Robert Petro, RE/MAX On Main, Inc. Imagine MLS
- $269,9003 bd2 ba1.6k sqft520 Singing Hills Rd, Corbin, KY 40701For SaleMLS ID #26020997, Jeff Gibbs, Reliance One Realty. Imagine MLS
- $199,9002 bd1 ba1.2k sqft67 Johnson Ln, Corbin, KY 40701For SaleMLS ID #26020864, Sean Disney, USA Realty. Imagine MLS
- $199,9003 bd1 ba1k sqft1039 Cardinal Dr, Corbin, KY 40701For SaleMLS ID #26012665, Chris McHargue, Huddleston Real Estate. Imagine MLS
- $267,0003 bd2 ba1.4k sqft155 Martin Rd, Corbin, KY 40701For SaleMLS ID #26025545, Amanda M Heuser, CENTURY 21 Advantage Realty. Imagine MLS
- $199,0003 bd2 ba1.5k sqft94 Stone Ridge Ct, Corbin, KY 40701For SaleMLS ID #26022559, Tonya D D Watkins, Black Diamond Realty. Imagine MLS
- $169,9002 bd2 ba1.4k sqft13 Sanderlin Dr, Corbin, KY 40701For SaleMLS ID #26015031, Tina Eaton Trosper, Shawn Rogers Realty, Inc. Imagine MLS
