Enjoy the charm of a traditional home with the convenience of city living! Located inside the city limits of Corbin, this charming 1.5 story home offers 3 bedrooms, 1.5 bathrooms, and plenty of character throughout. Step inside to discover beautiful hardwood flooring, decorative crown molding, wide baseboards, and charming architectural details that give the home a warm, welcoming feel. The spacious living room features a decorative fireplace mantel and sliding barn-style doors, while the separate dining room showcases hardwood flooring, built-in shelving, and back door leading directly to the rear deck. The kitchen offers abundant white cabinetry, stainless steel appliances, and tile flooring, with a dedicated laundry room providing additional convenience. An extra room on the main floor offers flexibility for a home office, hobby room, or additional bedroom or living space. Upstairs, you'll find all three bedrooms and a full bathroom, providing a comfortable separation between the main living areas and private living quarters. Outside, the expansive 28'2" x 8' covered front porch is the perfect spot to enjoy your morning coffee, while the rear deck overlooks the spacious backyard and provides a great place for relaxing or entertaining. The yard offers plenty of room for gardening, outdoor activities, or simply enjoying the outdoors. Conveniently situated just minutes from downtown Corbin, local restaurants, shopping, parks, and easy access to I-75, this property offers a wonderful combination of traditional charm, outdoor space, and an in-town location. Schedule your private showing today!
For sale
$175,000
104 Steele St, Corbin, KY 40701
3beds
1,737sqft
Single Family Residence
Built in ----
1 Acres Lot
$171,200 Zestimate®
$101/sqft
$-- HOA
What's special
Decorative crown moldingDecorative fireplace mantelSliding barn-style doorsStainless steel appliancesCharming architectural detailsBuilt-in shelvingBeautiful hardwood flooring
- 13 hours
- 235
- 28
Zillow last checked:
Listing updated:
Listed by:
Marcus D Kuhl 606-344-4580,
Sallie Davidson, Realtors
Source: Imagine MLS,MLS#: 26031876
Facts & features
Interior
Bedrooms & bathrooms
- Bedrooms: 3
- Bathrooms: 2
- Full bathrooms: 1
- 1/2 bathrooms: 1
Primary bedroom
- Level: Second
Bedroom 2
- Level: Second
Bedroom 3
- Level: Second
Bathroom 1
- Description: Half Bath
- Level: First
Bathroom 2
- Description: Full Bath
- Level: Second
Dining room
- Level: First
Kitchen
- Level: First
Living room
- Level: First
Office
- Level: First
Utility room
- Level: First
Heating
- Forced Air, Natural Gas
Cooling
- Central Air, Electric
Appliances
- Included: Dishwasher, Microwave, Refrigerator, Range
- Laundry: Electric Dryer Hookup, Main Level, Washer Hookup
Features
- Walk-In Closet(s), Ceiling Fan(s)
- Flooring: Carpet, Hardwood, Tile
- Windows: Insulated Windows
- Basement: Crawl Space
- Number of fireplaces: 1
- Fireplace features: Living Room
Interior area
- Total structure area: 1,737
- Total interior livable area: 1,737 sqft
- Finished area above ground: 1,737
- Finished area below ground: 0
Property
Parking
- Parking features: Driveway
- Has uncovered spaces: Yes
Features
- Levels: One and One Half
- Fencing: None
- Has view: Yes
- View description: Trees/Woods, Neighborhood
Lot
- Size: 1 Acres
Details
- Additional structures: Shed(s)
- Parcel number: 1372007008.00
Construction
Type & style
- Home type: SingleFamily
- Property subtype: Single Family Residence
Materials
- Vinyl Siding
- Foundation: Block
- Roof: Shingle
Utilities & green energy
- Sewer: Public Sewer
- Water: Public
- Utilities for property: Cable Available, Electricity Connected, Natural Gas Connected, Phone Available, Sewer Connected, Water Connected
Community & HOA
Community
- Features: Park, Tennis Court(s), Pool, Pickleball
- Subdivision: City Limits
HOA
- Has HOA: No
Location
- Region: Corbin
Financial & listing details
- Price per square foot: $101/sqft
- Tax assessed value: $224,500
- Annual tax amount: $727
- Date on market: 11/20/2026
Estimated market value
$171,200
$163,000 - $180,000
$1,562/mo
Price history
| Date | Event | Price |
|---|---|---|
| 11/21/2026 | Listed for sale | $175,000+8%$101/sqft |
Source:  Imagine MLS #26031876 Report a problem | ||
| 3/27/2026 | Sold | $162,000-16.9%$93/sqft |
Source: Imagine MLS #25012002 Report a problem | ||
| 2/9/2026 | Contingent | $195,000$112/sqft |
Source: Imagine MLS #25012002 Report a problem | ||
| 11/5/2025 | Listed for sale | $195,000-4.9%$112/sqft |
Source: Imagine MLS #25012002 Report a problem | ||
| 10/31/2025 | Contingent | $205,000$118/sqft |
Source: Imagine MLS #25012002 Report a problem | ||
| 9/2/2025 | Price change | $205,000-4.7%$118/sqft |
Source: Imagine MLS #25012002 Report a problem | ||
| 7/6/2025 | Price change | $215,000-2.3%$124/sqft |
Source: Imagine MLS #25012002 Report a problem | ||
| 6/6/2025 | Listed for sale | $220,000-4.3%$127/sqft |
Source: Imagine MLS #25012002 Report a problem | ||
| 3/7/2025 | Listing removed | $230,000$132/sqft |
Source: Imagine MLS #25003163 Report a problem | ||
| 2/21/2025 | Listed for sale | $230,000+76.9%$132/sqft |
Source: Imagine MLS #25003163 Report a problem | ||
| 6/25/2020 | Sold | $130,000-10.3%$75/sqft |
Source: Imagine MLS #20007321 Report a problem | ||
| 5/16/2020 | Pending sale | $144,900$83/sqft |
Source: Realty World Dowell & Assoc #20007321 Report a problem | ||
| 5/7/2020 | Price change | $144,900-3.4%$83/sqft |
Source: Realty World Dowell & Assoc #20007321 Report a problem | ||
| 4/12/2020 | Listed for sale | $149,999+87.5%$86/sqft |
Source: Realty World Dowell & Assoc #20007321 Report a problem | ||
| 1/1/2002 | Sold | $80,000$46/sqft |
Source: Agent Provided Report a problem | ||
Public tax history
| Year | Property taxes | Tax assessment |
|---|---|---|
| 2025 | $727 +70.1% | $224,500 +72.7% |
| 2024 | $428 -2.4% | $130,000 |
| 2023 | $438 -1.5% | $130,000 |
| 2022 | $445 -3.4% | $130,000 |
| 2021 | $460 -1.4% | $130,000 |
| 2020 | $467 | $130,000 |
| 2019 | $467 | $130,000 |
| 2018 | -- | $130,000 |
| 2017 | -- | $130,000 |
| 2016 | -- | $130,000 |
| 2015 | -- | $130,000 |
| 2014 | $467 | $130,000 |
| 2010 | -- | $130,000 |
Find assessor info on the county website
Monthly payment
Est. payment
Payment breakdown
Explore the cost of this home by adjusting the details. Changes won't be saved.Climate risks
Neighborhood: 40701
Nearby schools
Schools provided by the listing agent
- Elementary: Corbin Elementary
- Middle: Corbin
- High: Corbin
Source: Imagine MLS. This data may not be complete. We recommend contacting the local school district to confirm school assignments for this home.

Similar homes
- $162,0003 bd2 ba2k sqft500 Idaho St, Corbin, KY 40701For Sale
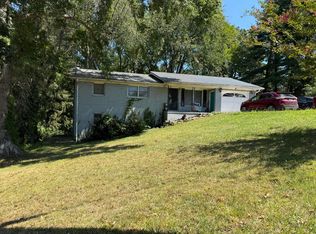
 MLS ID #26015973, Gloria Scott, WEICHERT REALTORS - Ford Brothers. Imagine MLS
- $169,9993 bd2 ba1.2k sqft1030 Gordon Hill Pike, Corbin, KY 40701For Sale
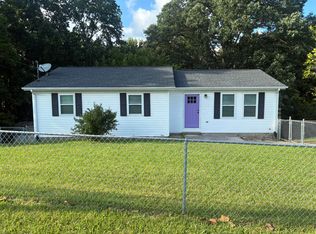 MLS ID #26020171, Travis Lockhart, Lockhart Realty Group, LLC. Imagine MLS
- $157,9003 bd1 ba1k sqft506 Chestnut St, Corbin, KY 40701For Sale
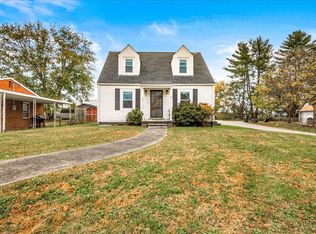 MLS ID #26031268, Robert Petro, RE/MAX On Main, Inc. Imagine MLS
- $144,9003 bd2 ba1.3k sqft705 Barbourville St, Corbin, KY 40701For Sale
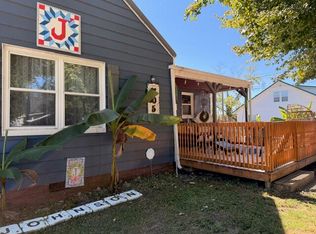 MLS ID #26029259, Tina Eaton Trosper, Shawn Rogers Realty, Inc. Imagine MLS
- $167,0003 bd3 ba1.1k sqft37 Renee St, Corbin, KY 40701For SaleMLS ID #26023657, Michelle Fairhurst, Revolution Realty, LLC. Imagine MLS
- $204,9004 bd2 ba2k sqft23 Animal Farm Rd, Corbin, KY 40701For SaleMLS ID #26027263, Chris McHargue, Huddleston Real Estate. Imagine MLS
- $150,0003 bd2 ba1.4k sqft327 Hamlin Ave, Corbin, KY 40701For SaleMLS ID #26030482, Austin Roberts, Berkshire Hathaway HomeServices Foster Realtors. Imagine MLS
- $139,0003 bd2 ba1.2k sqft705 S Kentucky Ave, Corbin, KY 40701For SaleMLS ID #26029223, Barrett Freeman, Freeman Brothers Realty LLC. Imagine MLS
- $160,0002 bd2 ba1.2k sqft191 Slusher Cemetery Rd, Corbin, KY 40701For SaleMLS ID #26023846, Nathanael Whitten, RE/MAX On Main, Inc. Imagine MLS
- $169,9002 bd2 ba1.1k sqft407 15th St, Corbin, KY 40701For SaleMLS ID #26027089, Keisha A Brooks, CENTURY 21 Advantage Realty. Imagine MLS
- $199,9003 bd2 ba1.3k sqft104 14th St, Corbin, KY 40701For SaleMLS ID #26022983, Michael Campbell, RE/MAX On Main, Inc. Imagine MLS
- $144,9003 bd2 ba1.4k sqft1147 State Highway 1223, Corbin, KY 40701For SaleMLS ID #26027312, Rocio Gonzalez, Freeman Brothers Realty LLC. Imagine MLS
- $199,0003 bd2 ba1.2k sqft1700 Gordon Hill Pike, Corbin, KY 40701For SaleMLS ID #25502778, Chris McHargue, Huddleston Real Estate. Imagine MLS
- $199,9004 bd2 ba2.1k sqft1195 State Highway 3041, Corbin, KY 40701For SaleMLS ID #26011186, Chris McHargue, Huddleston Real Estate. Imagine MLS
- $219,9004 bd3 ba2.1k sqft517 Dogwood Trl, Corbin, KY 40701For SaleMLS ID #26030819, Chris McHargue, Huddleston Real Estate. Imagine MLS
- $199,0004 bd2 ba1.7k sqft105 Dantley Dr, Corbin, KY 40701For SaleMLS ID #25506273, Chris McHargue, Huddleston Real Estate. Imagine MLS
- $245,0003 bd2 ba1.4k sqft166 Hickory Ridge Dr, Corbin, KY 40701For SaleMLS ID #26028234, Gloria Scott, WEICHERT REALTORS - Ford Brothers. Imagine MLS
- $239,0003 bd3 ba2k sqft1107 Circle Dr, Corbin, KY 40701For SaleMLS ID #26010788, Chris McHargue, Huddleston Real Estate. Imagine MLS
- $139,0004 bd2 ba1.4k sqft302 W 7th St, Corbin, KY 40701For SaleMLS ID #26010908, Rocio Gonzalez, Freeman Brothers Realty LLC. Imagine MLS
- $248,5003 bd2 ba1.4k sqft601 Cotton Rd, Corbin, KY 40701For SaleMLS ID #26030425, Bernie A Mullins, Plum Tree Realty. Imagine MLS
