Beautifully renovated 3 bedroom brick ranch located within Corbin City Limits! Situated in a well-established neighborhood, this move-in ready home offers outstanding curb appeal, a beautifully maintained yard, and numerous recent updates including a new roof, gutters, decking, and HVAC. Inside features fresh paint, updated flooring, new lighting, hardwood floors, crown molding, and custom blinds throughout. The modern eat-in kitchen includes stainless steel appliances, a butcher block island, and lighted pantry. Spacious living room with abundant natural light and cozy electric fireplace. The oversized primary suite features a private full bath with stand-up shower and anti-fog mirror. Two additional guest bedrooms and a fully renovated hall bath with jetted tub/shower combo, double sinks, and stylish gold hardware complete this stunning home!
For sale
$295,000
1107 Circle Dr, Corbin, KY 40701
3beds
2,036sqft
Single Family Residence
Built in ----
0.27 Acres Lot
$281,200 Zestimate®
$145/sqft
$-- HOA
What's special
Updated flooringCozy electric fireplaceStylish gold hardwareBeautifully maintained yardFresh paintNew roofModern eat-in kitchen
- 144 days
- 192
- 7
Zillow last checked:
Listing updated:
Listed by:
Chris McHargue 606-304-0691,
Huddleston Real Estate,
Shawn D Huddleston 606-215-1661,
Huddleston Real Estate
Source: Imagine MLS,MLS#: 26010788
Facts & features
Interior
Bedrooms & bathrooms
- Bedrooms: 3
- Bathrooms: 3
- Full bathrooms: 2
- 1/2 bathrooms: 1
Primary bedroom
- Level: First
Kitchen
- Level: First
Heating
- Natural Gas
Cooling
- Electric
Appliances
- Included: Dishwasher, Microwave, Refrigerator, Cooktop, Oven
- Laundry: Electric Dryer Hookup, Washer Hookup
Features
- Entrance Foyer, Eat-in Kitchen, Ceiling Fan(s)
- Flooring: Hardwood, Tile
- Windows: Blinds
- Has basement: No
- Number of fireplaces: 1
- Fireplace features: Electric, Living Room
Interior area
- Total structure area: 2,036
- Total interior livable area: 2,036 sqft
- Finished area above ground: 2,036
- Finished area below ground: 0
Property
Parking
- Total spaces: 2
- Parking features: Attached Garage, Driveway, Garage Door Opener
- Garage spaces: 2
- Has uncovered spaces: Yes
Features
- Levels: One
- Has view: Yes
- View description: Neighborhood
Lot
- Size: 0.27 Acres
Details
- Parcel number: 1372028022.000
Construction
Type & style
- Home type: SingleFamily
- Architectural style: Ranch
- Property subtype: Single Family Residence
Materials
- Brick Veneer
- Foundation: Block
- Roof: Metal
Utilities & green energy
- Sewer: Public Sewer
- Water: Public
Community & HOA
Community
- Subdivision: City Limits
HOA
- Has HOA: No
Location
- Region: Corbin
Financial & listing details
- Price per square foot: $145/sqft
- Tax assessed value: $212,000
- Annual tax amount: $687
- Date on market: 5/13/2026
Estimated market value
$281,200
$267,000 - $295,000
$1,968/mo
Price history
| Date | Event | Price |
|---|---|---|
| 5/13/2026 | Listed for sale | $295,000-7.8%$145/sqft |
Source:  Imagine MLS #26010788 Report a problem Imagine MLS #26010788 Report a problem | ||
| 3/26/2025 | Listing removed | -- |
Source: Owner Report a problem | ||
| 3/10/2025 | Listed for sale | $320,000-8.3%$157/sqft |
Source: Owner Report a problem | ||
| 3/1/2025 | Listing removed | $349,000$171/sqft |
Source: Imagine MLS #24018001 Report a problem | ||
| 10/2/2024 | Price change | $349,000-3.1%$171/sqft |
Source: Imagine MLS #24018001 Report a problem | ||
| 8/27/2024 | Listed for sale | $360,000$177/sqft |
Source: Imagine MLS #24018001 Report a problem | ||
Public tax history
| Year | Property taxes | Tax assessment |
|---|---|---|
| 2025 | $687 +203.5% | $212,000 +208.1% |
| 2024 | $226 -2.4% | $68,800 |
| 2023 | $232 -1.5% | $68,800 |
| 2022 | $235 -3.4% | $68,800 |
| 2021 | $244 -1.4% | $68,800 |
| 2020 | $247 | $68,800 |
| 2019 | $247 | $68,800 |
| 2018 | -- | $68,800 |
| 2017 | -- | $68,800 |
| 2016 | -- | $68,800 |
| 2015 | -- | $68,800 |
| 2014 | $247 | $68,800 |
| 2010 | -- | $68,800 |
Find assessor info on the county website
Monthly payment
Est. payment
Payment breakdown
Explore the cost of this home by adjusting the details. Changes won't be saved.Climate risks
Neighborhood: 40701
Nearby schools
Schools provided by the listing agent
- Elementary: Corbin Primary
- Middle: Corbin
- High: Corbin
Source: Imagine MLS. This data may not be complete. We recommend contacting the local school district to confirm school assignments for this home.
Similar homes
- $280,0004 bd3 ba2.5k sqft504 S Kentucky Ave, Corbin, KY 40701For Sale
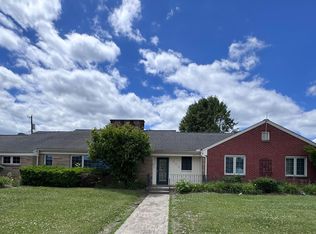
 MLS ID #26010990, Tommy Black, RE/MAX On Main, Inc. Imagine MLS
 - $300,0003 bd2 ba2.2k sqft305 Ford St, Corbin, KY 40701For Sale
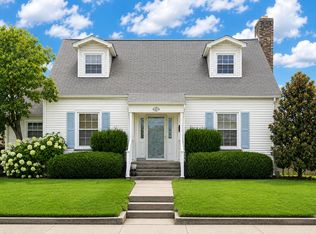 MLS ID #26018890, Nathanael Whitten, RE/MAX On Main, Inc. Imagine MLS
 - $215,0004 bd2 ba2k sqft23 Animal Farm Rd, Corbin, KY 40701For Sale
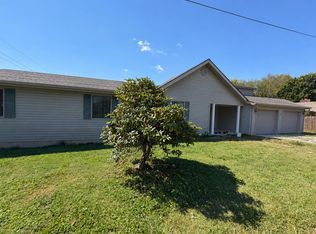 MLS ID #26027263, Chris McHargue, Huddleston Real Estate. Imagine MLS
 - $259,9003 bd3 ba1.8k sqft3183 N State Highway 1223, Corbin, KY 40701For Sale
 MLS ID #25506735, Paula R Chadwell, Huddleston Real Estate. Imagine MLS
 - $269,0003 bd2 ba1.6k sqft196 Devils Neck Rd, Corbin, KY 40701For SaleMLS ID #26027325, Brandy Noe, Revolution Realty, LLC. Imagine MLS
- $324,9005 bd3 ba2.1k sqft45 Hopewell Church Rd, Corbin, KY 40701For SaleMLS ID #26009693, Jason French, Revolution Realty, LLC. Imagine MLS
- $239,0004 bd3 ba2k sqft697 Oaklawn Cir, Corbin, KY 40701For SaleMLS ID #26014131, Rocio Gonzalez, Freeman Brothers Realty LLC. Imagine MLS
- $162,0003 bd2 ba2k sqft500 Idaho St, Corbin, KY 40701For SaleMLS ID #26015973, Gloria Scott, WEICHERT REALTORS - Ford Brothers. Imagine MLS
- $149,0003 bd2 ba1.4k sqft1147 State Highway 1223, Corbin, KY 40701For SaleMLS ID #26027312, Rocio Gonzalez, Freeman Brothers Realty LLC. Imagine MLS
- $220,0004 bd3 ba2.6k sqft965 Gordon Hill Pike, Corbin, KY 40701For SaleMLS ID #26011827, Chris McHargue, Huddleston Real Estate. Imagine MLS
- $249,9003 bd3 ba1.8k sqft71 Renee St, Corbin, KY 40701For SaleMLS ID #26001676, Timothy Petro, RE/MAX On Main, Inc. Imagine MLS
- $179,9003 bd2 ba1.2k sqft1030 Gordon Hill Pike, Corbin, KY 40701For SaleMLS ID #26020171, Travis Lockhart, Lockhart Realty Group, LLC. Imagine MLS
- $254,9005 bd2 ba2.6k sqft15 April Ln, Corbin, KY 40701For SaleMLS ID #26023724, Lori K Marcum, Sester & Co Realty. Imagine MLS
- $285,0003 bd2 ba1.4k sqft2029 Barton Mill Rd, Corbin, KY 40701For SaleMLS ID #26023887, Sheila Reeves, Revolution Realty, LLC. Imagine MLS
- $235,0005 bd2 ba1.7k sqft305 Maple St, Corbin, KY 40701For SaleMLS ID #26025500, Anna King, Reliance One Realty. Imagine MLS
- $257,0003 bd2 ba1.3k sqft1673 Oak Ridge Church Rd, Corbin, KY 40701For SaleMLS ID #26017012, H Geral Wells, WEICHERT REALTORS - Ford Brothers. Imagine MLS
- $214,9003 bd2 ba1.8k sqft912 Barbourville St, Corbin, KY 40701For SaleMLS ID #26008897, Tina Eaton Trosper, Shawn Rogers Realty, Inc. Imagine MLS
- $268,9003 bd2 ba1.6k sqft140 Devils Neck Rd, Corbin, KY 40701For SaleMLS ID #26015225, Brandy Noe, Revolution Realty, LLC. Imagine MLS
- $399,0005 bd3 ba2.8k sqft585 Standard Ave, Corbin, KY 40701For SaleMLS ID #26013084, Sheila Reeves, Revolution Realty, LLC. Imagine MLS
