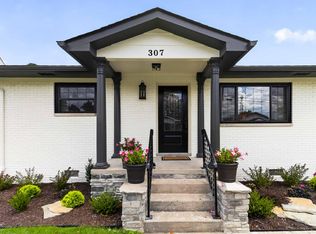
SELLER OFFERING UP TO 5% SELLER CONCESSION TO BUYER AND UP TO $650 HOME WARRANTY. Beautifully updated and full of charm, this 3-bedroom, 2-bath two-story home offers the perfect blend of character, comfort, and convenience. The flexible floor plan features a main-level bedroom and full bath, ideal for guests, multi-generational living, or a home office. The recently updated kitchen and bathrooms complement the home's timeless appeal, while hardwood floors throughout provide warmth and elegance in every room. Upstairs, one of the bedrooms includes an attached office, craft room, or flex space, creating the perfect spot for working from home, hobbies, or a private retreat. Step outside to your own backyard oasis! Enjoy your morning coffee or evening relaxation on the screened-in back porch overlooking a beautifully landscaped, fully fenced, private backyard. The adjoining open-air deck is perfect for grilling, entertaining, or gathering with family and friends. The basement offers exceptional versatility with a separate laundry and mechanical room, plus additional finished space ideal for a recreation room, guest room, home gym, or hobby area. Abundant storage throughout the home ensures there's a place for everything. Location is another standout feature! Enjoy the convenience of being within walking distance of the library, recreation center, and skate park, while Corbin's schools are just minutes away. You'll also love being only a short bike ride from historic downtown Corbin, where you can enjoy local restaurants, shopping, and community events. With tasteful updates, versatile living spaces, abundant storage, and an unbeatable location, this move-in-ready home is ready to welcome its next owners. Schedule your private showing today!
For sale
Price cut: $15K (9/22)
$300,000
305 Ford St, Corbin, KY 40701
3beds
2,214sqft
Single Family Residence
Built in 1940
8,276 Square Feet Lot
$287,400 Zestimate®
$136/sqft
$-- HOA
What's special
Beautifully updatedAdjoining open-air deckFull of charmFlexible floor planScreened-in back porchHardwood floors throughout
- 74 days
- 277
- 28
Zillow last checked:
Listing updated:
Listed by:
Nathanael Whitten 606-231-0571,
RE/MAX On Main, Inc
Source: Imagine MLS,MLS#: 26018890
Facts & features
Interior
Bedrooms & bathrooms
- Bedrooms: 3
- Bathrooms: 2
- Full bathrooms: 2
Primary bedroom
- Level: First
Primary bedroom
- Level: Second
Bedroom 3
- Level: Second
Bathroom 1
- Level: First
Bathroom 2
- Level: Second
Kitchen
- Level: First
Office
- Level: Second
Recreation room
- Level: Lower
Utility room
- Level: Lower
Heating
- Forced Air, Natural Gas
Cooling
- Central Air, Electric
Appliances
- Included: Dryer, Disposal, Dishwasher, Gas Range, Microwave, Refrigerator, Washer, Oven, Range, Self Cleaning Oven, Vented Exhaust Fan
- Laundry: Electric Dryer Hookup, Washer Hookup
Features
- Walk-In Closet(s), Ceiling Fan(s)
- Flooring: Ceramic Tile, Hardwood
- Windows: Insulated Windows, Window Treatments, Blinds, Screens
- Basement: Interior Entry,Partially Finished
- Number of fireplaces: 3
- Fireplace features: Basement, Living Room, Master Bedroom
Interior area
- Total structure area: 2,214
- Total interior livable area: 2,214 sqft
- Finished area above ground: 2,214
- Finished area below ground: 0
Video & virtual tour
Property
Parking
- Parking features: Driveway
- Has uncovered spaces: Yes
Features
- Levels: Two
- Exterior features: Garden
- Fencing: Privacy,Wood
Lot
- Size: 8,276 Square Feet
- Features: Landscaped
Details
- Additional structures: Shed(s)
- Parcel number: 0023010012.00
Construction
Type & style
- Home type: SingleFamily
- Architectural style: Cape Cod,Colonial
- Property subtype: Single Family Residence
Materials
- Vinyl Siding
- Foundation: Concrete Perimeter
- Roof: Composition
Condition
- Year built: 1940
Utilities & green energy
- Sewer: Public Sewer
- Water: Public
Community & HOA
Community
- Subdivision: City Limits
HOA
- Has HOA: No
Location
- Region: Corbin
Financial & listing details
- Price per square foot: $136/sqft
- Tax assessed value: $70,000
- Annual tax amount: $105
- Date on market: 9/22/2026
Estimated market value
$287,400
$273,000 - $302,000
$1,606/mo
Price history
| Date | Event | Price |
|---|---|---|
| 9/22/2026 | Price change | $300,000-4.8%$136/sqft |
Source:  Imagine MLS #26018890 Report a problem Imagine MLS #26018890 Report a problem | ||
| 8/24/2026 | Pending sale | $315,000$142/sqft |
Source: Imagine MLS #26018890 Report a problem | ||
| 7/21/2026 | Listed for sale | $315,000+377.3%$142/sqft |
Source: Imagine MLS #26018890 Report a problem | ||
| 3/1/1998 | Sold | $66,000$30/sqft |
Source: Agent Provided Report a problem | ||
Public tax history
| Year | Property taxes | Tax assessment |
|---|---|---|
| 2025 | $105 -70.1% | $70,000 |
| 2024 | $350 -6.4% | $70,000 |
| 2023 | $374 +0.9% | $70,000 |
| 2022 | $370 -0.8% | $70,000 |
| 2021 | $373 +0.8% | $70,000 |
| 2020 | $370 +1.3% | $70,000 |
| 2019 | $365 +3.2% | $70,000 |
| 2018 | $354 +4.8% | $70,000 |
| 2017 | $338 +4.3% | $70,000 |
| 2016 | $324 +6.4% | $70,000 |
| 2015 | $305 +1.9% | $70,000 |
| 2013 | $299 | $70,000 |
Find assessor info on the county website
Monthly payment
Est. payment
Payment breakdown
Explore the cost of this home by adjusting the details. Changes won't be saved.Climate risks
Neighborhood: 40701
Nearby schools
Schools provided by the listing agent
- Elementary: Corbin Primary
- Middle: Corbin
- High: Corbin High School
Source: Imagine MLS. This data may not be complete. We recommend contacting the local school district to confirm school assignments for this home.
Similar homes
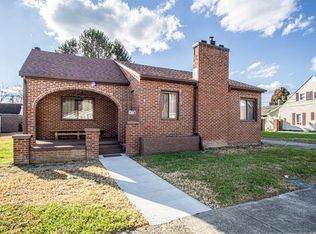
- $295,0003 bd3 ba2k sqft1107 Circle Dr, Corbin, KY 40701For Sale

 MLS ID #26010788, Chris McHargue, Huddleston Real Estate. Imagine MLS
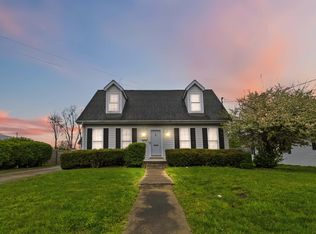
 - $229,5003 bd2 ba2k sqft710 Bryant St, Corbin, KY 40701For Sale
 MLS ID #26007126, Heather M Barrineau, CENTURY 21 Advantage Realty. Imagine MLS
 - $280,0004 bd3 ba2.5k sqft504 S Kentucky Ave, Corbin, KY 40701For Sale
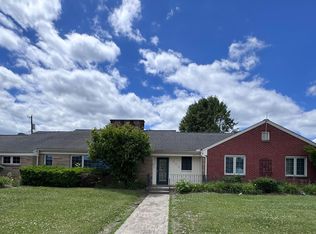 MLS ID #26010990, Tommy Black, RE/MAX On Main, Inc. Imagine MLS
 - $215,0004 bd2 ba2k sqft23 Animal Farm Rd, Corbin, KY 40701For Sale
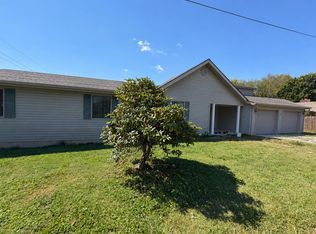 MLS ID #26027263, Chris McHargue, Huddleston Real Estate. Imagine MLS
 - $269,0004 bd2 ba1.7k sqft1406 Oak Ridge Rd, Corbin, KY 40701For SaleMLS ID #26020564, Rachel Brown, Reliance One Realty. Imagine MLS
- $259,9003 bd3 ba1.8k sqft3183 N State Highway 1223, Corbin, KY 40701For SaleMLS ID #25506735, Paula R Chadwell, Huddleston Real Estate. Imagine MLS
- $162,0003 bd2 ba2k sqft500 Idaho St, Corbin, KY 40701For SaleMLS ID #26015973, Gloria Scott, WEICHERT REALTORS - Ford Brothers. Imagine MLS
- $324,9005 bd3 ba2.1k sqft45 Hopewell Church Rd, Corbin, KY 40701For SaleMLS ID #26009693, Jason French, Revolution Realty, LLC. Imagine MLS
- $214,9003 bd2 ba1.8k sqft912 Barbourville St, Corbin, KY 40701For SaleMLS ID #26008897, Tina Eaton Trosper, Shawn Rogers Realty, Inc. Imagine MLS
- $338,0003 bd4 ba2.5k sqft1211 Forest Circle Dr, Corbin, KY 40701For SaleMLS ID #26008017, Rachel Brown, Reliance One Realty. Imagine MLS
- $220,0004 bd3 ba2.6k sqft965 Gordon Hill Pike, Corbin, KY 40701For SaleMLS ID #26011827, Chris McHargue, Huddleston Real Estate. Imagine MLS
- $229,9005 bd2 ba2.3k sqft416 Oaklawn Cir, Corbin, KY 40701For SaleMLS ID #26025200, Chris McHargue, Huddleston Real Estate. Imagine MLS
- $235,0005 bd2 ba1.7k sqft305 Maple St, Corbin, KY 40701For SaleMLS ID #26025500, Anna King, Reliance One Realty. Imagine MLS
- $249,9003 bd3 ba1.8k sqft71 Renee St, Corbin, KY 40701For SaleMLS ID #26001676, Timothy Petro, RE/MAX On Main, Inc. Imagine MLS
- $224,9003 bd2 ba1.3k sqft104 14th St, Corbin, KY 40701For SaleMLS ID #26022983, Michael Campbell, RE/MAX On Main, Inc. Imagine MLS
- $189,9003 bd2 ba1.2k sqft1030 Gordon Hill Pike, Corbin, KY 40701For SaleMLS ID #26020171, Travis Lockhart, Lockhart Realty Group, LLC. Imagine MLS
- $399,0005 bd3 ba2.8k sqft585 Standard Ave, Corbin, KY 40701For SaleMLS ID #26013084, Sheila Reeves, Revolution Realty, LLC. Imagine MLS
- $199,9003 bd1 ba1.2k sqft732 Oaklawn Cir, Corbin, KY 40701For SaleMLS ID #26021883, Robert Petro, RE/MAX On Main, Inc. Imagine MLS
- $220,0003 bd2 ba1.5k sqft354 Campbell Rd, Corbin, KY 40701For SaleMLS ID #26019658, Chris McHargue, Huddleston Real Estate. Imagine MLS
- $449,0003 bd3 ba2k sqft71 Hidden Acres Dr, Corbin, KY 40701For SaleMLS ID #26021426, Tracy Saunders, CENTURY 21 Advantage Realty. Imagine MLS
