Welcome home to this spacious brick ranch in Laurel County, offering comfortable one-level living in one of Corbin's established neighborhoods! Featuring 3 bedrooms, 2 baths, multiple living spaces, beautiful hardwood flooring, and an open kitchen with abundant cabinetry, generous counter space, and center island. This home is designed for everyday living and entertaining. The oversized family room provides endless flexibility for a media room, playroom, or home office. Enjoy a relaxing back deck, attached 2-car garage, and inviting covered front porch. Conveniently located just minutes from I-75, shopping, dining, and medical facilities, with Laurel River Lake, Daniel Boone National Forest, and Cumberland Falls just a short drive away. Whether you're looking for peaceful everyday living or easy access to boating, fishing, hiking, and outdoor adventure, this home offers the best of both worlds.
For sale
$215,000
987 Highway Hwy #312, Corbin, KY 40701
3beds
1,995sqft
:
Get pre-qualified$1,544/mo
Single Family Residence
Built in 1996
0.35 Acres Lot
$-- Zestimate®
$108/sqft
$-- HOA
What's special
Oversized family roomSpacious brick ranchRelaxing back deckOpen kitchenAbundant cabinetryComfortable one-level livingMultiple living spaces
- 4 days |
- 502 |
- 27 |
Zillow last checked:
Listing updated:
Listed by:
Jennifer Vickers 859-893-4008,
Keller Williams Legacy Group,
Christopher Fletcher 859-582-6696,
Keller Williams Legacy Group
Source: Imagine MLS,MLS#: 26019476
Facts & features
Interior
Bedrooms & bathrooms
- Bedrooms: 3
- Bathrooms: 2
- Full bathrooms: 2
Primary bedroom
- Level: First
Family room
- Level: First
Kitchen
- Level: First
Living room
- Level: First
Utility room
- Level: First
Heating
- Electric, Heat Pump
Cooling
- Central Air, Ceiling Fan(s), Electric, Heat Pump, Window Unit(s)
Appliances
- Included: Dishwasher, Microwave, Refrigerator, Range
- Laundry: Electric Dryer Hookup, Main Level, Washer Hookup
Features
- Ceiling Fan(s)
- Flooring: Hardwood, Laminate, Tile, Wood
- Doors: Storm Door(s)
- Windows: Blinds
- Basement: Crawl Space
- Has fireplace: No
Interior area
- Total structure area: 1,995
- Total interior livable area: 1,995 sqft
- Finished area above ground: 1,995
- Finished area below ground: 0
Property
Parking
- Total spaces: 2
- Parking features: Attached Garage
- Garage spaces: 2
Features
- Levels: One
- Fencing: Chain Link
Lot
- Size: 0.35 Acres
Details
- Additional structures: Shed(s)
- Parcel number: 1200000159.18
Construction
Type & style
- Home type: SingleFamily
- Architectural style: Ranch
- Property subtype: Single Family Residence
Materials
- Brick Veneer, Vinyl Siding
- Foundation: Block
- Roof: Dimensional Style
Condition
- Year built: 1996
Utilities & green energy
- Sewer: Septic Tank
- Water: Public
- Utilities for property: Cable Available, Electricity Not Available, Water Available
Community & HOA
Community
- Subdivision: Mill Creek Estates
HOA
- Has HOA: No
Location
- Region: Corbin
Financial & listing details
- Price per square foot: $108/sqft
- Date on market: 7/22/2026
Estimated market value
Not available
Estimated sales range
Not available
Not available
Price history
| Date | Event | Price |
|---|---|---|
| 7/22/2026 | Listed for sale | $215,000$108/sqft |
Source:  Imagine MLS #26019476 Report a problem Imagine MLS #26019476 Report a problem | ||
Public tax history
Tax history is unavailable.
Monthly payment
Est. payment
Payment breakdown
Explore the cost of this home by adjusting the details. Changes won't be saved.Climate risks
Neighborhood: 40701
Nearby schools
GreatSchools rating
- 8/10Keavy Elementary SchoolGrades: PK-5Distance: 1 mi
- 8/10South Laurel Middle SchoolGrades: 6-8Distance: 9.2 mi
- NAMcdaniel Learning CenterGrades: 9-12Distance: 9.1 mi
Schools provided by the listing agent
- Elementary: Keavy
- Middle: South Laurel
- High: South Laurel
Source: Imagine MLS. This data may not be complete. We recommend contacting the local school district to confirm school assignments for this home.
- $257,2003 bd2 ba2k sqft987 E Highway 312, Corbin, KY 40701Off Market
- $246,8003 bd2 ba2.3k sqft26 Mill Creek Dr, Corbin, KY 40701Off Market
- $203,1003 bd2 ba1.4k sqft30 Bryan Dr, Corbin, KY 40701Off Market
- $105,0003 bd2 ba1.5k sqft48 Bryan Dr, Corbin, KY 40701Sold
- $199,0003 bd2 ba1.4k sqft969 E Highway 312, Corbin, KY 40701Sold
- $190,0003 bd1 ba1.6k sqft27 Mill Creek Dr, Corbin, KY 40701Sold
- $270,3005 bd3 ba2k sqft14 Bryan Dr, Corbin, KY 40701Off Market
- $246,0003 bd2 ba2.1k sqft14 Brandon Dr, Corbin, KY 40701Off Market
A local agent can set up tours, give advice and negotiate with sellers.
A local lender can help you make sure your offer is ready when you are.
Similar homes
- $215,0003 bd2 ba1.1k sqft859 Holly Grove Rd, Corbin, KY 40701For Sale
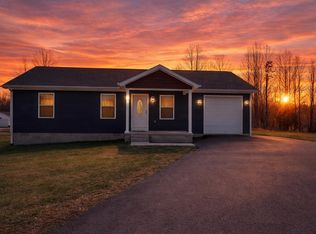
 MLS ID #26019549, Krystil Greer, CENTURY 21 Advantage Realty. Imagine MLS
 - $219,9003 bd2 ba1.3k sqft824 Paris Karr Rd, Keavy, KY 40737For Sale
 MLS ID #26019475, Sean Disney, USA Realty. Imagine MLS
 - $219,0003 bd2 ba1.4k sqft59 April Ln, Corbin, KY 40701For Sale
 MLS ID #26014784, Anna King, Reliance One Realty. Imagine MLS
 - $229,9993 bd2 ba1.5k sqft306 Barton Mill Rd, Corbin, KY 40701For Sale
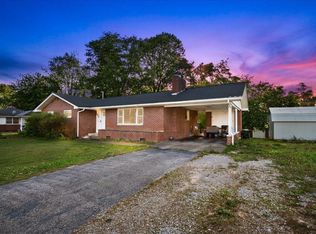 MLS ID #26011861, Robert Petro, RE/MAX On Main, Inc. Imagine MLS
 - $229,0003 bd2 ba1.2k sqft322 McKeehans Xing, Corbin, KY 40701For SaleMLS ID #26019103, Michael Campbell, RE/MAX On Main, Inc. Imagine MLS
- $245,0003 bd2 ba1.2k sqft17 Cecelia Dr, Corbin, KY 40701For SaleMLS ID #26013272, Cynthia K Spicer, Kentucky Hometown Realty. Imagine MLS
- $229,9003 bd2 ba2k sqft90 Quail Ridge Rd, London, KY 40744For SaleMLS ID #26019926, Sean Disney, USA Realty. Imagine MLS
- $219,9003 bd2 ba1.3k sqft56 Alder Ct, London, KY 40744For SaleMLS ID #26019242, Roxie Blankenship, Reliance One Realty. Imagine MLS
- $199,9003 bd1 ba1k sqft1039 Cardinal Dr, Corbin, KY 40701For SaleMLS ID #26012665, Chris McHargue, Huddleston Real Estate. Imagine MLS
- $259,9003 bd3 ba1.6k sqft2308 E Highway 312, Corbin, KY 40701For SaleMLS ID #26007711, Elizabeth Mills, Huddleston Real Estate. Imagine MLS
- $149,9003 bd2 ba1.6k sqft10 Timberland Cir, Corbin, KY 40701For SaleMLS ID #26019522, Keisha A Brooks, CENTURY 21 Advantage Realty. Imagine MLS
- $229,5003 bd2 ba2k sqft710 Bryant St, Corbin, KY 40701For SaleMLS ID #26007126, Heather M Barrineau, CENTURY 21 Advantage Realty. Imagine MLS
- $162,0003 bd2 ba2k sqft500 Idaho St, Corbin, KY 40701For SaleMLS ID #26015973, Gloria Scott, WEICHERT REALTORS - Ford Brothers. Imagine MLS
- $199,9003 bd2 ba1.5k sqft25 Storms Rd, Corbin, KY 40701For SaleMLS ID #26007456, Tammy E Ray-Wyatt, CENTURY 21 Advantage Realty. Imagine MLS
- $249,9004 bd3 ba2.6k sqft965 Gordon Hill Pike, Corbin, KY 40701For SaleMLS ID #26011827, Chris McHargue, Huddleston Real Estate. Imagine MLS
- $249,9003 bd3 ba1.8k sqft71 Renee St, Corbin, KY 40701For SaleMLS ID #26001676, Timothy Petro, RE/MAX On Main, Inc. Imagine MLS
- $228,0002 bd1 ba1k sqft410 Laurel Lake Resort Rd, Corbin, KY 40701For SaleMLS ID #26015743, Shawn J Fisher, WEICHERT REALTORS - Ford Brothers. Imagine MLS
- $239,0003 bd2 ba1.9k sqft275 Oaklawn Cir, Corbin, KY 40701For SaleMLS ID #25018804, Sean Disney, USA Realty. Imagine MLS
- $214,9004 bd2 ba2.1k sqft1195 State Highway 3041, Corbin, KY 40701For SaleMLS ID #26011186, Chris McHargue, Huddleston Real Estate. Imagine MLS
- $199,9003 bd1 ba1.4k sqft760 Waterworks Rd, London, KY 40741For SaleMLS ID #26019349, Lindsey A Wagers, Keller Williams Legacy Group. Imagine MLS
