Completely renovated and move-in ready! This spacious 4-bedroom, 3-full-bath home with a finished walk-out basement is ideally located inside Corbin city limits -- just minutes from downtown dining, shopping, and entertainment, and less than 5 minutes from Laurel River Lake and the boat ramp. Freshly painted and updated throughout, this beautiful home offers hardwood and tile flooring along with new carpet in select rooms. The stunning modern kitchen features new cabinetry, stylish backsplash, and top-of-the-line appliances. Main level includes both a spacious great room and separate living room, perfect for entertaining or relaxing. The primary suite offers a private full bath and large closet, while the hall bath includes a convenient washer/dryer combo. The finished walk-out basement provides 2 additional bedrooms, a full bath with laundry hookup, and a wet bar area with potential for a second kitchen -- ideal for extended family, guests, entertaining, or rental opportunities. Over $100,000 in professional waterproofing has been completed, offering peace of mind and making this home truly move-in ready. Combining modern updates, flexible living space, and an unbeatable location, this property is ready for new owners to enjoy. Very motivated sellers with immediate possession available!
For sale
Price cut: $28.5K (9/2)
$220,000
965 Gordon Hill Pike, Corbin, KY 40701
4beds
2,655sqft
Single Family Residence
Built in ----
0.36 Acres Lot
$216,600 Zestimate®
$83/sqft
$-- HOA
What's special
- 141 days
- 1,561
- 137
Zillow last checked:
Listing updated:
Listed by:
Chris McHargue 606-304-0691,
Huddleston Real Estate,
Shawn D Huddleston 606-215-1661,
Huddleston Real Estate
Source: Imagine MLS,MLS#: 26011827
Facts & features
Interior
Bedrooms & bathrooms
- Bedrooms: 4
- Bathrooms: 3
- Full bathrooms: 3
Primary bedroom
- Level: First
Kitchen
- Level: First
Living room
- Level: First
Heating
- Heat Pump
Cooling
- Electric, Heat Pump
Features
- Flooring: Carpet, Hardwood, Tile
- Basement: Finished,Sump Pump,Walk-Out Access
- Has fireplace: No
Interior area
- Total structure area: 2,655
- Total interior livable area: 2,655 sqft
- Finished area above ground: 1,755
- Finished area below ground: 900
Property
Parking
- Parking features: Off Street
Features
- Levels: One
Lot
- Size: 0.36 Acres
Details
- Parcel number: 1371010003.02
Construction
Type & style
- Home type: SingleFamily
- Property subtype: Single Family Residence
Materials
- Wood Siding
- Foundation: Block
- Roof: Dimensional Style
Utilities & green energy
- Sewer: Public Sewer
- Water: Public
Community & HOA
Community
- Subdivision: City Limits
HOA
- Has HOA: No
Location
- Region: Corbin
Financial & listing details
- Price per square foot: $83/sqft
- Tax assessed value: $62,900
- Annual tax amount: $204
- Date on market: 9/12/2026
Estimated market value
$216,600
$206,000 - $227,000
$2,325/mo
Price history
| Date | Event | Price |
|---|---|---|
| 9/12/2026 | Listed for sale | $220,000$83/sqft |
Source:  Imagine MLS #26011827 Report a problem Imagine MLS #26011827 Report a problem | ||
| 9/11/2026 | Contingent | $220,000$83/sqft |
Source: Imagine MLS #26011827 Report a problem | ||
| 9/2/2026 | Price change | $220,000-11.5%$83/sqft |
Source: Imagine MLS #26011827 Report a problem | ||
| 8/13/2026 | Price change | $248,500-0.6%$94/sqft |
Source: Imagine MLS #26011827 Report a problem | ||
| 5/23/2026 | Listed for sale | $249,900-3.8%$94/sqft |
Source: Imagine MLS #26011827 Report a problem | ||
| 4/6/2026 | Listing removed | $259,900$98/sqft |
Source: Imagine MLS #25500722 Report a problem | ||
| 4/1/2026 | Price change | $259,900-5.5%$98/sqft |
Source: Imagine MLS #25500722 Report a problem | ||
| 3/6/2026 | Price change | $275,000-8.3%$104/sqft |
Source: Imagine MLS #25500722 Report a problem | ||
| 1/21/2026 | Price change | $299,900-4.8%$113/sqft |
Source: Imagine MLS #25500722 Report a problem | ||
| 11/4/2025 | Price change | $315,000-6%$119/sqft |
Source: Imagine MLS #25500722 Report a problem | ||
| 9/23/2025 | Price change | $335,000-4.3%$126/sqft |
Source: Imagine MLS #25500722 Report a problem | ||
| 9/8/2025 | Listed for sale | $349,900+415.3%$132/sqft |
Source: Imagine MLS #25500722 Report a problem | ||
| 6/23/2014 | Sold | $67,900$26/sqft |
Source: Imagine MLS #102415 Report a problem | ||
| 5/17/2014 | Price change | $67,900-4.2%$26/sqft |
Source: Huddleston Real Estate #102415 Report a problem | ||
| 5/13/2014 | Price change | $70,900-6.6%$27/sqft |
Source: Huddleston Real Estate #102415 Report a problem | ||
| 4/20/2014 | Listed for sale | $75,900$29/sqft |
Source: Huddleston Real Estate #102415 Report a problem | ||
Public tax history
| Year | Property taxes | Tax assessment |
|---|---|---|
| 2025 | $204 -1.5% | $62,900 |
| 2024 | $207 -2.4% | $62,900 |
| 2023 | $212 -1.5% | $62,900 |
| 2022 | $215 -3.4% | $62,900 |
| 2021 | $223 -1.4% | $62,900 |
| 2020 | $226 | $62,900 |
| 2019 | $226 | $62,900 |
| 2018 | -- | $62,900 |
| 2017 | -- | $62,900 |
| 2016 | -- | $62,900 |
| 2015 | -- | $62,900 |
| 2014 | $226 | $62,900 +113.9% |
| 2010 | -- | $29,400 |
Find assessor info on the county website
Monthly payment
Est. payment
Payment breakdown
Explore the cost of this home by adjusting the details. Changes won't be saved.Climate risks
Neighborhood: 40701
Nearby schools
Schools provided by the listing agent
- Elementary: Corbin Primary
- Middle: Corbin
- High: Corbin
Source: Imagine MLS. This data may not be complete. We recommend contacting the local school district to confirm school assignments for this home.

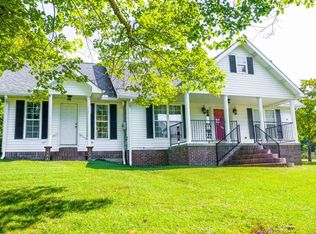
Similar homes
- $219,0005 bd2 ba2.3k sqft416 Oaklawn Cir, Corbin, KY 40701For Sale
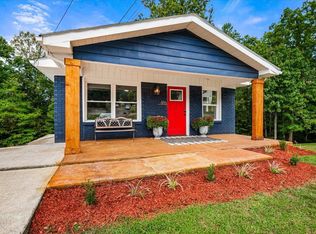
 MLS ID #26025200, Chris McHargue, Huddleston Real Estate. Imagine MLS
 - $239,0004 bd3 ba2k sqft697 Oaklawn Cir, Corbin, KY 40701For Sale
 MLS ID #26014131, Rocio Gonzalez, Freeman Brothers Realty LLC. Imagine MLS
 - $229,5003 bd2 ba2k sqft710 Bryant St, Corbin, KY 40701For Sale
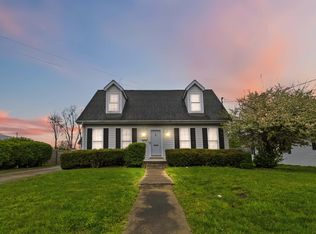 MLS ID #26007126, Heather M Barrineau, CENTURY 21 Advantage Realty. Imagine MLS
 - $249,9003 bd3 ba2.1k sqft304 Northland Dr, Corbin, KY 40701For Sale
 MLS ID #26026207, Robin S Jones, Keller Williams Legacy Group. Imagine MLS
 - $235,0005 bd2 ba1.7k sqft305 Maple St, Corbin, KY 40701For SaleMLS ID #26025500, Anna King, Reliance One Realty. Imagine MLS
- $254,9005 bd2 ba2.6k sqft15 April Ln, Corbin, KY 40701For SaleMLS ID #26023724, Lori K Marcum, Sester & Co Realty. Imagine MLS
- $218,0003 bd2 ba1.3k sqft36 Speed Dr, Corbin, KY 40701For SaleMLS ID #26027107, Michelle Fairhurst, Revolution Realty, LLC. Imagine MLS
- $259,9004 bd2 ba1.7k sqft1406 Oak Ridge Rd, Corbin, KY 40701For SaleMLS ID #26020564, Rachel Brown, Reliance One Realty. Imagine MLS
- $280,0004 bd3 ba2.5k sqft504 S Kentucky Ave, Corbin, KY 40701For SaleMLS ID #26010990, Tommy Black, RE/MAX On Main, Inc. Imagine MLS
- $267,0003 bd2 ba1.4k sqft155 Martin Rd, Corbin, KY 40701For SaleMLS ID #26025545, Amanda M Heuser, CENTURY 21 Advantage Realty. Imagine MLS
- $162,0003 bd2 ba2k sqft500 Idaho St, Corbin, KY 40701For SaleMLS ID #26015973, Gloria Scott, WEICHERT REALTORS - Ford Brothers. Imagine MLS
- $259,9003 bd3 ba1.6k sqft322 Spring Cut Cir, Corbin, KY 40701For SaleMLS ID #26019307, Marcus D Kuhl, Sallie Davidson, Realtors. Imagine MLS
- $249,9003 bd3 ba1.8k sqft71 Renee St, Corbin, KY 40701For SaleMLS ID #26001676, Timothy Petro, RE/MAX On Main, Inc. Imagine MLS
- $259,9003 bd3 ba1.8k sqft3183 N State Highway 1223, Corbin, KY 40701For SaleMLS ID #25506735, Paula R Chadwell, Huddleston Real Estate. Imagine MLS
- $149,0003 bd2 ba1.4k sqft1147 State Highway 1223, Corbin, KY 40701For SaleMLS ID #26027312, Rocio Gonzalez, Freeman Brothers Realty LLC. Imagine MLS
- $289,9003 bd2 ba2k sqft903 W 7th St, Corbin, KY 40701For SaleMLS ID #26017244, Sean Disney, USA Realty. Imagine MLS
- $169,9002 bd2 ba1.4k sqft13 Sanderlin Dr, Corbin, KY 40701For SaleMLS ID #26015031, Tina Eaton Trosper, Shawn Rogers Realty, Inc. Imagine MLS
- $309,9004 bd4 ba3.9k sqft32 Meadow Brook Dr, Corbin, KY 40701For SaleMLS ID #26023169, Rachel Brown, Reliance One Realty. Imagine MLS
- $174,9003 bd2 ba1.3k sqft79 Meadow Lark Cir, Corbin, KY 40701For SaleMLS ID #26019912, Misty Lewis, CENTURY 21 Advantage Realty. Imagine MLS
- $299,9004 bd3 ba3.4k sqft259 Riva Ridge Trl, Corbin, KY 40701For SaleMLS ID #26025280, Austin Roberts, Berkshire Hathaway HomeServices Foster Realtors. Imagine MLS
