A fresh start at an affordable price. This cute two-story home at 1147 KY 1223 has been freshly remodeled, with a brand-new kitchen, fully renovated bathrooms, and a new HVAC system. With 3 bedrooms, 2 bathrooms, and approximately 1,500 square feet, it's ready for you to move in and make it your own. The flat, quarter-acre yard has space for a garden, a fire pit, or weekend projects, and the full unfinished basement gives you extra room for storage and hobbies. Right beside KFC and just 5 minutes from downtown Corbin, you're close to everyday conveniences while sitting outside city limits. Fresh updates, a handy location, and a price that makes homeownership feel within reach. Broker owner.
For sale
$149,000
1147 State Highway 1223, Corbin, KY 40701
3beds
1,458sqft
Single Family Residence
Built in 1942
0.25 Acres Lot
$146,300 Zestimate®
$102/sqft
$-- HOA
What's special
Full unfinished basementFreshly remodeledFlat quarter-acre yardBrand-new kitchenNew hvac systemSpace for a gardenFully renovated bathrooms
- 16 days
- 1,468
- 160
Likely to sell faster than
Zillow last checked:
Listing updated:
Listed by:
Rocio Gonzalez 606-404-2155,
Freeman Brothers Realty LLC
Source: Imagine MLS,MLS#: 26027312
Facts & features
Interior
Bedrooms & bathrooms
- Bedrooms: 3
- Bathrooms: 2
- Full bathrooms: 2
Primary bedroom
- Level: First
Bedroom 2
- Level: Second
Bathroom 1
- Level: First
Bathroom 2
- Level: Second
Bathroom 3
- Level: Second
Dining room
- Level: First
Kitchen
- Level: First
Living room
- Level: First
Heating
- Natural Gas
Cooling
- Electric
Appliances
- Included: Dishwasher, Refrigerator, Range
- Laundry: Electric Dryer Hookup, Washer Hookup, Lower Level
Features
- Eat-in Kitchen, Ceiling Fan(s)
- Flooring: Hardwood
- Basement: Full,Interior Entry,Unfinished
- Has fireplace: No
Interior area
- Total structure area: 1,458
- Total interior livable area: 1,458 sqft
- Finished area above ground: 1,458
- Finished area below ground: 0
Property
Parking
- Parking features: Driveway
- Has uncovered spaces: Yes
Features
- Levels: One and One Half
Lot
- Size: 0.25 Acres
Details
- Additional structures: Shed(s)
- Parcel number: 1233000036.00
Construction
Type & style
- Home type: SingleFamily
- Architectural style: Ranch
- Property subtype: Single Family Residence
Materials
- Aluminum Siding
- Foundation: Block
- Roof: Shingle
Condition
- Year built: 1942
Utilities & green energy
- Sewer: Public Sewer
- Water: Public
- Utilities for property: Electricity Connected, Natural Gas Connected, Water Connected
Community & HOA
HOA
- Has HOA: No
Location
- Region: Corbin
Financial & listing details
- Price per square foot: $102/sqft
- Date on market: 10/2/2026
Estimated market value
$146,300
$139,000 - $154,000
$1,451/mo
Price history
| Date | Event | Price |
|---|---|---|
| 10/2/2026 | Listed for sale | $149,000+129.2%$102/sqft |
Source:  Imagine MLS #26027312 Report a problem Imagine MLS #26027312 Report a problem | ||
| 7/6/2026 | Sold | $65,000-13.3%$45/sqft |
Source: Imagine MLS #26001438 Report a problem | ||
| 3/28/2026 | Contingent | $75,000$51/sqft |
Source: Imagine MLS #26001438 Report a problem | ||
| 3/11/2026 | Price change | $75,000-15.6%$51/sqft |
Source: Imagine MLS #26001438 Report a problem | ||
| 1/20/2026 | Listed for sale | $88,900$61/sqft |
Source: Imagine MLS #26001438 Report a problem | ||
Public tax history
Tax history is unavailable.
Monthly payment
Est. payment
Payment breakdown
Explore the cost of this home by adjusting the details. Changes won't be saved.Climate risks
Neighborhood: 40701
Nearby schools
Schools provided by the listing agent
- Elementary: Hunter Hills
- Middle: South Laurel
- High: South Laurel
Source: Imagine MLS. This data may not be complete. We recommend contacting the local school district to confirm school assignments for this home.
Similar homes
- $138,0003 bd1 ba1.2k sqft107 Padgett St, Corbin, KY 40701For Sale
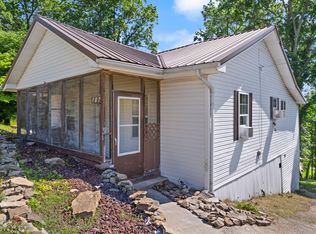
 MLS ID #26008476, Rhett Hughes, WTC Realty LLC. Imagine MLS
 - $162,0003 bd2 ba2k sqft500 Idaho St, Corbin, KY 40701For Sale
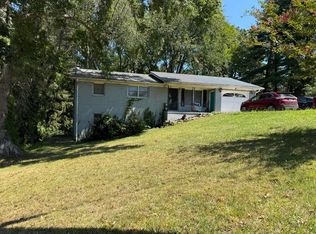 MLS ID #26015973, Gloria Scott, WEICHERT REALTORS - Ford Brothers. Imagine MLS
 - $--3 bd2 ba1.2k sqft349 Hollywood Rd, Corbin, KY 40701Auction
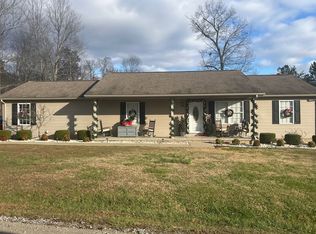 ServiceLink Auction
 - $150,0003 bd3 ba1.4k sqft42 Moore Hill Ave, Corbin, KY 40701For Sale
 MLS ID #26008134, Crystal L Brown, Keller Williams Commonwealth - Stanford. Imagine MLS
 - $168,0003 bd1 ba1k sqft506 Chestnut St, Corbin, KY 40701For SaleMLS ID #26008293, Rocio Gonzalez, Freeman Brothers Realty LLC. Imagine MLS
- $145,0004 bd2 ba1.4k sqft302 W 7th St, Corbin, KY 40701For SaleMLS ID #26010908, Rocio Gonzalez, Freeman Brothers Realty LLC. Imagine MLS
- $139,0003 bd2 ba1k sqft94 Vine View Dr, Corbin, KY 40701For SaleMLS ID #26027404, Sheila Reeves, Revolution Realty, LLC. Imagine MLS
- $160,0003 bd2 ba1.4k sqft171 Slate Rd, Corbin, KY 40701For SaleMLS ID #26010248, Chris McHargue, Huddleston Real Estate. Imagine MLS
- $170,0003 bd3 ba1.1k sqft37 Renee St, Corbin, KY 40701For SaleMLS ID #26023657, Michelle Fairhurst, Revolution Realty, LLC. Imagine MLS
- $179,9003 bd2 ba1.2k sqft1030 Gordon Hill Pike, Corbin, KY 40701For SaleMLS ID #26020171, Travis Lockhart, Lockhart Realty Group, LLC. Imagine MLS
- $174,9003 bd2 ba1.3k sqft79 Meadow Lark Cir, Corbin, KY 40701For SaleMLS ID #26019912, Misty Lewis, CENTURY 21 Advantage Realty. Imagine MLS
- $129,0002 bd1 ba1.4k sqft1003 Whitley Ave, Corbin, KY 40701For SaleMLS ID #26011714, Chris McHargue, Huddleston Real Estate. Imagine MLS
- $99,0003 bd2 ba1.4k sqft604 17th St, Corbin, KY 40701For SaleMLS ID #26027644, Donald Sauer, RE/MAX LakeTime Realty London. Imagine MLS
- $215,0004 bd2 ba2k sqft23 Animal Farm Rd, Corbin, KY 40701For SaleMLS ID #26027263, Chris McHargue, Huddleston Real Estate. Imagine MLS
- $127,0002 bd1 ba777 sqft103 14th St, Corbin, KY 40701For SaleMLS ID #26008564, Rhett Hughes, WTC Realty LLC. Imagine MLS
- $199,9003 bd1 ba1.2k sqft732 Oaklawn Cir, Corbin, KY 40701For SaleMLS ID #26021883, Robert Petro, RE/MAX On Main, Inc. Imagine MLS
- $199,0003 bd2 ba1.5k sqft94 Stone Ridge Ct, Corbin, KY 40701For SaleMLS ID #26022559, Tonya D D Watkins, Black Diamond Realty. Imagine MLS
- $179,9952 bd1 ba1k sqft1731 Gordon Hill Pike, Corbin, KY 40701For SaleMLS ID #26009444, Cindy Creech, Sester & Co Realty. Imagine MLS
- $155,0003 bd2 ba1.2k sqft112 Speed Dr, Corbin, KY 40701For SaleMLS ID #26024083, S Katie Bales, Black Diamond Realty. Imagine MLS
- $115,0001 bd2 ba900 sqft282 London Ave, Corbin, KY 40701For SaleMLS ID #26025982, Julie Morgan, Reliance One Realty. Imagine MLS
