
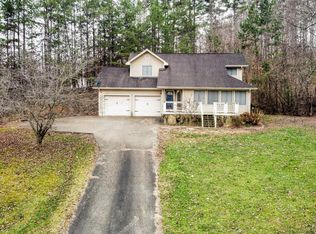
This could be your perfect home located at the end of a cul-de sac in Cobblestone Estates. Large primary bedroom features a wood accent wall and private bath with duel sinks. Two additional bedrooms with one additional bath, dining room, family room, and beautiful kitchen. Home as a separate laundry room, attached two car garage, and a custom fire pit at the rear deck. USPS address is 94 Stone Ridge Ct and Address at tax office shows as 94 Stoney Ridge Ct. ** Sellers are willing to negotiate an allowance for flooring to be refinished or replaced.**
For sale
Price cut: $11K (9/24)
$214,000
94 Stone Ridge Ct, Corbin, KY 40701
3beds
1,537sqft
Single Family Residence
Built in 2014
0.43 Acres Lot
$211,600 Zestimate®
$139/sqft
$-- HOA
What's special
Family roomBeautiful kitchenWood accent wallSeparate laundry roomAttached two car garageTwo additional bedroomsDining room
- 41 days
- 1,287
- 79
Zillow last checked:
Listing updated:
Listed by:
Tonya D D Watkins 606-682-2402,
Black Diamond Realty
Source: Imagine MLS,MLS#: 26022559
Facts & features
Interior
Bedrooms & bathrooms
- Bedrooms: 3
- Bathrooms: 2
- Full bathrooms: 2
Primary bedroom
- Level: First
Bedroom 1
- Level: First
Bedroom 2
- Level: First
Bathroom 1
- Level: First
Bathroom 2
- Level: First
Dining room
- Level: First
Kitchen
- Level: First
Living room
- Level: First
Heating
- Electric, Forced Air
Cooling
- Central Air
Appliances
- Included: Dishwasher, Microwave, Refrigerator, Range
Features
- Flooring: Carpet, Hardwood, Tile
- Basement: Crawl Space
- Has fireplace: No
Interior area
- Total structure area: 1,537
- Total interior livable area: 1,537 sqft
- Finished area above ground: 1,537
- Finished area below ground: 0
Property
Parking
- Total spaces: 2
- Parking features: Attached Garage
- Garage spaces: 2
Features
- Levels: One
Lot
- Size: 0.43 Acres
Details
- Parcel number: 0100000005.75
Construction
Type & style
- Home type: SingleFamily
- Architectural style: Ranch
- Property subtype: Single Family Residence
Materials
- Vinyl Siding, Brick
- Foundation: Block
- Roof: Shingle
Condition
- Year built: 2014
Utilities & green energy
- Sewer: Public Sewer
- Water: Public
Community & HOA
Community
- Subdivision: Cobblestone Estates
HOA
- Has HOA: No
Location
- Region: Corbin
Financial & listing details
- Price per square foot: $139/sqft
- Tax assessed value: $137,000
- Annual tax amount: $1,434
- Date on market: 9/19/2026
Estimated market value
$211,600
$201,000 - $222,000
$1,836/mo
Price history
| Date | Event | Price |
|---|---|---|
| 9/24/2026 | Price change | $214,000-4.9%$139/sqft |
Source:  Imagine MLS #26022559 Report a problem Imagine MLS #26022559 Report a problem | ||
| 9/19/2026 | Listed for sale | $225,000$146/sqft |
Source: Imagine MLS #26022559 Report a problem | ||
| 9/14/2026 | Contingent | $225,000$146/sqft |
Source: Imagine MLS #26022559 Report a problem | ||
| 9/5/2026 | Price change | $225,000-4.3%$146/sqft |
Source: Imagine MLS #26022559 Report a problem | ||
| 8/25/2026 | Price change | $235,000-2%$153/sqft |
Source: Imagine MLS #26022559 Report a problem | ||
| 8/19/2026 | Listed for sale | $239,900+75.1%$156/sqft |
Source: Imagine MLS #26022559 Report a problem | ||
| 2/28/2019 | Sold | $137,000-1.8%$89/sqft |
Source: Imagine MLS #1825686 Report a problem | ||
| 1/7/2019 | Pending sale | $139,500$91/sqft |
Source: RE/MAX Signature Realty #1825686 Report a problem | ||
| 11/14/2018 | Listed for sale | $139,500+1.9%$91/sqft |
Source: RE/MAX Signature Realty #1825686 Report a problem | ||
| 10/1/2017 | Listing removed | $136,900$89/sqft |
Source: Home Realty Services, LLC #1705724 Report a problem | ||
| 3/18/2017 | Listed for sale | $136,900+1801.4%$89/sqft |
Source: Home Realty Services, LLC #1705724 Report a problem | ||
| 9/3/2014 | Sold | $7,200$5/sqft |
Source: Public Record Report a problem | ||
Public tax history
| Year | Property taxes | Tax assessment |
|---|---|---|
| 2025 | $1,434 +1.7% | $137,000 |
| 2024 | $1,410 -4.3% | $137,000 |
| 2023 | $1,473 +1.7% | $137,000 |
| 2022 | $1,448 | $137,000 |
| 2021 | $1,448 -0.7% | $137,000 |
| 2020 | $1,458 -0.1% | $137,000 +0.4% |
| 2019 | $1,459 +2.8% | $136,400 |
| 2018 | $1,420 +2.6% | $136,400 |
| 2017 | $1,384 +4.4% | $136,400 |
| 2016 | $1,326 -7.4% | $136,400 -10.6% |
| 2015 | $1,432 | $152,500 |
Find assessor info on the county website
Monthly payment
Est. payment
Payment breakdown
Explore the cost of this home by adjusting the details. Changes won't be saved.Climate risks
Neighborhood: 40701
Nearby schools
Schools provided by the listing agent
- Elementary: Lynn Camp
- Middle: Lynn Camp
- High: Lynn Camp
Source: Imagine MLS. This data may not be complete. We recommend contacting the local school district to confirm school assignments for this home.
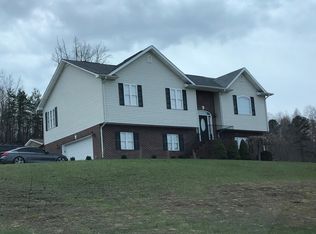
Similar homes
- $173,0003 bd3 ba1.1k sqft37 Renee St, Corbin, KY 40701For Sale

 MLS ID #26023657, Michelle Fairhurst, Revolution Realty, LLC. Imagine MLS
 - $224,9003 bd2 ba1.3k sqft104 14th St, Corbin, KY 40701For Sale
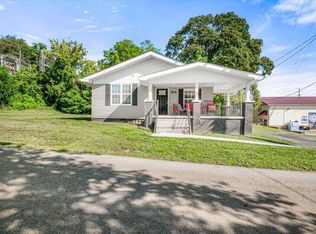 MLS ID #26022983, Michael Campbell, RE/MAX On Main, Inc. Imagine MLS
 - $199,9003 bd1 ba1.2k sqft732 Oaklawn Cir, Corbin, KY 40701For Sale
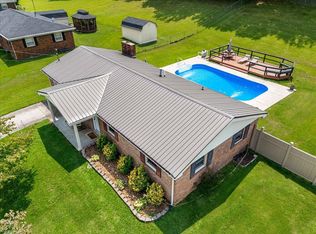 MLS ID #26021883, Robert Petro, RE/MAX On Main, Inc. Imagine MLS
 - $249,9003 bd3 ba1.8k sqft71 Renee St, Corbin, KY 40701For Sale
 MLS ID #26001676, Timothy Petro, RE/MAX On Main, Inc. Imagine MLS
 - $235,0005 bd2 ba1.7k sqft305 Maple St, Corbin, KY 40701For SaleMLS ID #26025500, Anna King, Reliance One Realty. Imagine MLS
- $199,9002 bd1 ba1.2k sqft67 Johnson Ln, Corbin, KY 40701For SaleMLS ID #26020864, Sean Disney, USA Realty. Imagine MLS
- $229,9005 bd2 ba2.3k sqft416 Oaklawn Cir, Corbin, KY 40701For SaleMLS ID #26025200, Chris McHargue, Huddleston Real Estate. Imagine MLS
- $219,0003 bd2 ba1.2k sqft322 McKeehans Xing, Corbin, KY 40701For SaleMLS ID #26019103, Michael Campbell, RE/MAX On Main, Inc. Imagine MLS
- $269,0004 bd2 ba1.7k sqft1406 Oak Ridge Rd, Corbin, KY 40701For SaleMLS ID #26020564, Rachel Brown, Reliance One Realty. Imagine MLS
- $257,0003 bd2 ba1.3k sqft1673 Oak Ridge Church Rd, Corbin, KY 40701For SaleMLS ID #26017012, H Geral Wells, WEICHERT REALTORS - Ford Brothers. Imagine MLS
- $199,9003 bd1 ba1k sqft1039 Cardinal Dr, Corbin, KY 40701For SaleMLS ID #26012665, Chris McHargue, Huddleston Real Estate. Imagine MLS
- $198,9003 bd1 ba1.1k sqft31 Garland Ave, Corbin, KY 40701For SaleMLS ID #26013813, Sean Disney, USA Realty. Imagine MLS
- $174,9003 bd2 ba1.3k sqft79 Meadow Lark Cir, Corbin, KY 40701For SaleMLS ID #26019912, Misty Lewis, CENTURY 21 Advantage Realty. Imagine MLS
- $267,0003 bd2 ba1.4k sqft155 Martin Rd, Corbin, KY 40701For SaleMLS ID #26025545, Amanda M Heuser, CENTURY 21 Advantage Realty. Imagine MLS
- $259,9003 bd3 ba1.6k sqft322 Spring Cut Cir, Corbin, KY 40701For SaleMLS ID #26019307, Marcus D Kuhl, Sallie Davidson, Realtors. Imagine MLS
- $209,9003 bd2 ba1.1k sqft859 Holly Grove Rd, Corbin, KY 40701For SaleMLS ID #26019549, Krystil Greer, CENTURY 21 Advantage Realty. Imagine MLS
- $235,0003 bd2 ba1.2k sqft17 Cecelia Dr, Corbin, KY 40701For SaleMLS ID #26013272, Cynthia K Spicer, lex.unknownoffice. Imagine MLS
- $220,0003 bd3 ba1.4k sqft115 Cam Court Dr, Lily, KY 40740For SaleMLS ID #26014190, Tara DePalma, United Real Estate Bluegrass. Imagine MLS
- $194,9003 bd2 ba1.4k sqft176 Marsee Trl, Corbin, KY 40701For SaleMLS ID #26014129, Rachel Brown, Reliance One Realty. Imagine MLS
- $200,0002 bd2 ba1.2k sqft191 Slusher Cemetery Rd, Corbin, KY 40701For SaleMLS ID #26023846, Nathanael Whitten, RE/MAX On Main, Inc. Imagine MLS
