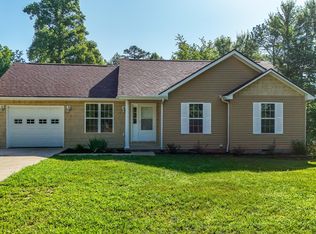
Beautiful Country Ranch Home with Stunning Sunset Views that sits on a 1/2 acre lot. Welcome to this well-maintained 3-bedroom, 2-bath ranch home nestled in a peaceful country setting with incredible sunset views. The home offers a large, open living area that flows into a bright kitchen and dining space—perfect for everyday living and hosting. Recent updates include new flooring, fresh paint throughout, and a brand-new storage building. Key Features: Private primary suite with ensuite, full bathroom and walk-in closet. Spacious back deck ideal for cookouts and entertaining Fully fenced yard Inviting front covered porch. Just 3 minutes to the local boat ramp and park. Abundant deer and wildlife right outside your door. Conveniently close to Laurel Lake, I75, shopping, restaurants, Cumberland Gap & Falls, Daniel Boone National Forest, and Level Green Farm. Enjoy easy access to outdoor recreation while still having the quiet country lifestyle. This is a great home for the price and easy to show. Schedule your private tour today!
For sale
$248,500
601 Cotton Rd, Corbin, KY 40701
3beds
1,422sqft
Single Family Residence
Built in 2018
0.5 Acres Lot
$240,700 Zestimate®
$175/sqft
$-- HOA
What's special
Fully fenced yardStunning sunset viewsBrand-new storage buildingInviting front covered porch
- 2 days
- 273
- 17
Likely to sell faster than
Zillow last checked:
Listing updated:
Listed by:
Bernie A Mullins 859-509-1536,
Plum Tree Realty
Source: Imagine MLS,MLS#: 26030425
Facts & features
Interior
Bedrooms & bathrooms
- Bedrooms: 3
- Bathrooms: 2
- Full bathrooms: 2
Primary bedroom
- Level: First
Kitchen
- Level: First
Heating
- Electric, Heat Pump
Cooling
- Electric, Heat Pump
Appliances
- Included: Dishwasher, Microwave, Refrigerator, Range
- Laundry: Electric Dryer Hookup, Main Level, Washer Hookup
Features
- Walk-In Closet(s), Ceiling Fan(s)
- Flooring: Carpet, Hardwood, Tile
- Doors: Storm Door(s)
- Windows: Insulated Windows, Window Treatments, Blinds, Screens
- Basement: Crawl Space
- Has fireplace: No
Interior area
- Total structure area: 1,422
- Total interior livable area: 1,422 sqft
- Finished area above ground: 1,422
- Finished area below ground: 0
Property
Parking
- Total spaces: 1
- Parking features: Attached Garage, Driveway, Garage Door Opener, Garage Faces Front
- Garage spaces: 1
- Has uncovered spaces: Yes
Features
- Levels: One
- Fencing: Chain Link
- Has view: Yes
- View description: Rural, Trees/Woods, Neighborhood, Farm
Lot
- Size: 0.5 Acres
- Features: Few Trees
Details
- Additional structures: Shed(s)
- Parcel number: 1210000101.01
Construction
Type & style
- Home type: SingleFamily
- Architectural style: Ranch
- Property subtype: Single Family Residence
Materials
- Vinyl Siding
- Foundation: Block
- Roof: Dimensional Style
Condition
- Year built: 2018
Utilities & green energy
- Sewer: Septic Tank
- Water: Public
- Utilities for property: Electricity Connected, Water Connected
Community & HOA
Community
- Subdivision: Rural
HOA
- Has HOA: No
Location
- Region: Corbin
Financial & listing details
- Price per square foot: $175/sqft
- Tax assessed value: $175,000
- Annual tax amount: $1,362
- Date on market: 11/4/2026
Estimated market value
$240,700
$229,000 - $253,000
$1,611/mo
Price history
| Date | Event | Price |
|---|---|---|
| 11/4/2026 | Listed for sale | $248,500+10.4%$175/sqft |
Source:  Imagine MLS #26030425 Report a problem | ||
| 7/29/2025 | Sold | $225,000-4.3%$158/sqft |
Source: Imagine MLS #25012359 Report a problem | ||
| 7/29/2025 | Pending sale | $235,000$165/sqft |
Source: Imagine MLS #25012359 Report a problem | ||
| 6/24/2025 | Contingent | $235,000$165/sqft |
Source: Imagine MLS #25012359 Report a problem | ||
| 6/11/2025 | Listed for sale | $235,000+71%$165/sqft |
Source: Imagine MLS #25012359 Report a problem | ||
| 11/20/2018 | Sold | $137,400$97/sqft |
Source: Imagine MLS #1823144 Report a problem | ||
Public tax history
| Year | Property taxes | Tax assessment |
|---|---|---|
| 2025 | $1,362 +0.9% | $175,000 |
| 2024 | $1,349 -2.5% | $175,000 |
| 2023 | $1,384 -0.6% | $175,000 |
| 2022 | $1,393 +22.9% | $175,000 +27.4% |
| 2021 | $1,134 | $137,400 |
| 2020 | -- | $137,400 |
| 2019 | $1,145 | $137,400 |
Find assessor info on the county website
Monthly payment
Est. payment
Payment breakdown
Explore the cost of this home by adjusting the details. Changes won't be saved.Climate risks
Neighborhood: 40701
Nearby schools
Schools provided by the listing agent
- Elementary: Keavy
- Middle: South Laurel
- High: South Laurel
Source: Imagine MLS. This data may not be complete. We recommend contacting the local school district to confirm school assignments for this home.

Similar homes
- $215,0003 bd2 ba1.9k sqft987 Highway Hwy #312, Corbin, KY 40701For Sale

 MLS ID #26030659, Jennifer Vickers, Keller Williams Legacy Group. Imagine MLS
- $250,0003 bd2 ba1.4k sqft166 Hickory Ridge Dr, Corbin, KY 40701For Sale
 MLS ID #26028234, Gloria Scott, WEICHERT REALTORS - Ford Brothers. Imagine MLS
- $259,9003 bd2 ba1.4k sqft155 Martin Rd, Corbin, KY 40701For Sale
 MLS ID #26025545, Amanda M Heuser, CENTURY 21 Advantage Realty. Imagine MLS
- $251,0003 bd2 ba1.3k sqft1673 Oak Ridge Church Rd, Corbin, KY 40701For Sale
 MLS ID #26017012, H Geral Wells, WEICHERT REALTORS - Ford Brothers. Imagine MLS
- $259,9003 bd3 ba1.8k sqft3183 N State Highway 1223, Corbin, KY 40701For SaleMLS ID #25506735, Paula R Chadwell, Huddleston Real Estate. Imagine MLS
- $235,0003 bd2 ba1.2k sqft17 Cecelia Dr, Corbin, KY 40701For SaleMLS ID #26013272, Cynthia K Spicer, lex.unknownoffice. Imagine MLS
- $235,0005 bd2 ba1.7k sqft305 Maple St, Corbin, KY 40701For SaleMLS ID #26025500, Anna King-Hudson, Reliance One Realty. Imagine MLS
- $175,0003 bd2 ba1.4k sqft327 Hamlin Ave, Corbin, KY 40701For SaleMLS ID #26030482, Austin Roberts, Berkshire Hathaway HomeServices Foster Realtors. Imagine MLS
- $239,0003 bd3 ba2k sqft1107 Circle Dr, Corbin, KY 40701For SaleMLS ID #26010788, Chris McHargue, Huddleston Real Estate. Imagine MLS
- $249,9003 bd3 ba1.8k sqft71 Renee St, Corbin, KY 40701For SaleMLS ID #26001676, Timothy Petro, RE/MAX On Main, Inc. Imagine MLS
- $259,9004 bd2 ba1.7k sqft1406 Oak Ridge Rd, Corbin, KY 40701For SaleMLS ID #26020564, Rachel Brown, Reliance One Realty. Imagine MLS
- $209,9003 bd2 ba1.1k sqft859 Holly Grove Rd, Corbin, KY 40701For SaleMLS ID #26028329, Shawn J Fisher, WEICHERT REALTORS - Ford Brothers. Imagine MLS
- $265,0003 bd2 ba1.6k sqft196 Devils Neck Rd, Corbin, KY 40701For SaleMLS ID #26027325, Brandy Noe, Revolution Realty, LLC. Imagine MLS
- $219,0003 bd2 ba1.2k sqft322 McKeehans Xing, Corbin, KY 40701For SaleMLS ID #26019103, Michael Campbell, RE/MAX On Main, Inc. Imagine MLS
- $213,0003 bd2 ba1.3k sqft36 Speed Dr, Corbin, KY 40701For SaleMLS ID #26027107, Michelle Fairhurst, Revolution Realty, LLC. Imagine MLS
- $215,0004 bd2 ba2k sqft23 Animal Farm Rd, Corbin, KY 40701For SaleMLS ID #26027263, Chris McHargue, Huddleston Real Estate. Imagine MLS
- $199,0003 bd2 ba1.2k sqft1700 Gordon Hill Pike, Corbin, KY 40701For SaleMLS ID #25502778, Chris McHargue, Huddleston Real Estate. Imagine MLS
- $265,0003 bd2 ba1.6k sqft140 Devils Neck Rd, Corbin, KY 40701For SaleMLS ID #26015225, Brandy Noe, Revolution Realty, LLC. Imagine MLS
- $169,9993 bd2 ba1.2k sqft1030 Gordon Hill Pike, Corbin, KY 40701For SaleMLS ID #26020171, Travis Lockhart, Lockhart Realty Group, LLC. Imagine MLS
- $277,9003 bd2 ba1.4k sqft2029 Barton Mill Rd, Corbin, KY 40701For SaleMLS ID #26023887, Sheila Reeves, Revolution Realty, LLC. Imagine MLS
