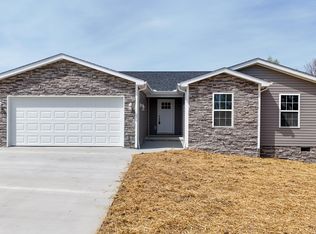
Beautiful new construction offering 3 bedrooms and 2 full bathrooms with a thoughtfully designed, modern layout. This home features a spacious primary suite complete with a large bedroom, generous closet, and private bathroom. The kitchen showcases white shaker cabinetry, new appliances, modern finishes, and everything today's buyers are looking for. With everything brand new, this home is truly move-in ready and also includes a one-year builder's warranty for added peace of mind. Conveniently located near I-75 and just minutes from town, local restaurants, shopping, hospitals, and other amenities. This beautiful new construction combines modern comfort, style, and an excellent location—ready for you to make it home!
For sale
$269,000
196 Devils Neck Rd, Corbin, KY 40701
3beds
1,609sqft
Single Family Residence
Built in 2026
0.5 Acres Lot
$-- Zestimate®
$167/sqft
$-- HOA
What's special
Modern finishesThoughtfully designed modern layoutNew appliancesLarge bedroomPrivate bathroomGenerous closetSpacious primary suite
- 1 day
- 200
- 6
Zillow last checked:
Listing updated:
Listed by:
Brandy Noe 606-344-0178,
Revolution Realty, LLC
Source: Imagine MLS,MLS#: 26027325
Facts & features
Interior
Bedrooms & bathrooms
- Bedrooms: 3
- Bathrooms: 2
- Full bathrooms: 2
Primary bedroom
- Level: First
Bedroom 2
- Level: First
Bedroom 3
- Level: First
Bathroom 1
- Level: First
Bathroom 2
- Level: First
Dining room
- Level: First
Kitchen
- Level: First
Living room
- Level: First
Utility room
- Level: First
Heating
- Heat Pump
Cooling
- Heat Pump
Appliances
- Included: Dishwasher, Microwave, Refrigerator, Oven
Features
- Has basement: No
- Has fireplace: No
Interior area
- Total structure area: 1,609
- Total interior livable area: 1,609 sqft
- Finished area above ground: 1,609
- Finished area below ground: 0
Property
Parking
- Total spaces: 2
- Parking features: Driveway
- Garage spaces: 2
- Has uncovered spaces: Yes
Features
- Levels: One
Lot
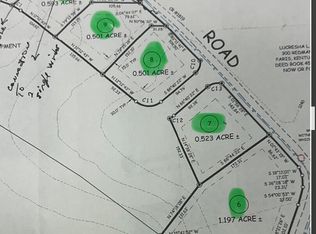
- Size: 0.5 Acres
Details
- Parcel number: 1220000098.09
Construction
Type & style
- Home type: SingleFamily
- Property subtype: Single Family Residence
Materials
- Vinyl Siding
- Foundation: Block
- Roof: Shingle
Condition
- Year built: 2026
Details
- Warranty included: Yes
Utilities & green energy
- Sewer: Septic Tank
- Water: Public
Community & HOA
Community
- Subdivision: Rural
HOA
- Has HOA: No
Location
- Region: Corbin
Financial & listing details
- Price per square foot: $167/sqft
- Date on market: 10/2/2026
Estimated market value
Not available
Estimated sales range
Not available
Not available
Price history
| Date | Event | Price |
|---|---|---|
| 10/2/2026 | Listed for sale | $269,000$167/sqft |
Source:  Imagine MLS #26027325 Report a problem Imagine MLS #26027325 Report a problem | ||
Public tax history
Tax history is unavailable.
Monthly payment
Est. payment
Payment breakdown
Explore the cost of this home by adjusting the details. Changes won't be saved.Climate risks
Neighborhood: 40701
Nearby schools
Schools provided by the listing agent
- Elementary: Keavy
- Middle: South Laurel
- High: South Laurel
Source: Imagine MLS. This data may not be complete. We recommend contacting the local school district to confirm school assignments for this home.
Similar homes
- $268,9003 bd2 ba1.6k sqft140 Devils Neck Rd, Corbin, KY 40701For Sale
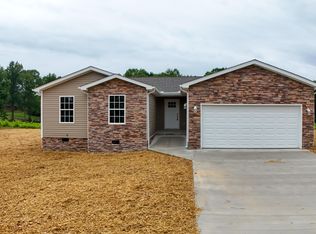
 MLS ID #26015225, Brandy Noe, Revolution Realty, LLC. Imagine MLS
 - $267,0003 bd2 ba1.4k sqft155 Martin Rd, Corbin, KY 40701For Sale
 MLS ID #26025545, Amanda M Heuser, CENTURY 21 Advantage Realty. Imagine MLS
 - $229,5003 bd2 ba2k sqft710 Bryant St, Corbin, KY 40701For Sale
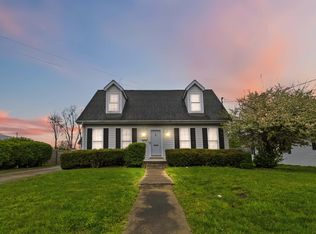 MLS ID #26007126, Heather M Barrineau, CENTURY 21 Advantage Realty. Imagine MLS
 - $259,9003 bd3 ba1.8k sqft3183 N State Highway 1223, Corbin, KY 40701For Sale
 MLS ID #25506735, Paula R Chadwell, Huddleston Real Estate. Imagine MLS
 - $257,0003 bd2 ba1.3k sqft1673 Oak Ridge Church Rd, Corbin, KY 40701For SaleMLS ID #26017012, H Geral Wells, WEICHERT REALTORS - Ford Brothers. Imagine MLS
- $239,0003 bd2 ba1k sqft34 Alder Ct, London, KY 40744For SaleMLS ID #26027335, Brooke Martin, RO&CO Real Estate. Imagine MLS
- $285,0003 bd2 ba1.4k sqft2029 Barton Mill Rd, Corbin, KY 40701For SaleMLS ID #26023887, Sheila Reeves, Revolution Realty, LLC. Imagine MLS
- $235,0005 bd2 ba1.7k sqft305 Maple St, Corbin, KY 40701For SaleMLS ID #26025500, Anna King, Reliance One Realty. Imagine MLS
- $295,0003 bd3 ba2k sqft1107 Circle Dr, Corbin, KY 40701For SaleMLS ID #26010788, Chris McHargue, Huddleston Real Estate. Imagine MLS
- $239,0004 bd3 ba2k sqft697 Oaklawn Cir, Corbin, KY 40701For SaleMLS ID #26014131, Rocio Gonzalez, Freeman Brothers Realty LLC. Imagine MLS
- $324,9005 bd3 ba2.1k sqft45 Hopewell Church Rd, Corbin, KY 40701For SaleMLS ID #26009693, Jason French, Revolution Realty, LLC. Imagine MLS
- $249,9003 bd3 ba1.8k sqft71 Renee St, Corbin, KY 40701For SaleMLS ID #26001676, Timothy Petro, RE/MAX On Main, Inc. Imagine MLS
- $209,0003 bd2 ba1.2k sqft1700 Gordon Hill Pike, Corbin, KY 40701For SaleMLS ID #25502778, Chris McHargue, Huddleston Real Estate. Imagine MLS
- $189,9003 bd2 ba1.2k sqft1030 Gordon Hill Pike, Corbin, KY 40701For SaleMLS ID #26020171, Travis Lockhart, Lockhart Realty Group, LLC. Imagine MLS
- $300,0003 bd2 ba2.2k sqft305 Ford St, Corbin, KY 40701For SaleMLS ID #26018890, Nathanael Whitten, RE/MAX On Main, Inc. Imagine MLS
- $270,0003 bd2 ba1.5k sqft132 Bellwood Ln, Keavy, KY 40737For SaleMLS ID #26015964, Marcus D Kuhl, Sallie Davidson, Realtors. Imagine MLS
- $257,0003 bd2 ba1.4k sqft97 Boone Trl, London, KY 40744For SaleMLS ID #26009133, Jaclyn Roark, WEICHERT REALTORS - Ford Brothers. Imagine MLS
- $379,0003 bd2 ba2k sqft381 Legend Ln, Corbin, KY 40701For SaleMLS ID #26025581, Marcella Walker, WEICHERT REALTORS - Ford Brothers. Imagine MLS
- $160,0003 bd2 ba1.4k sqft171 Slate Rd, Corbin, KY 40701For SaleMLS ID #26010248, Chris McHargue, Huddleston Real Estate. Imagine MLS
- $209,9003 bd2 ba1.1k sqft859 Holly Grove Rd, Corbin, KY 40701For SaleMLS ID #26019549, Krystil Greer, CENTURY 21 Advantage Realty. Imagine MLS
