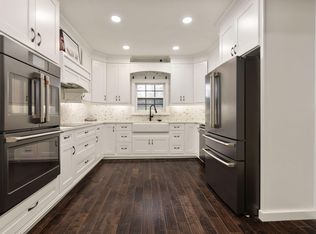
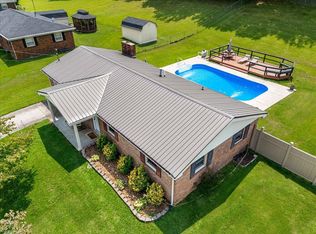
Beautifully renovated 5-bedroom, 2-bath brick home located in the desirable Oaklawn Subdivision! The 1,152-square-foot main level offers three bedrooms and one full bath. The fully finished 1,152-square-foot walk-out basement provides two additional bedrooms, a second full bath, and access to the rear deck-giving the home approximately 2,304 square feet of finished living space. Updates include new windows, fresh paint, new LVP flooring throughout, new kitchen cabinets and countertops, stainless-steel appliances, and new light fixtures. With its spacious layout, extensive renovations, and location in a great neighborhood, this move-in-ready home is a must-see!
For sale
Price cut: $10.9K (10/6)
$219,000
416 Oaklawn Cir, Corbin, KY 40701
5beds
2,304sqft
Single Family Residence
Built in ----
0.4 Acres Lot
$214,900 Zestimate®
$95/sqft
$-- HOA
What's special
New windowsBrick homeFresh paintNew lvp flooring throughoutSpacious layoutStainless-steel appliancesNew light fixtures
- 31 days
- 1,267
- 89
Likely to sell faster than
Zillow last checked:
Listing updated:
Listed by:
Chris McHargue 606-304-0691,
Huddleston Real Estate,
Shawn D Huddleston 606-215-1661,
Huddleston Real Estate
Source: Imagine MLS,MLS#: 26025200
Facts & features
Interior
Bedrooms & bathrooms
- Bedrooms: 5
- Bathrooms: 2
- Full bathrooms: 2
Primary bedroom
- Level: First
Bedroom 1
- Level: First
Bedroom 2
- Level: Lower
Bathroom 1
- Level: First
Bathroom 2
- Level: Lower
Family room
- Level: Lower
Kitchen
- Level: First
Living room
- Level: First
Other
- Level: Lower
Heating
- Natural Gas
Cooling
- Central Air
Appliances
- Included: Dishwasher, Microwave, Refrigerator, Range
- Laundry: Electric Dryer Hookup, Washer Hookup, Lower Level
Features
- Flooring: Carpet
- Windows: Insulated Windows
- Basement: Finished
- Has fireplace: No
Interior area
- Total structure area: 2,304
- Total interior livable area: 2,304 sqft
- Finished area above ground: 1,152
- Finished area below ground: 1,152
Property
Parking
- Parking features: Driveway
- Has uncovered spaces: Yes
Features
- Levels: Two
Lot
- Size: 0.4 Acres
Details
- Parcel number: 1193011024.00
Construction
Type & style
- Home type: SingleFamily
- Architectural style: Shotgun
- Property subtype: Single Family Residence
Materials
- Brick Veneer
- Foundation: Block
- Roof: Dimensional Style,Shingle
Utilities & green energy
- Sewer: Public Sewer
- Water: Public
- Utilities for property: Electricity Connected, Natural Gas Connected, Sewer Connected, Water Connected
Community & HOA
Community
- Subdivision: Oaklawn
HOA
- Has HOA: No
Location
- Region: Corbin
Financial & listing details
- Price per square foot: $95/sqft
- Tax assessed value: $111,000
- Annual tax amount: $360
- Date on market: 9/13/2026
Estimated market value
$214,900
$204,000 - $226,000
$2,021/mo
Price history
| Date | Event | Price |
|---|---|---|
| 10/6/2026 | Price change | $219,000-4.7%$95/sqft |
Source:  Imagine MLS #26025200 Report a problem Imagine MLS #26025200 Report a problem | ||
| 9/25/2026 | Price change | $229,900-4.2%$100/sqft |
Source: Imagine MLS #26025200 Report a problem | ||
| 9/13/2026 | Listed for sale | $239,900+219.9%$104/sqft |
Source: Imagine MLS #26025200 Report a problem | ||
| 5/15/2026 | Sold | $75,000-16.6%$33/sqft |
Source: Imagine MLS #26009910 Report a problem | ||
| 5/8/2026 | Pending sale | $89,900$39/sqft |
Source: Imagine MLS #26009910 Report a problem | ||
| 5/5/2026 | Listed for sale | $89,900+57%$39/sqft |
Source: Imagine MLS #26009910 Report a problem | ||
| 7/25/2005 | Sold | $57,248$25/sqft |
Source: Public Record Report a problem | ||
Public tax history
| Year | Property taxes | Tax assessment |
|---|---|---|
| 2025 | $360 -1.5% | $111,000 |
| 2024 | $365 +90.1% | $111,000 +94.7% |
| 2023 | $192 -1.5% | $57,000 |
| 2022 | $195 -3.4% | $57,000 |
| 2021 | $202 -1.4% | $57,000 |
| 2020 | $205 | $57,000 |
| 2019 | $205 | $57,000 |
| 2018 | -- | $57,000 |
| 2017 | -- | $57,000 |
| 2016 | -- | $57,000 |
| 2015 | -- | $57,000 |
| 2014 | $205 | $57,000 |
| 2010 | -- | $57,000 |
Find assessor info on the county website
Monthly payment
Est. payment
Payment breakdown
Explore the cost of this home by adjusting the details. Changes won't be saved.Climate risks
Neighborhood: 40701
Nearby schools
Schools provided by the listing agent
- Elementary: Corbin Primary
- Middle: Corbin
- High: Corbin
Source: Imagine MLS. This data may not be complete. We recommend contacting the local school district to confirm school assignments for this home.

Similar homes
- $235,0005 bd2 ba1.7k sqft305 Maple St, Corbin, KY 40701For Sale

 MLS ID #26025500, Anna King, Reliance One Realty. Imagine MLS
 - $220,0004 bd3 ba2.6k sqft965 Gordon Hill Pike, Corbin, KY 40701For Sale
 MLS ID #26011827, Chris McHargue, Huddleston Real Estate. Imagine MLS
 - $239,0004 bd3 ba2k sqft697 Oaklawn Cir, Corbin, KY 40701For Sale
 MLS ID #26014131, Rocio Gonzalez, Freeman Brothers Realty LLC. Imagine MLS
 - $199,9003 bd1 ba1.2k sqft732 Oaklawn Cir, Corbin, KY 40701For Sale
 MLS ID #26021883, Robert Petro, RE/MAX On Main, Inc. Imagine MLS
 - $229,5003 bd2 ba2k sqft710 Bryant St, Corbin, KY 40701For SaleMLS ID #26007126, Heather M Barrineau, CENTURY 21 Advantage Realty. Imagine MLS
- $249,9003 bd3 ba2.1k sqft304 Northland Dr, Corbin, KY 40701For SaleMLS ID #26026207, Robin S Jones, Keller Williams Legacy Group. Imagine MLS
- $224,9003 bd2 ba1.3k sqft104 14th St, Corbin, KY 40701For SaleMLS ID #26022983, Michael Campbell, RE/MAX On Main, Inc. Imagine MLS
- $254,9005 bd2 ba2.6k sqft15 April Ln, Corbin, KY 40701For SaleMLS ID #26023724, Lori K Marcum, Sester & Co Realty. Imagine MLS
- $219,0003 bd2 ba1.2k sqft322 McKeehans Xing, Corbin, KY 40701For SaleMLS ID #26019103, Michael Campbell, RE/MAX On Main, Inc. Imagine MLS
- $259,9004 bd2 ba1.7k sqft1406 Oak Ridge Rd, Corbin, KY 40701For SaleMLS ID #26020564, Rachel Brown, Reliance One Realty. Imagine MLS
- $209,0003 bd2 ba1.2k sqft1700 Gordon Hill Pike, Corbin, KY 40701For SaleMLS ID #25502778, Chris McHargue, Huddleston Real Estate. Imagine MLS
- $179,9003 bd2 ba1.2k sqft1030 Gordon Hill Pike, Corbin, KY 40701For SaleMLS ID #26020171, Travis Lockhart, Lockhart Realty Group, LLC. Imagine MLS
- $267,0003 bd2 ba1.4k sqft155 Martin Rd, Corbin, KY 40701For SaleMLS ID #26025545, Amanda M Heuser, CENTURY 21 Advantage Realty. Imagine MLS
- $199,9004 bd2 ba2.1k sqft1195 State Highway 3041, Corbin, KY 40701For SaleMLS ID #26011186, Chris McHargue, Huddleston Real Estate. Imagine MLS
- $199,9002 bd1 ba1.2k sqft67 Johnson Ln, Corbin, KY 40701For SaleMLS ID #26020864, Sean Disney, USA Realty. Imagine MLS
- $259,9003 bd3 ba1.8k sqft3183 N State Highway 1223, Corbin, KY 40701For SaleMLS ID #25506735, Paula R Chadwell, Huddleston Real Estate. Imagine MLS
- $280,0004 bd3 ba2.5k sqft504 S Kentucky Ave, Corbin, KY 40701For SaleMLS ID #26010990, Tommy Black, RE/MAX On Main, Inc. Imagine MLS
- $249,9003 bd3 ba1.8k sqft71 Renee St, Corbin, KY 40701For SaleMLS ID #26001676, Timothy Petro, RE/MAX On Main, Inc. Imagine MLS
- $235,0003 bd2 ba1.2k sqft17 Cecelia Dr, Corbin, KY 40701For SaleMLS ID #26013272, Cynthia K Spicer, Kentucky Hometown Realty. Imagine MLS
- $194,9003 bd2 ba1.4k sqft176 Marsee Trl, Corbin, KY 40701For SaleMLS ID #26014129, Rachel Brown, Reliance One Realty. Imagine MLS
