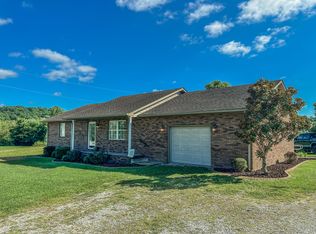
Welcome home to comfort, convenience, and built-in investment potential! This well-maintained all-brick ranch offers the perfect combination of easy one-level living, thoughtful accessibility features, and an exceptional opportunity to generate additional income. Whether you're a first-time homebuyer, downsizing for retirement, or searching for a property with income-producing potential, this unique offering deserves your attention. Inside, you'll find approximately 1,232 square feet of inviting living space featuring two generously sized bedrooms, one full bathroom, and oversized rooms that create an open, comfortable feel throughout the home. The beautifully remodeled bathroom showcases an attractive tiled walk-in shower with handicap accessibility, providing both style and functionality. The home's accessible layout enhances convenience and ease of living for a wide variety of buyers. The oversized attached garage offers far more than just parking. In addition to providing abundant space for vehicles, storage, hobbies, or a workshop, it also houses the laundry area and features a handicap-accessible ramp leading directly into the home, providing added convenience and ease of access. Major updates offer peace of mind, including a newer HVAC system, water heater, and a roof replaced in 2023, allowing the next owner to move in with confidence. What truly sets this property apart is the impressive 1,632-square-foot commercial building located on the property. Most recently occupied by a well-established cabinet shop, this versatile building is now available for the new owner to put to work however they choose. Continue leasing it for investment income, operate your own business, utilize it for storage or workshop space, or explore countless other possibilities. The expiration of the previous lease provides the flexibility to immediately customize the property to fit your vision and goals. Properties offering comfortable residential living alongside a versatile commercial building are exceptionally rare. Whether you're seeking a move-in ready home, a property with business potential, additional storage or workspace, or an investment opportunity with room to grow, this unique property checks all the boxes. Don't miss your chance to own this one-of-a-kind property that combines comfort, convenience, flexibility, and endless possibilities. Schedule your private showing today!
For sale
Price cut: $10K (9/23)
$199,900
67 Johnson Ln, Corbin, KY 40701
2beds
1,232sqft
Single Family Residence
Built in 1997
0.66 Acres Lot
$193,400 Zestimate®
$162/sqft
$-- HOA
What's special
Thoughtful accessibility featuresAll-brick ranchBeautifully remodeled bathroomEasy one-level livingTwo generously sized bedrooms
- 61 days
- 559
- 37
Zillow last checked:
Listing updated:
Listed by:
Sean Disney 606-620-8350,
USA Realty
Source: Imagine MLS,MLS#: 26020864
Facts & features
Interior
Bedrooms & bathrooms
- Bedrooms: 2
- Bathrooms: 1
- Full bathrooms: 1
Primary bedroom
- Level: First
Bedroom 1
- Level: First
Bathroom 1
- Level: First
Kitchen
- Level: First
Living room
- Level: First
Heating
- Electric, Forced Air, Heat Pump
Cooling
- Electric, Heat Pump
Appliances
- Included: Dryer, Dishwasher, Refrigerator, Washer, Range
- Laundry: Electric Dryer Hookup, Washer Hookup
Features
- Eat-in Kitchen, Walk-In Closet(s), Ceiling Fan(s)
- Flooring: Carpet, Hardwood, Tile
- Windows: Blinds
- Basement: Crawl Space
- Has fireplace: No
Interior area
- Total structure area: 1,232
- Total interior livable area: 1,232 sqft
- Finished area above ground: 1,232
- Finished area below ground: 0
Property
Parking
- Total spaces: 2
- Parking features: Attached Garage, Detached Garage, Driveway, Workshop
- Garage spaces: 2
- Has uncovered spaces: Yes
Accessibility
- Accessibility features: Accessible Approach with Ramp, Accessible Entrance, Accessible Full Bath
Features
- Levels: One
- Has view: Yes
- View description: Rural, Trees/Woods, Neighborhood
Lot
- Size: 0.66 Acres
- Features: Landscaped, Few Trees
Details
- Additional structures: Shed(s), Other
- Parcel number: 0110000049.01
- Horses can be raised: Yes
Construction
Type & style
- Home type: SingleFamily
- Architectural style: Ranch
- Property subtype: Single Family Residence
Materials
- Brick Veneer
- Foundation: Block
- Roof: Dimensional Style,Shingle
Condition
- Year built: 1997
Utilities & green energy
- Sewer: Septic Tank
- Water: Public
- Utilities for property: Cable Available, Electricity Connected, Natural Gas Available, Phone Available, Sewer Not Available, Water Connected
Community & HOA
Community
- Subdivision: Rural
HOA
- Has HOA: No
Location
- Region: Corbin
Financial & listing details
- Price per square foot: $162/sqft
- Tax assessed value: $185,000
- Annual tax amount: $1,972
- Date on market: 8/4/2026
Estimated market value
$193,400
$184,000 - $203,000
$1,440/mo
Price history
| Date | Event | Price |
|---|---|---|
| 9/23/2026 | Price change | $199,900-4.8%$162/sqft |
Source:  Imagine MLS #26020864 Report a problem Imagine MLS #26020864 Report a problem | ||
| 9/4/2026 | Price change | $209,900-4.5%$170/sqft |
Source: Imagine MLS #26020864 Report a problem | ||
| 8/4/2026 | Listed for sale | $219,900$178/sqft |
Source: Imagine MLS #26020864 Report a problem | ||
Public tax history
| Year | Property taxes | Tax assessment |
|---|---|---|
| 2025 | $1,972 +1.7% | $185,000 |
| 2024 | $1,939 | $185,000 |
Find assessor info on the county website
Monthly payment
Est. payment
Payment breakdown
Explore the cost of this home by adjusting the details. Changes won't be saved.Climate risks
Neighborhood: 40701
Nearby schools
Schools provided by the listing agent
- Elementary: Lynn Camp
- Middle: Lynn Camp
- High: Lynn Camp
Source: Imagine MLS. This data may not be complete. We recommend contacting the local school district to confirm school assignments for this home.
Similar homes
- $199,9003 bd1 ba1.2k sqft732 Oaklawn Cir, Corbin, KY 40701For Sale
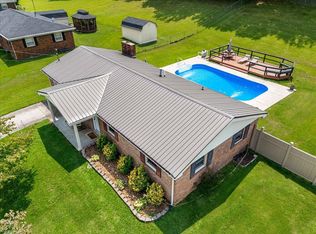
 MLS ID #26021883, Robert Petro, RE/MAX On Main, Inc. Imagine MLS
 - $198,9003 bd1 ba1.1k sqft31 Garland Ave, Corbin, KY 40701For Sale
 MLS ID #26013813, Sean Disney, USA Realty. Imagine MLS
 - $199,9003 bd1 ba1k sqft1039 Cardinal Dr, Corbin, KY 40701For Sale
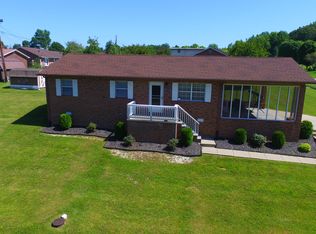 MLS ID #26012665, Chris McHargue, Huddleston Real Estate. Imagine MLS
 - $174,9003 bd2 ba1.4k sqft187 Industrial Blvd, Corbin, KY 40701For Sale
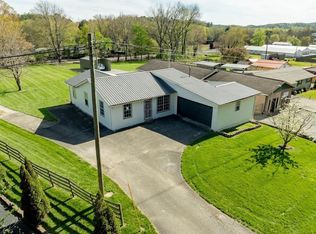 MLS ID #26008155, Lisa D Lowe, Re/Max Country Lakes. Imagine MLS
 - $214,0003 bd2 ba1.5k sqft94 Stone Ridge Ct, Corbin, KY 40701For SaleMLS ID #26022559, Tonya D D Watkins, Black Diamond Realty. Imagine MLS
- $189,9003 bd2 ba1.2k sqft1030 Gordon Hill Pike, Corbin, KY 40701For SaleMLS ID #26020171, Travis Lockhart, Lockhart Realty Group, LLC. Imagine MLS
- $173,0003 bd3 ba1.1k sqft37 Renee St, Corbin, KY 40701For SaleMLS ID #26023657, Michelle Fairhurst, Revolution Realty, LLC. Imagine MLS
- $174,9003 bd2 ba1.3k sqft79 Meadow Lark Cir, Corbin, KY 40701For SaleMLS ID #26019912, Misty Lewis, CENTURY 21 Advantage Realty. Imagine MLS
- $200,0002 bd2 ba1.2k sqft191 Slusher Cemetery Rd, Corbin, KY 40701For SaleMLS ID #26023846, Nathanael Whitten, RE/MAX On Main, Inc. Imagine MLS
- $205,0002 bd1 ba1k sqft410 Laurel Lake Resort Rd, Corbin, KY 40701For SaleMLS ID #26015743, Shawn J Fisher, WEICHERT REALTORS - Ford Brothers. Imagine MLS
- $149,0003 bd2 ba1.4k sqft1147 State Highway 1223, Corbin, KY 40701For SaleMLS ID #26027312, Rocio Gonzalez, Freeman Brothers Realty LLC. Imagine MLS
- $169,9002 bd2 ba1.4k sqft13 Sanderlin Dr, Corbin, KY 40701For SaleMLS ID #26015031, Tina Eaton Trosper, Shawn Rogers Realty, Inc. Imagine MLS
- $220,0003 bd2 ba1.5k sqft354 Campbell Rd, Corbin, KY 40701For SaleMLS ID #26019658, Chris McHargue, Huddleston Real Estate. Imagine MLS
- $235,0005 bd2 ba1.7k sqft305 Maple St, Corbin, KY 40701For SaleMLS ID #26025500, Anna King, Reliance One Realty. Imagine MLS
- $224,9003 bd2 ba1.3k sqft104 14th St, Corbin, KY 40701For SaleMLS ID #26022983, Michael Campbell, RE/MAX On Main, Inc. Imagine MLS
- $179,9952 bd1 ba1k sqft1731 Gordon Hill Pike, Corbin, KY 40701For SaleMLS ID #26009444, Cindy Creech, Sester & Co Realty. Imagine MLS
- $257,0003 bd2 ba1.3k sqft1673 Oak Ridge Church Rd, Corbin, KY 40701For SaleMLS ID #26017012, H Geral Wells, WEICHERT REALTORS - Ford Brothers. Imagine MLS
- $194,9003 bd2 ba1.4k sqft176 Marsee Trl, Corbin, KY 40701For SaleMLS ID #26014129, Rachel Brown, Reliance One Realty. Imagine MLS
- $168,0003 bd1 ba1k sqft506 Chestnut St, Corbin, KY 40701For SaleMLS ID #26008293, Rocio Gonzalez, Freeman Brothers Realty LLC. Imagine MLS
- $195,0003 bd1 ba1.2k sqft4091 Bee Creek Rd, Corbin, KY 40701For SaleMLS ID #26024878, Shawn W Rogers, Shawn Rogers Realty, Inc. Imagine MLS
