Perfect location, perfect setting, outstanding curb appeal, meticulously maintained, and absolutely loaded with character! Nestled within the city limits and just moments from the newly expanded Miller Park, this charming 3-bedroom, 1-bath home offers 1,136 square feet of comfortable living space and timeless appeal both inside and out. From the moment you arrive, you'll be captivated by the home's outstanding curb appeal featuring an attractive combination of wood siding and stone, beautifully landscaped grounds, and an abundance of charm that perfectly complements its warm and inviting character. The oversized attached carport easily accommodates two vehicles and provides convenient covered access to the home. Inside, you'll discover beautiful original hardwood and tile flooring throughout along with an abundance of custom wood accents that showcase the craftsmanship and character of a bygone era. Character abounds with a custom built-in bookshelf, mid-century wood cabinetry, solid wood doors, and rich wood trim throughout, creating a home filled with warmth and personality that simply cannot be replicated. The spacious kitchen and dining area feature large sliding glass doors that lead to the covered rear patio, where exposed wood ceiling beams create the perfect atmosphere for relaxing or entertaining. Overlooking a semi-private backyard and picturesque neighboring rolling field and barn, this peaceful outdoor retreat is the ideal place to enjoy your morning coffee, host family and friends, or simply unwind after a long day. The property also offers two storage sheds, providing plenty of room for lawn equipment, seasonal décor, tools, and all your additional storage needs. Adding even more versatility, the attached pantry/storage room located just off the back patio presents exciting possibilities and could easily be converted into additional living space, a home office, hobby room, or even a future second bathroom. All electric has been updated with a brand new 200 amp service installed July 2026. Conveniently located just around the corner from the newly expanded Miller Park, residents can enjoy pickleball courts, disc golf, walking trails, covered picnic shelters, and abundant recreational opportunities right at their fingertips. Whether you're a first-time homebuyer looking for the perfect place to begin your journey or someone seeking to simplify life and downsize without sacrificing charm or location, this exceptional property offers the ideal combination of comfort, character, convenience, and setting. Homes with this much personality and such an incredible location are hard to find. Come and see for yourself and experience everything this special property has to offer!
Contingent
Price cut: $11K (9/2)
$198,900
31 Garland Ave, Corbin, KY 40701
3beds
1,136sqft
Single Family Residence
Built in ----
0.33 Acres Lot
$188,300 Zestimate®
$175/sqft
$-- HOA
What's special
Beautifully landscaped groundsOutstanding curb appealCustom built-in bookshelfPeaceful outdoor retreatRich wood trim throughoutSolid wood doorsMid-century wood cabinetry
- 120 days
- 428
- 33
Zillow last checked:
Listing updated:
Listed by:
Sean Disney 606-620-8350,
USA Realty
Source: Imagine MLS,MLS#: 26013813
Facts & features
Interior
Bedrooms & bathrooms
- Bedrooms: 3
- Bathrooms: 1
- Full bathrooms: 1
Primary bedroom
- Level: First
Bedroom 1
- Level: First
Bathroom 1
- Level: First
Kitchen
- Level: First
Living room
- Level: First
Heating
- Forced Air, Natural Gas
Cooling
- Electric
Appliances
- Included: Refrigerator, Range
- Laundry: Electric Dryer Hookup, Washer Hookup
Features
- Eat-in Kitchen, Ceiling Fan(s)
- Flooring: Hardwood, Tile, Vinyl
- Windows: Blinds, Screens
- Basement: Crawl Space
- Has fireplace: No
Interior area
- Total structure area: 1,136
- Total interior livable area: 1,136 sqft
- Finished area above ground: 1,136
- Finished area below ground: 0
Property
Parking
- Total spaces: 2
- Parking features: Attached Carport, Driveway, Off Street
- Carport spaces: 2
- Has uncovered spaces: Yes
Features
- Levels: One
- Fencing: None
- Has view: Yes
- View description: Trees/Woods, Neighborhood
Lot
- Size: 0.33 Acres
- Features: Landscaped, Few Trees
Details
- Additional structures: Shed(s)
- Parcel number: 1194002061.00
Construction
Type & style
- Home type: SingleFamily
- Architectural style: Mid-Century Modern
- Property subtype: Single Family Residence
Materials
- Stone, Wood Siding
- Foundation: Block
- Roof: Shingle
Utilities & green energy
- Sewer: Public Sewer
- Water: Public
- Utilities for property: Cable Available, Electricity Connected, Natural Gas Connected, Phone Available, Sewer Connected, Water Connected
Community & HOA
Community
- Features: Park, Pickleball
- Subdivision: City Limits
HOA
- Has HOA: No
Location
- Region: Corbin
Financial & listing details
- Price per square foot: $175/sqft
- Tax assessed value: $143,000
- Annual tax amount: $304
- Date on market: 6/16/2026
Estimated market value
$188,300
$179,000 - $198,000
$1,221/mo
Price history
| Date | Event | Price |
|---|---|---|
| 10/5/2026 | Contingent | $198,900$175/sqft |
Source:  Imagine MLS #26013813 Report a problem Imagine MLS #26013813 Report a problem | ||
| 9/2/2026 | Price change | $198,900-5.2%$175/sqft |
Source: Imagine MLS #26013813 Report a problem | ||
| 7/21/2026 | Price change | $209,900-4.5%$185/sqft |
Source: Imagine MLS #26013813 Report a problem | ||
| 6/16/2026 | Listed for sale | $219,900$194/sqft |
Source: Imagine MLS #26013813 Report a problem | ||
Public tax history
| Year | Property taxes | Tax assessment |
|---|---|---|
| 2025 | $304 -4.3% | $143,000 +48% |
| 2024 | $318 -2.4% | $96,650 -32.4% |
| 2023 | $326 -7.1% | $143,000 |
| 2022 | $351 +326.8% | $143,000 +124.5% |
| 2021 | $82 -6.2% | $63,700 |
| 2020 | $88 | $63,700 |
| 2019 | $88 | $63,700 |
| 2018 | -- | $63,700 |
| 2017 | -- | $63,700 |
| 2016 | -- | $63,700 |
| 2015 | -- | $63,700 |
| 2014 | $99 | $63,700 |
| 2010 | -- | $63,700 |
Find assessor info on the county website
Monthly payment
Est. payment
Payment breakdown
Explore the cost of this home by adjusting the details. Changes won't be saved.Climate risks
Neighborhood: 40701
Nearby schools
Schools provided by the listing agent
- Elementary: Corbin Elementary
- Middle: Corbin
- High: Corbin
Source: Imagine MLS. This data may not be complete. We recommend contacting the local school district to confirm school assignments for this home.
Similar homes
- $199,9003 bd1 ba1.2k sqft732 Oaklawn Cir, Corbin, KY 40701For Sale
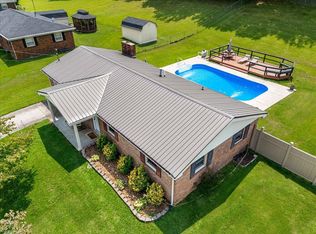
 MLS ID #26021883, Robert Petro, RE/MAX On Main, Inc. Imagine MLS
 - $199,9002 bd1 ba1.2k sqft67 Johnson Ln, Corbin, KY 40701For Sale
 MLS ID #26020864, Sean Disney, USA Realty. Imagine MLS
 - $179,9003 bd2 ba1.2k sqft1030 Gordon Hill Pike, Corbin, KY 40701For Sale
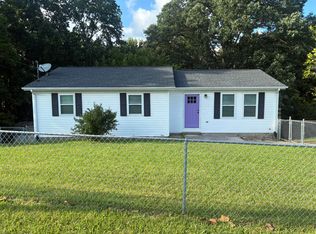 MLS ID #26020171, Travis Lockhart, Lockhart Realty Group, LLC. Imagine MLS
 - $209,9003 bd2 ba1.1k sqft859 Holly Grove Rd, Corbin, KY 40701For Sale
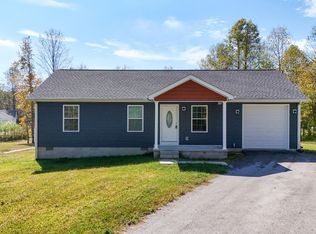 MLS ID #26028329, Shawn J Fisher, WEICHERT REALTORS - Ford Brothers. Imagine MLS
 - $199,9003 bd1 ba1k sqft1039 Cardinal Dr, Corbin, KY 40701For SaleMLS ID #26012665, Chris McHargue, Huddleston Real Estate. Imagine MLS
- $209,0003 bd2 ba1.2k sqft1700 Gordon Hill Pike, Corbin, KY 40701For SaleMLS ID #25502778, Chris McHargue, Huddleston Real Estate. Imagine MLS
- $218,0003 bd2 ba1.3k sqft36 Speed Dr, Corbin, KY 40701For SaleMLS ID #26027107, Michelle Fairhurst, Revolution Realty, LLC. Imagine MLS
- $174,9003 bd2 ba1.3k sqft79 Meadow Lark Cir, Corbin, KY 40701For SaleMLS ID #26019912, Misty Lewis, CENTURY 21 Advantage Realty. Imagine MLS
- $194,9003 bd2 ba1.4k sqft176 Marsee Trl, Corbin, KY 40701For SaleMLS ID #26014129, Rachel Brown, Reliance One Realty. Imagine MLS
- $179,9952 bd1 ba1k sqft1731 Gordon Hill Pike, Corbin, KY 40701For SaleMLS ID #26009444, Cindy Creech, Sester & Co Realty. Imagine MLS
- $224,9003 bd2 ba1.3k sqft104 14th St, Corbin, KY 40701For SaleMLS ID #26022983, Michael Campbell, RE/MAX On Main, Inc. Imagine MLS
- $170,0003 bd3 ba1.1k sqft37 Renee St, Corbin, KY 40701For SaleMLS ID #26023657, Michelle Fairhurst, Revolution Realty, LLC. Imagine MLS
- $168,0003 bd1 ba1k sqft506 Chestnut St, Corbin, KY 40701For SaleMLS ID #26008293, Rocio Gonzalez, Freeman Brothers Realty LLC. Imagine MLS
- $205,0002 bd1 ba1k sqft410 Laurel Lake Resort Rd, Corbin, KY 40701For SaleMLS ID #26015743, Shawn J Fisher, WEICHERT REALTORS - Ford Brothers. Imagine MLS
- $174,9003 bd2 ba1.4k sqft187 Industrial Blvd, Corbin, KY 40701For SaleMLS ID #26008155, Lisa D Lowe, Re/Max Country Lakes. Imagine MLS
- $195,0003 bd1 ba1.2k sqft4091 Bee Creek Rd, Corbin, KY 40701For SaleMLS ID #26024878, Shawn W Rogers, Shawn Rogers Realty, Inc. Imagine MLS
- $149,0003 bd2 ba1.4k sqft1147 State Highway 1223, Corbin, KY 40701For SaleMLS ID #26027312, Rocio Gonzalez, Freeman Brothers Realty LLC. Imagine MLS
- $219,0003 bd2 ba1.2k sqft322 McKeehans Xing, Corbin, KY 40701For SaleMLS ID #26019103, Michael Campbell, RE/MAX On Main, Inc. Imagine MLS
- $220,0003 bd2 ba1.5k sqft354 Campbell Rd, Corbin, KY 40701For SaleMLS ID #26019658, Chris McHargue, Huddleston Real Estate. Imagine MLS
- $235,0005 bd2 ba1.7k sqft305 Maple St, Corbin, KY 40701For SaleMLS ID #26025500, Anna King, Reliance One Realty. Imagine MLS
