Ideally located within the Corbin city limits just one street over from Downtown Main Street, this versatile 4-bedroom ranch offers an incredible opportunity for residential living or commercial use. The expansive interior features luxury wood-style laminate flooring throughout and two impressive floor-to-ceiling stone fireplaces. A large formal dining room serves as a perfect entertainment hub, complete with a wet bar, modern asymmetrical built-in shelving, and a huge picture window. The seamless transition from the spacious living room leads into the kitchen boasting raised-panel wood cabinetry, a breakfast bar, and an eat-in area with a built-in desk for your home office needs. Designed with comfort and accessibility in mind, the home includes two full bathrooms with elegant floor-to-ceiling tile work and walk-in showers equipped with professional grab bars, plus a half-bath positioned near the dining and kitchen area. A massive utility room with a refrigerator, sink, and ample cabinetry is conveniently located next to the attached garage. The exterior features a private backyard with a whimsical storage building complete with it's own covered front porch. Zoned for both residential and commercial use, this property is perfectly suited for a primary residence, short-term rental/Airbnb, professional offices, boutique, salon or a day spa. Located near Corbin Elementary and less than 4 miles from the Corbin Arena, this property combines sophisticated style with an unbeatable location. Don't miss this unique opportunity to own a piece of Corbin that offers both a sophisticated lifestyle and incredible investment potential. Call today to schedule your showing!
For sale
$280,000
504 S Kentucky Ave, Corbin, KY 40701
4beds
2,512sqft
Single Family Residence
Built in ----
0.31 Acres Lot
$273,700 Zestimate®
$111/sqft
$-- HOA
What's special
Modern asymmetrical built-in shelvingHuge picture windowLarge formal dining roomBreakfast barAttached garageWalk-in showersExpansive interior
- 152 days
- 253
- 16
Zillow last checked:
Listing updated:
Listed by:
Tommy Black 606-215-1256,
RE/MAX On Main, Inc
Source: Imagine MLS,MLS#: 26010990
Facts & features
Interior
Bedrooms & bathrooms
- Bedrooms: 4
- Bathrooms: 3
- Full bathrooms: 2
- 1/2 bathrooms: 1
Primary bedroom
- Level: First
Bedroom 1
- Level: First
Bedroom 2
- Level: First
Bedroom 3
- Level: First
Primary bathroom
- Level: First
Bathroom 1
- Level: First
Bathroom 2
- Level: First
Dining room
- Level: First
Kitchen
- Level: First
Kitchen
- Level: First
Living room
- Level: First
Utility room
- Level: First
Heating
- Heat Pump
Cooling
- Central Air, Ceiling Fan(s), Electric, Heat Pump
Appliances
- Included: Dryer, Dishwasher, Microwave, Refrigerator, Washer, Range
- Laundry: Electric Dryer Hookup, Main Level, Washer Hookup
Features
- Breakfast Bar, Entrance Foyer, Eat-in Kitchen, Wet Bar, Ceiling Fan(s)
- Flooring: Laminate
- Doors: Storm Door(s)
- Windows: Blinds
- Basement: Crawl Space
- Number of fireplaces: 2
- Fireplace features: Dining Room, Family Room
Interior area
- Total structure area: 2,512
- Total interior livable area: 2,512 sqft
- Finished area above ground: 2,512
- Finished area below ground: 0
Property
Parking
- Total spaces: 2
- Parking features: Attached Garage, Driveway, Off Street, Garage Faces Side
- Garage spaces: 2
- Has uncovered spaces: Yes
Accessibility
- Accessibility features: Accessible Bedroom, Accessible Central Living Area, Accessible Full Bath, Grip-Accessible Features
Features
- Levels: One
- Fencing: Chain Link
Lot
- Size: 0.31 Acres
- Features: Landscaped
Details
- Additional structures: Shed(s)
- Parcel number: 1374115005.00
Construction
Type & style
- Home type: SingleFamily
- Architectural style: Ranch
- Property subtype: Single Family Residence
Materials
- Brick Veneer, Stone, Vinyl Siding
- Foundation: Block
- Roof: Shingle
Utilities & green energy
- Sewer: Public Sewer
- Water: Public
- Utilities for property: Natural Gas Available, Water Connected
Community & HOA
Community
- Features: Park, Tennis Court(s), Pool, Pickleball
- Subdivision: City Limits
HOA
- Has HOA: No
Location
- Region: Corbin
Financial & listing details
- Price per square foot: $111/sqft
- Tax assessed value: $287,000
- Annual tax amount: $930
- Date on market: 8/18/2026
Estimated market value
$273,700
$260,000 - $287,000
$2,063/mo
Price history
| Date | Event | Price |
|---|---|---|
| 8/18/2026 | Listed for sale | $280,000$111/sqft |
Source:  Imagine MLS #26010990 Report a problem Imagine MLS #26010990 Report a problem | ||
| 8/10/2026 | Contingent | $280,000$111/sqft |
Source: Imagine MLS #26010990 Report a problem | ||
| 7/8/2026 | Price change | $280,000-5.1%$111/sqft |
Source: Imagine MLS #26010990 Report a problem | ||
| 5/15/2026 | Listed for sale | $295,000-3.3%$117/sqft |
Source: Imagine MLS #26010990 Report a problem | ||
| 5/7/2026 | Listing removed | $305,000$121/sqft |
Source: Imagine MLS #25500384 Report a problem | ||
| 4/18/2026 | Price change | $305,000-3.2%$121/sqft |
Source: Imagine MLS #25500384 Report a problem | ||
| 1/13/2026 | Price change | $315,000-3.3%$125/sqft |
Source: Imagine MLS #25500384 Report a problem | ||
| 11/12/2025 | Price change | $325,900-3.7%$130/sqft |
Source: Imagine MLS #25500384 Report a problem | ||
| 9/26/2025 | Price change | $338,530-3%$135/sqft |
Source: Imagine MLS #25500384 Report a problem | ||
| 9/4/2025 | Listed for sale | $349,000+46.6%$139/sqft |
Source: Imagine MLS #25500384 Report a problem | ||
| 8/22/2024 | Sold | $238,000-20.4%$95/sqft |
Source: Imagine MLS #24009795 Report a problem | ||
| 8/12/2024 | Pending sale | $299,000$119/sqft |
Source: Imagine MLS #24009795 Report a problem | ||
| 6/17/2024 | Contingent | $299,000$119/sqft |
Source: Imagine MLS #24009795 Report a problem | ||
| 5/17/2024 | Listed for sale | $299,000$119/sqft |
Source: Imagine MLS #24009795 Report a problem | ||
Public tax history
| Year | Property taxes | Tax assessment |
|---|---|---|
| 2025 | $930 +166.3% | $287,000 +170.4% |
| 2024 | $349 -2.4% | $106,150 -30.4% |
| 2023 | $358 -6.6% | $152,500 |
| 2022 | $383 -3.4% | $152,500 |
| 2021 | $396 -2.4% | $152,500 |
| 2020 | $406 | $152,500 |
| 2019 | $406 | $152,500 |
| 2018 | -- | $152,500 |
| 2017 | -- | $152,500 |
| 2016 | -- | $152,500 |
| 2015 | -- | $152,500 |
| 2014 | $418 | $152,500 |
| 2010 | -- | $152,500 |
Find assessor info on the county website
Monthly payment
Est. payment
Payment breakdown
Explore the cost of this home by adjusting the details. Changes won't be saved.Climate risks
Neighborhood: 40701
Nearby schools
Schools provided by the listing agent
- Elementary: Corbin Elementary
- Middle: Corbin
- High: Corbin
Source: Imagine MLS. This data may not be complete. We recommend contacting the local school district to confirm school assignments for this home.
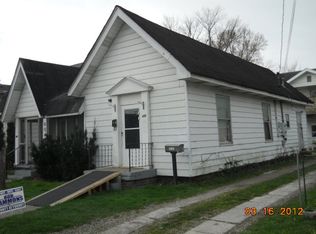
Similar homes
- $295,0003 bd3 ba2k sqft1107 Circle Dr, Corbin, KY 40701For Sale

 MLS ID #26010788, Chris McHargue, Huddleston Real Estate. Imagine MLS
 - $300,0003 bd2 ba2.2k sqft305 Ford St, Corbin, KY 40701For Sale
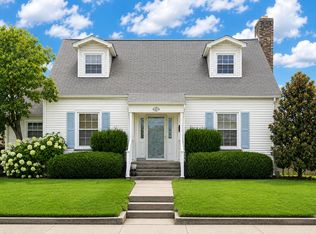 MLS ID #26018890, Nathanael Whitten, RE/MAX On Main, Inc. Imagine MLS
 - $249,9003 bd3 ba2.1k sqft304 Northland Dr, Corbin, KY 40701For Sale
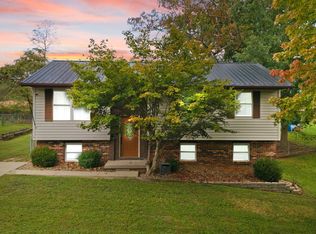 MLS ID #26026207, Robin S Jones, Keller Williams Legacy Group. Imagine MLS
 - $215,0004 bd2 ba2k sqft23 Animal Farm Rd, Corbin, KY 40701For Sale
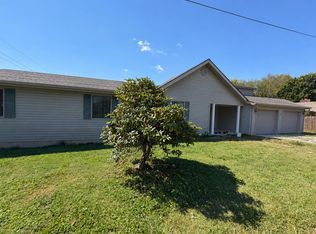 MLS ID #26027263, Chris McHargue, Huddleston Real Estate. Imagine MLS
 - $239,0004 bd3 ba2k sqft697 Oaklawn Cir, Corbin, KY 40701For SaleMLS ID #26014131, Rocio Gonzalez, Freeman Brothers Realty LLC. Imagine MLS
- $220,0004 bd3 ba2.6k sqft965 Gordon Hill Pike, Corbin, KY 40701For SaleMLS ID #26011827, Chris McHargue, Huddleston Real Estate. Imagine MLS
- $259,9003 bd3 ba1.8k sqft3183 N State Highway 1223, Corbin, KY 40701For SaleMLS ID #25506735, Paula R Chadwell, Huddleston Real Estate. Imagine MLS
- $254,9005 bd2 ba2.6k sqft15 April Ln, Corbin, KY 40701For SaleMLS ID #26023724, Lori K Marcum, Sester & Co Realty. Imagine MLS
- $324,9005 bd3 ba2.1k sqft45 Hopewell Church Rd, Corbin, KY 40701For SaleMLS ID #26009693, Jason French, Revolution Realty, LLC. Imagine MLS
- $229,5003 bd2 ba2k sqft710 Bryant St, Corbin, KY 40701For SaleMLS ID #26007126, Heather M Barrineau, CENTURY 21 Advantage Realty. Imagine MLS
- $249,9003 bd3 ba1.8k sqft71 Renee St, Corbin, KY 40701For SaleMLS ID #26001676, Timothy Petro, RE/MAX On Main, Inc. Imagine MLS
- $162,0003 bd2 ba2k sqft500 Idaho St, Corbin, KY 40701For SaleMLS ID #26015973, Gloria Scott, WEICHERT REALTORS - Ford Brothers. Imagine MLS
- $257,0003 bd2 ba1.3k sqft1673 Oak Ridge Church Rd, Corbin, KY 40701For SaleMLS ID #26017012, H Geral Wells, WEICHERT REALTORS - Ford Brothers. Imagine MLS
- $235,0005 bd2 ba1.7k sqft305 Maple St, Corbin, KY 40701For SaleMLS ID #26025500, Anna King, Reliance One Realty. Imagine MLS
- $269,0003 bd2 ba1.6k sqft196 Devils Neck Rd, Corbin, KY 40701For SaleMLS ID #26027325, Brandy Noe, Revolution Realty, LLC. Imagine MLS
- $145,0004 bd2 ba1.4k sqft302 W 7th St, Corbin, KY 40701For SaleMLS ID #26010908, Rocio Gonzalez, Freeman Brothers Realty LLC. Imagine MLS
- $285,0003 bd2 ba1.4k sqft2029 Barton Mill Rd, Corbin, KY 40701For SaleMLS ID #26023887, Sheila Reeves, Revolution Realty, LLC. Imagine MLS
- $268,9003 bd2 ba1.6k sqft140 Devils Neck Rd, Corbin, KY 40701For SaleMLS ID #26015225, Brandy Noe, Revolution Realty, LLC. Imagine MLS
- $220,0003 bd2 ba1.5k sqft354 Campbell Rd, Corbin, KY 40701For SaleMLS ID #26019658, Chris McHargue, Huddleston Real Estate. Imagine MLS
