Charming house at 302 7th Street in Corbin, KY offers 4 bedrooms, 2 bathrooms, and about 1,400 square feet of living space right in downtown. You can walk to shops, restaurants, and the elementary school from here. Inside, the main level has an open layout with a large living room that connects to the kitchen. There is a door from the kitchen that leads to a quiet backyard. On this level you will also find the primary bedroom with its own en-suite bathroom, a second bedroom, and a full guest bathroom. Upstairs are two smaller rooms that can be used as bedrooms, an office, or extra space depending on your needs. The home has a covered front porch and a one car garage that works well for a small vehicle or for storage. If you are looking for a home with space and a central location, this one is worth a look. Broker owner.
Pending
Price increase: $5K (8/5)
$145,000
302 W 7th St, Corbin, KY 40701
4beds
1,410sqft
Single Family Residence
Built in ----
5,227 Square Feet Lot
$138,500 Zestimate®
$103/sqft
$-- HOA
What's special
Open layoutCovered front porchOne car garageQuiet backyard
- 142 days
- 141
- 6
Zillow last checked:
Listing updated:
Listed by:
Rocio Gonzalez 606-404-2155,
Freeman Brothers Realty LLC
Source: Imagine MLS,MLS#: 26010908
Facts & features
Interior
Bedrooms & bathrooms
- Bedrooms: 4
- Bathrooms: 2
- Full bathrooms: 2
Primary bedroom
- Level: First
Bedroom 2
- Level: First
Bedroom 3
- Level: Second
Bedroom 4
- Level: Second
Bathroom 1
- Level: First
Bathroom 2
- Level: First
Kitchen
- Level: First
Living room
- Level: First
Heating
- Forced Air, Natural Gas
Cooling
- Central Air, Ceiling Fan(s), Window Unit(s)
Appliances
- Included: Dishwasher, Gas Range, Refrigerator, Range
- Laundry: Electric Dryer Hookup, Washer Hookup
Features
- Eat-in Kitchen, Ceiling Fan(s)
- Flooring: Vinyl
- Basement: Crawl Space
- Has fireplace: No
Interior area
- Total structure area: 1,410
- Total interior livable area: 1,410 sqft
- Finished area above ground: 1,410
- Finished area below ground: 0
Property
Parking
- Total spaces: 1
- Parking features: Detached Garage, Driveway
- Garage spaces: 1
- Has uncovered spaces: Yes
Features
- Levels: One and One Half
Lot
- Size: 5,227 Square Feet
Details
- Parcel number: 1374110012.00
Construction
Type & style
- Home type: SingleFamily
- Architectural style: Ranch
- Property subtype: Single Family Residence
Materials
- Vinyl Siding
- Foundation: Block
- Roof: Shingle
Utilities & green energy
- Sewer: Public Sewer
- Water: Public
- Utilities for property: Electricity Connected, Natural Gas Connected, Water Connected
Community & HOA
Community
- Features: Park, Tennis Court(s), Pool, Pickleball
- Subdivision: City Limits
HOA
- Has HOA: No
Location
- Region: Corbin
Financial & listing details
- Price per square foot: $103/sqft
- Tax assessed value: $81,000
- Annual tax amount: $262
- Date on market: 9/2/2026
Estimated market value
$138,500
$132,000 - $145,000
$1,446/mo
Price history
| Date | Event | Price |
|---|---|---|
| 9/17/2026 | Pending sale | $145,000$103/sqft |
Source:  Imagine MLS #26010908 Report a problem Imagine MLS #26010908 Report a problem | ||
| 9/7/2026 | Contingent | $145,000$103/sqft |
Source: Imagine MLS #26010908 Report a problem | ||
| 9/2/2026 | Listed for sale | $145,000$103/sqft |
Source: Imagine MLS #26010908 Report a problem | ||
| 8/19/2026 | Contingent | $145,000$103/sqft |
Source: Imagine MLS #26010908 Report a problem | ||
| 8/5/2026 | Listed for sale | $145,000+3.6%$103/sqft |
Source: Imagine MLS #26010908 Report a problem | ||
| 7/14/2026 | Contingent | $140,000$99/sqft |
Source: Imagine MLS #26010908 Report a problem | ||
| 7/8/2026 | Price change | $140,000-11.9%$99/sqft |
Source: Imagine MLS #26010908 Report a problem | ||
| 5/22/2026 | Listed for sale | $159,000$113/sqft |
Source: Imagine MLS #26010908 Report a problem | ||
| 5/19/2026 | Contingent | $159,000$113/sqft |
Source: Imagine MLS #26010908 Report a problem | ||
| 5/14/2026 | Listed for sale | $159,000+367.6%$113/sqft |
Source: Imagine MLS #26010908 Report a problem | ||
| 6/1/2020 | Listing removed | $1,300$1/sqft |
Source: Freeman Brothers Properties Report a problem | ||
| 5/29/2020 | Listed for rent | $1,300+18.2%$1/sqft |
Source: Freeman Brothers Properties Report a problem | ||
| 10/6/2019 | Listing removed | $1,100$1/sqft |
Source: Freeman Brothers Properties Report a problem | ||
| 10/2/2019 | Listed for rent | $1,100$1/sqft |
Source: Freeman Brothers Properties Report a problem | ||
| 6/16/2017 | Sold | $34,000$24/sqft |
Source: Imagine MLS #1713734 Report a problem | ||
Public tax history
| Year | Property taxes | Tax assessment |
|---|---|---|
| 2025 | $262 -1.5% | $81,000 |
| 2024 | $266 -2.4% | $81,000 |
| 2023 | $273 +225.7% | $81,000 +230.6% |
| 2022 | $84 -3.4% | $24,500 |
| 2021 | $87 -1.4% | $24,500 |
| 2020 | $88 | $24,500 |
| 2019 | $88 | $24,500 |
| 2018 | -- | $24,500 |
| 2017 | -- | $24,500 |
| 2016 | -- | $24,500 |
| 2015 | -- | $24,500 |
| 2014 | $88 | $24,500 |
| 2010 | -- | $24,500 |
Find assessor info on the county website
Monthly payment
Est. payment
Payment breakdown
Explore the cost of this home by adjusting the details. Changes won't be saved.Climate risks
Neighborhood: 40701
Nearby schools
Schools provided by the listing agent
- Elementary: Corbin Elementary
- Middle: Corbin
- High: Corbin
Source: Imagine MLS. This data may not be complete. We recommend contacting the local school district to confirm school assignments for this home.

Similar homes
- $149,0003 bd2 ba1.4k sqft1147 State Highway 1223, Corbin, KY 40701For Sale

 MLS ID #26027312, Rocio Gonzalez, Freeman Brothers Realty LLC. Imagine MLS
 - $142,0003 bd1 ba1.2k sqft107 Padgett St, Corbin, KY 40701For Sale
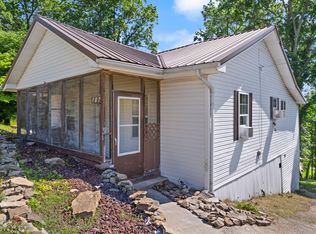 MLS ID #26008476, Rhett Hughes, WTC Realty LLC. Imagine MLS
 - $162,0003 bd2 ba2k sqft500 Idaho St, Corbin, KY 40701For Sale
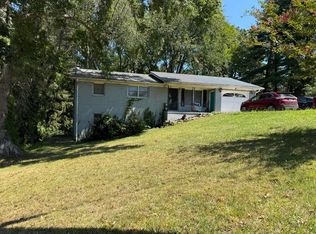 MLS ID #26015973, Gloria Scott, WEICHERT REALTORS - Ford Brothers. Imagine MLS
 - $215,0004 bd2 ba2k sqft23 Animal Farm Rd, Corbin, KY 40701For Sale
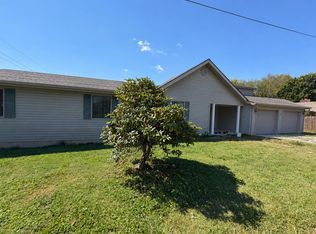 MLS ID #26027263, Chris McHargue, Huddleston Real Estate. Imagine MLS
 - $159,0002 bd1 ba1.2k sqft905 S Kentucky Ave, Corbin, KY 40701For SaleMLS ID #26007343, Shawn W Rogers, Shawn Rogers Realty, Inc. Imagine MLS
- $130,0003 bd1 ba1.1k sqft1500 Elm St, Corbin, KY 40701For SaleMLS ID #26022981, Brandy Noe, Revolution Realty, LLC. Imagine MLS
- $160,0003 bd2 ba1.4k sqft171 Slate Rd, Corbin, KY 40701For SaleMLS ID #26010248, Chris McHargue, Huddleston Real Estate. Imagine MLS
- $129,0002 bd1 ba1.4k sqft1003 Whitley Ave, Corbin, KY 40701For SaleMLS ID #26011714, Chris McHargue, Huddleston Real Estate. Imagine MLS
- $169,9002 bd2 ba1.4k sqft13 Sanderlin Dr, Corbin, KY 40701For SaleMLS ID #26015031, Tina Eaton Trosper, Shawn Rogers Realty, Inc. Imagine MLS
- $189,9003 bd2 ba1.2k sqft1030 Gordon Hill Pike, Corbin, KY 40701For SaleMLS ID #26020171, Travis Lockhart, Lockhart Realty Group, LLC. Imagine MLS
- $168,0003 bd1 ba1k sqft506 Chestnut St, Corbin, KY 40701For SaleMLS ID #26008293, Rocio Gonzalez, Freeman Brothers Realty LLC. Imagine MLS
- $174,0003 bd2 ba1.6k sqft656 Barton Mill Cutoff Rd, Corbin, KY 40701For SaleMLS ID #26014283, Sheila Reeves, Revolution Realty, LLC. Imagine MLS
- $174,9003 bd2 ba1.3k sqft79 Meadow Lark Cir, Corbin, KY 40701For SaleMLS ID #26019912, Misty Lewis, CENTURY 21 Advantage Realty. Imagine MLS
- $173,0003 bd3 ba1.1k sqft37 Renee St, Corbin, KY 40701For SaleMLS ID #26023657, Michelle Fairhurst, Revolution Realty, LLC. Imagine MLS
- $129,0002 bd1 ba777 sqft103 14th St, Corbin, KY 40701For SaleMLS ID #26008564, Rhett Hughes, WTC Realty LLC. Imagine MLS
- $174,9003 bd2 ba1.4k sqft187 Industrial Blvd, Corbin, KY 40701For SaleMLS ID #26008155, Lisa D Lowe, Re/Max Country Lakes. Imagine MLS
- $159,0003 bd2 ba1.2k sqft112 Speed Dr, Corbin, KY 40701For SaleMLS ID #26024083, S Katie Bales, Black Diamond Realty. Imagine MLS
- $179,9952 bd1 ba1k sqft1731 Gordon Hill Pike, Corbin, KY 40701For SaleMLS ID #26009444, Cindy Creech, Sester & Co Realty. Imagine MLS
- $115,0001 bd2 ba900 sqft282 London Ave, Corbin, KY 40701For SaleMLS ID #26025982, Julie Morgan, Reliance One Realty. Imagine MLS
- $148,9003 bd1 ba1.3k sqft7364 Keavy Rd, London, KY 40744For SaleMLS ID #26020974, Steven G King, CENTURY 21 Advantage Realty. Imagine MLS
