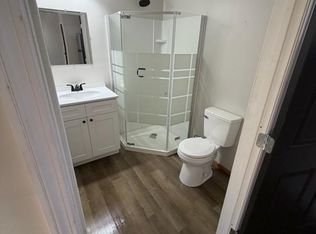
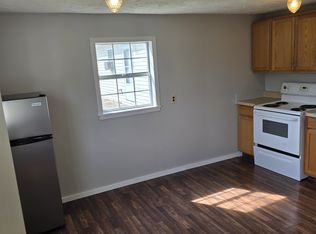
Beautiful 4-bedroom, 2-bath manufactured home situated on a spacious lot with breathtaking views and peaceful surroundings. This well-maintained home offers a fenced-in backyard, perfect for kids, pets, or simply enjoying outdoor privacy. Inside, you'll find fresh updates throughout, including brand-new Pergo flooring just installed, fresh modern paint, and stylish updated light fixtures that give the home a clean, contemporary feel. The spacious floor plan features both a comfortable living room and a separate family room, offering plenty of space for relaxing or entertaining. The large primary suite provides a private retreat with a nice ensuite bath and a generous walk-in closet. Additional bedrooms offer plenty of room for family, guests, or a home office. Step outside to the inviting front porch, the perfect place to sit and enjoy the beautiful green yard, mature trees, and scenic views. With all the new updates being completed recently, New HVAC just installed recently as well. This home is move-in-ready.
For sale
Price cut: $15K (10/5)
$199,900
1195 State Highway 3041, Corbin, KY 40701
4beds
2,128sqft
Manufactured Home
Built in 2012
0.96 Acres Lot
$194,800 Zestimate®
$94/sqft
$-- HOA
What's special
Fresh modern paintStylish updated light fixturesGenerous walk-in closetInviting front porchPrivate retreatFresh updates throughoutEnsuite bath
- 142 days
- 326
- 14
Zillow last checked:
Listing updated:
Listed by:
Chris McHargue 606-304-0691,
Huddleston Real Estate,
Shawn D Huddleston 606-215-1661,
Huddleston Real Estate
Source: Imagine MLS,MLS#: 26011186
Facts & features
Interior
Bedrooms & bathrooms
- Bedrooms: 4
- Bathrooms: 2
- Full bathrooms: 2
Primary bedroom
- Level: First
Kitchen
- Level: First
Heating
- Electric
Cooling
- Electric
Appliances
- Included: Dishwasher, Refrigerator, Range
Features
- Flooring: Carpet, Vinyl
- Has basement: No
- Has fireplace: No
Interior area
- Total structure area: 2,128
- Total interior livable area: 2,128 sqft
- Finished area above ground: 2,128
- Finished area below ground: 0
Property
Features
- Levels: One
- Has view: Yes
- View description: Neighborhood, Farm
Lot
- Size: 0.96 Acres
Details
- Parcel number: 0121000009.001
- Horses can be raised: Yes
Construction
Type & style
- Home type: MobileManufactured
- Property subtype: Manufactured Home
Materials
- Vinyl Siding
- Foundation: Block
- Roof: Shingle
Condition
- Year built: 2012
Utilities & green energy
- Sewer: Septic Tank
- Water: Public
Community & HOA
Community
- Subdivision: Rural
HOA
- Has HOA: No
Location
- Region: Corbin
Financial & listing details
- Price per square foot: $94/sqft
- Date on market: 5/18/2026
Estimated market value
$194,800
$185,000 - $205,000
Not available
Price history
| Date | Event | Price |
|---|---|---|
| 10/5/2026 | Price change | $199,900-7%$94/sqft |
Source:  Imagine MLS #26011186 Report a problem Imagine MLS #26011186 Report a problem | ||
| 6/4/2026 | Price change | $214,900-2.3%$101/sqft |
Source: Imagine MLS #26011186 Report a problem | ||
| 5/18/2026 | Listed for sale | $219,900+62.9%$103/sqft |
Source: Imagine MLS #26011186 Report a problem | ||
| 3/13/2026 | Sold | $135,000-25%$63/sqft |
Source: Imagine MLS #25508329 Report a problem | ||
| 2/27/2026 | Pending sale | $180,000$85/sqft |
Source: Imagine MLS #25508329 Report a problem | ||
| 2/20/2026 | Price change | $180,000-7.7%$85/sqft |
Source: Imagine MLS #25508329 Report a problem | ||
| 1/20/2026 | Price change | $195,000-7.1%$92/sqft |
Source: Imagine MLS #25508329 Report a problem | ||
| 12/22/2025 | Listed for sale | $210,000+38.2%$99/sqft |
Source: Imagine MLS #25508329 Report a problem | ||
| 5/22/2025 | Listing removed | $152,000$71/sqft |
Source: Imagine MLS #25007862 Report a problem | ||
| 5/14/2025 | Price change | $152,000-3.2%$71/sqft |
Source: Imagine MLS #25007862 Report a problem | ||
| 5/8/2025 | Price change | $157,000-1.9%$74/sqft |
Source: Imagine MLS #25007862 Report a problem | ||
| 4/18/2025 | Listed for sale | $160,000$75/sqft |
Source: Imagine MLS #25007862 Report a problem | ||
| 4/11/2025 | Listing removed | $160,000$75/sqft |
Source: Imagine MLS #25005283 Report a problem | ||
| 3/25/2025 | Contingent | $160,000$75/sqft |
Source: Imagine MLS #25005283 Report a problem | ||
| 3/19/2025 | Listed for sale | $160,000$75/sqft |
Source: Imagine MLS #25005283 Report a problem | ||
Public tax history
Tax history is unavailable.
Monthly payment
Climate risks
Neighborhood: 40701
Nearby schools
Schools provided by the listing agent
- Elementary: Corbin Primary
- Middle: Corbin
- High: Corbin High School
Source: Imagine MLS. This data may not be complete. We recommend contacting the local school district to confirm school assignments for this home.
Similar homes
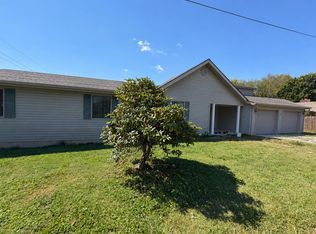
- $215,0004 bd2 ba2k sqft23 Animal Farm Rd, Corbin, KY 40701For Sale
 MLS ID #26027263, Chris McHargue, Huddleston Real Estate. Imagine MLS
 - $199,9002 bd1 ba1.2k sqft67 Johnson Ln, Corbin, KY 40701For Sale
 MLS ID #26020864, Sean Disney, USA Realty. Imagine MLS
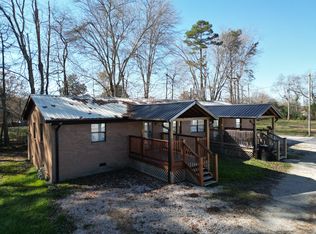
 - $212,0004 bd2 ba1.7k sqft105 Dantley Dr, Corbin, KY 40701For Sale
 MLS ID #25506273, Chris McHargue, Huddleston Real Estate. Imagine MLS
 - $220,0003 bd2 ba1.5k sqft354 Campbell Rd, Corbin, KY 40701For Sale
 MLS ID #26019658, Chris McHargue, Huddleston Real Estate. Imagine MLS
 - $209,9003 bd2 ba1.5k sqft584 Casey Rd, Corbin, KY 40701For SaleMLS ID #26010228, Gerald Salyer, Premier Property Consultants. Imagine MLS
- $162,0003 bd2 ba2k sqft500 Idaho St, Corbin, KY 40701For SaleMLS ID #26015973, Gloria Scott, WEICHERT REALTORS - Ford Brothers. Imagine MLS
- $220,0004 bd3 ba2.6k sqft965 Gordon Hill Pike, Corbin, KY 40701For SaleMLS ID #26011827, Chris McHargue, Huddleston Real Estate. Imagine MLS
- $199,9003 bd1 ba1k sqft1039 Cardinal Dr, Corbin, KY 40701For SaleMLS ID #26012665, Chris McHargue, Huddleston Real Estate. Imagine MLS
- $179,9003 bd2 ba1.2k sqft1030 Gordon Hill Pike, Corbin, KY 40701For SaleMLS ID #26020171, Travis Lockhart, Lockhart Realty Group, LLC. Imagine MLS
- $218,0003 bd2 ba1.3k sqft36 Speed Dr, Corbin, KY 40701For SaleMLS ID #26027107, Michelle Fairhurst, Revolution Realty, LLC. Imagine MLS
- $229,5003 bd2 ba2k sqft710 Bryant St, Corbin, KY 40701For SaleMLS ID #26007126, Heather M Barrineau, CENTURY 21 Advantage Realty. Imagine MLS
- $214,9003 bd2 ba1.8k sqft912 Barbourville St, Corbin, KY 40701For SaleMLS ID #26008897, Tina Eaton Trosper, Shawn Rogers Realty, Inc. Imagine MLS
- $170,0003 bd3 ba1.1k sqft37 Renee St, Corbin, KY 40701For SaleMLS ID #26023657, Michelle Fairhurst, Revolution Realty, LLC. Imagine MLS
- $200,0002 bd2 ba1.2k sqft191 Slusher Cemetery Rd, Corbin, KY 40701For SaleMLS ID #26023846, Nathanael Whitten, RE/MAX On Main, Inc. Imagine MLS
- $159,0003 bd2 ba1.2k sqft112 Speed Dr, Corbin, KY 40701For SaleMLS ID #26024083, S Katie Bales, Black Diamond Realty. Imagine MLS
- $169,9003 bd2 ba1.5k sqft25 Storms Rd, Corbin, KY 40701For SaleMLS ID #26007456, Tammy E Ray-Wyatt, CENTURY 21 Advantage Realty. Imagine MLS
- $195,0004 bd2 ba1.9k sqft15 Renee Ln, London, KY 40744For SaleMLS ID #26019497, Jill R Sizemore, WEICHERT REALTORS - Ford Brothers. Imagine MLS
- $239,0004 bd3 ba2k sqft697 Oaklawn Cir, Corbin, KY 40701For SaleMLS ID #26014131, Rocio Gonzalez, Freeman Brothers Realty LLC. Imagine MLS
- $169,9002 bd2 ba1.4k sqft13 Sanderlin Dr, Corbin, KY 40701For SaleMLS ID #26015031, Tina Eaton Trosper, Shawn Rogers Realty, Inc. Imagine MLS
- $209,0003 bd2 ba1.2k sqft1700 Gordon Hill Pike, Corbin, KY 40701For SaleMLS ID #25502778, Chris McHargue, Huddleston Real Estate. Imagine MLS
