Welcome home to 61 Stony Ridge Ct, a beautifully appointed 3-bedroom, 2-bathroom home that perfectly blends comfort, functionality, and upscale finishes. With approximately 2,700 square feet of finished living space including a finished basement, this home offers room to live, entertain, and make memories.
Step inside and you’ll immediately notice the attention to detail, from the high-end lighting finishes to the marble countertops, tile backsplash, and beautiful finishes throughout
The spacious kitchen features:
Marble countertops
Tile backsplash
Stainless steel appliances
Upright freezer
Pantry closet
Plenty of cabinet and countertop space
The adjoining dining room features French doors leading to the outdoor space, creating an ideal setting for entertaining guests or enjoying your morning coffee.
The home features three bedrooms, including a spacious master suite.
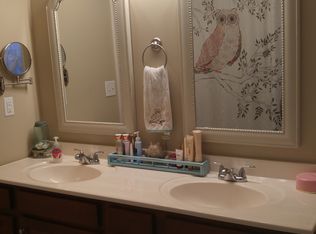
The master bedroom offers a large walk-in closet and a private master bathroom featuring:
His-and-her sinks
Jacuzzi tub
Separate shower
Large walk-in closet
The two additional upstairs bedrooms also feature walk-in closets, providing exceptional storage and functionality.
The finished basement takes this home to another level. Enjoy your own private home theater, perfect for movie nights, sporting events, family gatherings, or entertaining friends. The basement also includes an additional bonus room and a large storage closet, providing valuable flexibility and storage space.
The oversized two-car garage provides plenty of room for vehicles, storage, tools, and recreational equipment.
Why You’ll Love This Home
?? 3 Bedrooms
?? 2 Bathrooms
?? Approximately 2,700 sq. ft. of finished living space
?? Finished basement
?? Private home theater
?? Additional basement bedroom
?? Oversized 2-car garage
?? marble countertops
?? Tile backsplash
?? Stainless steel appliances
?? Pantry
?? High-end lighting finishes
?? Master suite with Jacuzzi tub & separate shower
?? His-and-her master bath sinks
?? Multiple walk-in closets
?? French doors leading to outdoor space
For sale by owner
$349,999
61 Stone Ridge Ct, Corbin, KY 40701
3beds
2,768sqft
SingleFamily
Built in 2007
0.48 Acres Lot
$-- Zestimate®
$126/sqft
$-- HOA
What's special
Finished basementSeparate showerLarge walk-in closetSpacious kitchenStainless steel appliancesTile backsplashLarge storage closet
- 38 days
- 422
- 27
Listed by:
Property Owner (606) 389-7117
Facts & features
Interior
Bedrooms & bathrooms
- Bedrooms: 3
- Bathrooms: 2
- Full bathrooms: 2
Heating
- Heat pump
Cooling
- Central
Appliances
- Included: Dishwasher, Dryer, Freezer, Microwave, Range / Oven, Refrigerator, Washer
Features
- Washer-Dryer Hook-up, Whirlpool
- Flooring: Tile, Carpet, Hardwood
- Basement: Finished
- Attic: Access Only
Interior area
- Total interior livable area: 2,768 sqft
Property
Parking
- Total spaces: 2
- Parking features: Garage - Attached
Features
- Exterior features: Vinyl, Brick
- Has view: Yes
- View description: Mountain
Lot
- Size: 0.48 Acres
Details
- Parcel number: 010000000567
Construction
Type & style
- Home type: SingleFamily
Materials
- Roof: Shake / Shingle
Condition
- New construction: No
- Year built: 2007
Utilities & green energy
- Sewer: Public Sewer
Community & HOA
Location
- Region: Corbin
Financial & listing details
- Price per square foot: $126/sqft
- Tax assessed value: $178,000
- Annual tax amount: $1,864
- Date on market: 10/6/2026
Estimated market value
Not available
Estimated sales range
Not available
$2,182/mo
Price history
| Date | Event | Price |
|---|---|---|
| 10/6/2026 | Listed for sale | $349,999+96.6%$126/sqft |
Source: Owner Report a problem | ||
| 3/1/2018 | Sold | $178,000-1.6%$64/sqft |
Source:  Imagine MLS #1802931 Report a problem | ||
| 2/21/2018 | Pending sale | $180,900$65/sqft |
Source: KY Real Estate Professionals #1802931 Report a problem | ||
| 2/14/2018 | Listed for sale | $180,900+11.3%$65/sqft |
Source: KY Real Estate Professionals #1802931 Report a problem | ||
| 2/3/2011 | Sold | $162,500$59/sqft |
Source: Public Record Report a problem | ||
Public tax history
| Year | Property taxes | Tax assessment |
|---|---|---|
| 2025 | $1,864 +1.7% | $178,000 |
| 2024 | $1,832 -4.3% | $178,000 |
| 2023 | $1,914 +1.7% | $178,000 |
| 2022 | $1,881 | $178,000 |
| 2021 | $1,881 -0.7% | $178,000 |
| 2020 | $1,894 -0.6% | $178,000 |
| 2019 | $1,905 +12.6% | $178,000 +9.5% |
| 2018 | $1,692 +2.6% | $162,500 |
| 2017 | $1,649 +4.4% | $162,500 |
| 2016 | $1,580 +3.5% | $162,500 |
| 2015 | $1,526 +10.7% | $162,500 |
| 2013 | $1,379 | $162,500 |
Find assessor info on the county website
Monthly payment
Est. payment
Payment breakdown
Explore the cost of this home by adjusting the details. Changes won't be saved.Climate risks
Neighborhood: 40701
Nearby schools
Schools provided by the listing agent
- Elementary: Lynn Camp
- Middle: Lynn Camp
- High: Lynn Camp
- District: Knox County
Source: The MLS. This data may not be complete. We recommend contacting the local school district to confirm school assignments for this home.
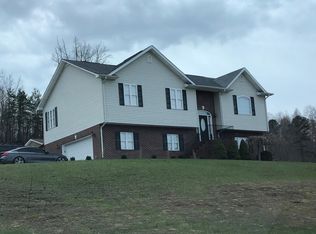
Similar homes
- $--3 bd3 ba2.1k sqft1333 McKinley Ave, Corbin, KY 40701Auction
 Auction.com 4
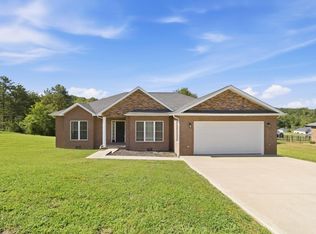
- $379,0003 bd2 ba2k sqft381 Legend Ln, Corbin, KY 40701For Sale
 MLS ID #26025581, Marcella Walker, WEICHERT REALTORS - Ford Brothers. Imagine MLS
- $364,9005 bd3 ba3.6k sqft92 Skyview Dr, Corbin, KY 40701For Sale
 MLS ID #26016672, Julie Morgan, Reliance One Realty. Imagine MLS
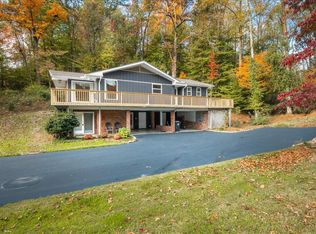
- $399,9003 bd2 ba2.5k sqft100 Tanglewood St, Corbin, KY 40701For Sale
 MLS ID #26030318, Michael Campbell, RE/MAX On Main, Inc. Imagine MLS
- $309,9004 bd4 ba3.9k sqft32 Meadow Brook Dr, Corbin, KY 40701For SaleMLS ID #26023169, Rachel Brown, Reliance One Realty. Imagine MLS
- $259,9003 bd2 ba1.8k sqft10 W Tennessee Ave, Corbin, KY 40701For SaleMLS ID #26031077, Shawn D Huddleston, Huddleston Real Estate. Imagine MLS
- $249,9003 bd3 ba1.8k sqft71 Renee St, Corbin, KY 40701For SaleMLS ID #26001676, Timothy Petro, RE/MAX On Main, Inc. Imagine MLS
- $219,9004 bd3 ba2.1k sqft517 Dogwood Trl, Corbin, KY 40701For SaleMLS ID #26030819, Chris McHargue, Huddleston Real Estate. Imagine MLS
- $325,0003 bd2 ba1.8k sqft16 Windham Ln, Corbin, KY 40701For SaleMLS ID #26025853, Chris McHargue, Huddleston Real Estate. Imagine MLS
- $390,0005 bd4 ba3.5k sqft221 Sandy Hills Ln, Corbin, KY 40701For SaleMLS ID #26025568, Joey Abner, Revolution Realty, LLC. Imagine MLS
- $444,2003 bd3 ba3.2k sqft221 Bramblewood Dr, Corbin, KY 40701For SaleMLS ID #26021172, Kortlyn A Barrineau, KY Real Estate Professionals, LLC. Imagine MLS
- $370,0003 bd3 ba2.6k sqft5840 Cumberland Falls Hwy, Corbin, KY 40701For SaleMLS ID #26021818, Jeffery Cline, Sester & Co Realty. Imagine MLS
- $300,0003 bd2 ba2.2k sqft305 Ford St, Corbin, KY 40701For SaleMLS ID #26018890, Nathanael Whitten, RE/MAX On Main, Inc. Imagine MLS
- $259,9004 bd2 ba1.7k sqft1406 Oak Ridge Rd, Corbin, KY 40701For SaleMLS ID #26020564, Rachel Brown, Reliance One Realty. Imagine MLS
- $425,0006 bd3 ba3.7k sqft58 Worley Ln, Corbin, KY 40701For SaleMLS ID #26030146, Chris McHargue, Huddleston Real Estate. Imagine MLS
- $280,0004 bd3 ba2.5k sqft504 S Kentucky Ave, Corbin, KY 40701For SaleMLS ID #26010990, Tommy Black, RE/MAX On Main, Inc. Imagine MLS
- $357,0006 bd6 ba2.7k sqft823 E Engineer St, Corbin, KY 40701For SaleMLS ID #26008491, William Childers, WTC Realty LLC. Imagine MLS
- $269,9003 bd2 ba2k sqft903 W 7th St, Corbin, KY 40701For SaleMLS ID #26017244, Sean Disney, USA Realty. Imagine MLS
- $329,9003 bd3 ba2.4k sqft80 Sportsmans Hill Trl, London, KY 40744For SaleMLS ID #26025764, Elizabeth Gambrel, Weichert Realtors Ford Brothers, Inc.. Imagine MLS
