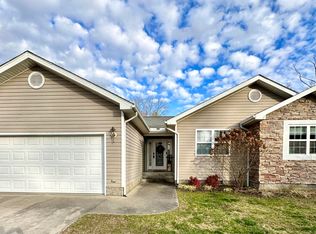
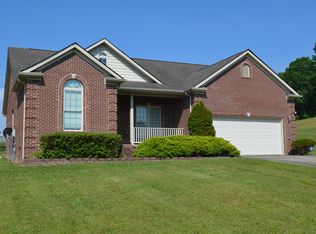
Rare opportunity in the desirable Stonington Subdivision! Conveniently located near Corbin High School, this inviting 3-bedroom, 2-bath home is the first residence you'll see upon entering the subdivision. Inside, you'll find an open-concept floor plan featuring cathedral ceilings, oversized 9-foot doors, hardwood and tile flooring, and an abundance of character. The spacious kitchen provides plenty of room for cooking and entertaining, and all kitchen appliances will remain with the home. A spiral staircase leads to a generously sized loft that is currently being used as a fourth sleeping area but could also serve as a home office, playroom, or additional living space. Outside, enjoy the covered back porch and a smaller, easy-to-maintain yard. An attached two-car garage completes this exceptional property. Homes in Stonington Subdivision rarely become available.
For sale
$375,000
16 Windham Ln, Corbin, KY 40701
3beds
1,897sqft
Single Family Residence
Built in 2004
10,454 Square Feet Lot
$-- Zestimate®
$198/sqft
$-- HOA
What's special
Covered back porchAbundance of characterSpacious kitchenSmaller easy-to-maintain yardGenerously sized loftAttached two-car garageOpen-concept floor plan
- 5 days
- 490
- 12
Zillow last checked:
Listing updated:
Listed by:
Chris McHargue 606-304-0691,
Huddleston Real Estate,
Shawn D Huddleston 606-215-1661,
Huddleston Real Estate
Source: Imagine MLS,MLS#: 26025853
Facts & features
Interior
Bedrooms & bathrooms
- Bedrooms: 3
- Bathrooms: 2
- Full bathrooms: 2
Primary bedroom
- Level: First
Kitchen
- Level: First
Heating
- Heat Pump
Cooling
- Central Air, Heat Pump
Appliances
- Included: Dishwasher, Microwave, Refrigerator, Range
Features
- Flooring: Hardwood, Tile
- Has basement: No
- Number of fireplaces: 1
- Fireplace features: Living Room
Interior area
- Total structure area: 1,897
- Total interior livable area: 1,897 sqft
- Finished area above ground: 1,897
- Finished area below ground: 0
Property
Parking
- Total spaces: 2
- Parking features: Attached Garage, Driveway
- Garage spaces: 2
- Has uncovered spaces: Yes
Lot
- Size: 10,454 Square Feet
Details
- Parcel number: 1383006029.05
Construction
Type & style
- Home type: SingleFamily
- Property subtype: Single Family Residence
Materials
- Stone, Wood Siding
- Foundation: Block
- Roof: Shingle
Condition
- Year built: 2004
Utilities & green energy
- Sewer: Public Sewer
- Water: Public
Community & HOA
Community
- Subdivision: Stonington Estates
HOA
- Has HOA: No
Location
- Region: Corbin
Financial & listing details
- Price per square foot: $198/sqft
- Date on market: 9/18/2026
Estimated market value
Not available
Estimated sales range
Not available
Not available
Price history
| Date | Event | Price |
|---|---|---|
| 9/18/2026 | Listed for sale | $375,000$198/sqft |
Source:  Imagine MLS #26025853 Report a problem Imagine MLS #26025853 Report a problem | ||
Public tax history
Tax history is unavailable.
Monthly payment
Est. payment
Payment breakdown
Explore the cost of this home by adjusting the details. Changes won't be saved.Climate risks
Neighborhood: 40701
Nearby schools
Schools provided by the listing agent
- Elementary: Corbin Elementary
- Middle: Corbin
- High: Corbin
Source: Imagine MLS. This data may not be complete. We recommend contacting the local school district to confirm school assignments for this home.
Similar homes
- $379,0003 bd2 ba2k sqft381 Legend Ln, Corbin, KY 40701For Sale
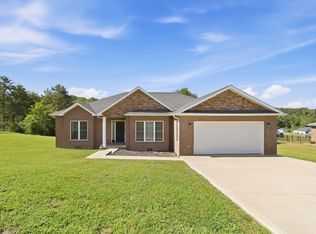
 MLS ID #26025581, Marcella Walker, WEICHERT REALTORS - Ford Brothers. Imagine MLS
 - $350,0004 bd4 ba2.4k sqft209 Briarwood Trce, Corbin, KY 40701For Sale
 MLS ID #26025535, Sheila Durham, Coldwell Banker Bisceglia Realty & Auction Co. Imagine MLS
 - $249,9003 bd3 ba2.1k sqft304 Northland Dr, Corbin, KY 40701For Sale
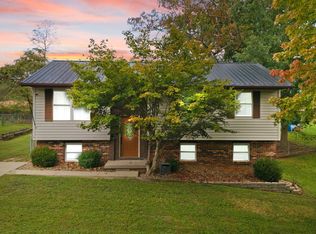 MLS ID #26026207, Robin S Jones, Keller Williams Legacy Group. Imagine MLS
 - $375,0004 bd2 ba2.2k sqft270 Wildwood Dr, Corbin, KY 40701For Sale
 MLS ID #26011785, Debbie Hoskins, RE/MAX LakeTime Realty London. Imagine MLS
 - $338,0003 bd4 ba2.5k sqft1211 Forest Circle Dr, Corbin, KY 40701For SaleMLS ID #26008017, Rachel Brown, Reliance One Realty. Imagine MLS
- $365,0003 bd2 ba1.3k sqft307 Ford St, Corbin, KY 40701For SaleMLS ID #26021244, Amanda M Heuser, CENTURY 21 Advantage Realty. Imagine MLS
- $289,9003 bd2 ba2k sqft903 W 7th St, Corbin, KY 40701For SaleMLS ID #26017244, Sean Disney, USA Realty. Imagine MLS
- $388,0003 bd2 ba2.3k sqft2792 N Highway 1223, Corbin, KY 40701For SaleMLS ID #26018646, Paul R Blackburn, Century 21 Pinnacle. Imagine MLS
- $399,9003 bd2 ba1.8k sqft671 Mauney Chapel Rd, Corbin, KY 40701For SaleMLS ID #26023941, Krystil Greer, CENTURY 21 Advantage Realty. Imagine MLS
- $375,0004 bd3 ba2.4k sqft2684 Bee Creek Rd, Corbin, KY 40701For SaleMLS ID #26015148, Heather Martinez, Shawn Rogers Realty, Inc. Imagine MLS
- $295,0003 bd3 ba2k sqft1107 Circle Dr, Corbin, KY 40701For SaleMLS ID #26010788, Chris McHargue, Huddleston Real Estate. Imagine MLS
- $399,0005 bd3 ba2.8k sqft585 Standard Ave, Corbin, KY 40701For SaleMLS ID #26013084, Sheila Reeves, Revolution Realty, LLC. Imagine MLS
- $400,0003 bd3 ba2.6k sqft5840 Cumberland Falls Hwy, Corbin, KY 40701For SaleMLS ID #26021818, Jeffery Cline, Sester & Co Realty. Imagine MLS
- $300,0003 bd2 ba2.2k sqft305 Ford St, Corbin, KY 40701For SaleMLS ID #26018890, Nathanael Whitten, RE/MAX On Main, Inc. Imagine MLS
- $239,9005 bd2 ba2.3k sqft416 Oaklawn Cir, Corbin, KY 40701For SaleMLS ID #26025200, Chris McHargue, Huddleston Real Estate. Imagine MLS
- $267,0003 bd2 ba1.4k sqft155 Martin Rd, Corbin, KY 40701For SaleMLS ID #26025545, Amanda M Heuser, CENTURY 21 Advantage Realty. Imagine MLS
- $280,0004 bd3 ba2.5k sqft504 S Kentucky Ave, Corbin, KY 40701For SaleMLS ID #26010990, Tommy Black, RE/MAX On Main, Inc. Imagine MLS
- $320,0003 bd2 ba2.4k sqft588 Frankfort School Rd, Corbin, KY 40701For Sale
 MLS ID #95741, Stephanie Wright, Greater Owensboro Realty Co.. Greater Owensboro Realtor Association
 - $449,0003 bd3 ba2k sqft71 Hidden Acres Dr, Corbin, KY 40701For SaleMLS ID #26021426, Tracy Saunders, CENTURY 21 Advantage Realty. Imagine MLS
