This picturesque property has so much to offer! This updated 3-bedroom, 2-bathroom ranch is nestled on 3.58 unrestricted acres! The fresh air and tranquility offers country vibes while being just a couple of miles outside Corbin City Limits. The property features a spacious, detached 2-car garage, privacy fence and a covered front porch just waiting for a porch swing. Step inside to find a cozy, welcoming, move in ready home.The living room offers picture windows, plenty of natural light and flows seamlessly into the contemporary eat-in kitchen, creating a comfortable space for casual dining and entertaining. The primary bedroom features a private full bathroom and walk-in closet, while two additional bedrooms provide plenty room for family, guests, or a home office. Out back, enjoy summer cookouts on the deck and take advantage of the expansive yard with plenty of room to relax, play, or explore. There is a nice concrete pad that would be perfect for basketball or a paviliion. This property offers the best of both worlds, room to roam without sacrificing convenience! Survey is in attached documents.
For sale
Price cut: $14.5K (10/28)
$234,500
220 Moore Hill Ave, Corbin, KY 40701
3beds
1,050sqft
Single Family Residence
Built in 2005
3.58 Acres Lot
$225,700 Zestimate®
$223/sqft
$-- HOA
What's special
Privacy fenceContemporary eat-in kitchenCovered front porchPlenty of natural lightWalk-in closet
- 29 days
- 515
- 56
Likely to sell faster than
Zillow last checked:
Listing updated:
Listed by:
Tommy Black 606-215-1256,
RE/MAX On Main, Inc
Source: Imagine MLS,MLS#: 26028307
Facts & features
Interior
Bedrooms & bathrooms
- Bedrooms: 3
- Bathrooms: 2
- Full bathrooms: 2
Primary bedroom
- Level: First
Bedroom 2
- Level: First
Bedroom 3
- Level: First
Primary bathroom
- Level: First
Bathroom 2
- Level: First
Kitchen
- Level: First
Living room
- Level: First
Heating
- Electric
Cooling
- Electric
Appliances
- Included: Dishwasher, Refrigerator, Oven
- Laundry: Electric Dryer Hookup, Main Level, Washer Hookup
Features
- Eat-in Kitchen, Ceiling Fan(s)
- Flooring: Carpet, Laminate
- Has basement: No
- Has fireplace: No
Interior area
- Total structure area: 1,050
- Total interior livable area: 1,050 sqft
- Finished area above ground: 1,050
- Finished area below ground: 0
Property
Parking
- Total spaces: 2
- Parking features: Detached Garage
- Garage spaces: 2
Features
- Levels: One
- Fencing: Privacy,Wood
Lot
- Size: 3.58 Acres
- Features: Wooded
Details
- Parcel number: 005000005600
Construction
Type & style
- Home type: SingleFamily
- Architectural style: Ranch
- Property subtype: Single Family Residence
Materials
- Vinyl Siding
- Foundation: Block
- Roof: Shingle
Condition
- Year built: 2005
Utilities & green energy
- Sewer: Septic Tank
- Water: Public
Community & HOA
Community
- Features: Tennis Court(s)
- Subdivision: Rural
HOA
- Has HOA: No
Location
- Region: Corbin
Financial & listing details
- Price per square foot: $223/sqft
- Tax assessed value: $80,000
- Annual tax amount: $873
- Date on market: 10/13/2026
Estimated market value
$225,700
$214,000 - $237,000
$1,363/mo
Price history
| Date | Event | Price |
|---|---|---|
| 10/28/2026 | Price change | $234,500-5.8%$223/sqft |
Source:  Imagine MLS #26028307 Report a problem | ||
| 10/13/2026 | Listed for sale | $249,000+678.1%$237/sqft |
Source: Imagine MLS #26028307 Report a problem | ||
| 4/1/2000 | Sold | $32,000$30/sqft |
Source: Agent Provided Report a problem | ||
Public tax history
| Year | Property taxes | Tax assessment |
|---|---|---|
| 2025 | $873 +1.7% | $80,000 |
| 2024 | $858 +194.5% | $80,000 +14% |
| 2023 | $291 -16.5% | $70,200 |
| 2022 | $349 +0% | $70,200 |
| 2021 | $349 -4.1% | $70,200 |
| 2020 | $364 -0.5% | $70,200 |
| 2019 | $366 -2.3% | $70,200 |
| 2018 | $374 +2.3% | $70,200 |
| 2017 | $366 +2% | $70,200 |
| 2016 | $359 +14.7% | $70,200 |
| 2015 | $313 -2.9% | $70,200 |
| 2013 | $322 | $70,200 |
| 2011 | $322 +0.3% | $70,200 |
| 2010 | $321 | $70,200 |
Find assessor info on the county website
Monthly payment
Est. payment
Payment breakdown
Explore the cost of this home by adjusting the details. Changes won't be saved.Climate risks
Neighborhood: 40701
Nearby schools
Schools provided by the listing agent
- Elementary: Lynn Camp
- Middle: Lynn Camp
- High: Lynn Camp
Source: Imagine MLS. This data may not be complete. We recommend contacting the local school district to confirm school assignments for this home.
Similar homes
- $--2 bd1 ba1k sqft512 Roy Kidd Ave, Corbin, KY 40701AuctionAuction.com 2
- $230,0003 bd2 ba1.1k sqft300 Scott Rd, Corbin, KY 40701For Sale
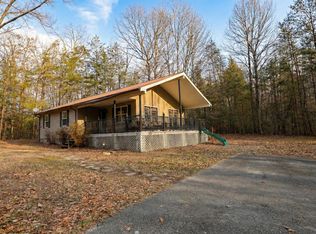
 MLS ID #26003039, Wes Williams, Williams Elite Realty. Imagine MLS
- $251,0003 bd2 ba1.3k sqft1673 Oak Ridge Church Rd, Corbin, KY 40701For Sale
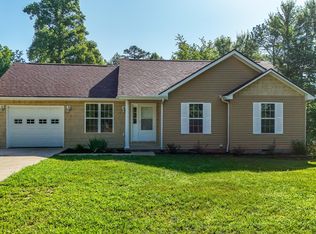 MLS ID #26017012, H Geral Wells, WEICHERT REALTORS - Ford Brothers. Imagine MLS
- $245,0003 bd2 ba1.4k sqft166 Hickory Ridge Dr, Corbin, KY 40701For Sale
 MLS ID #26028234, Gloria Scott, WEICHERT REALTORS - Ford Brothers. Imagine MLS
- $248,5003 bd2 ba1.4k sqft601 Cotton Rd, Corbin, KY 40701For SaleMLS ID #26030425, Bernie A Mullins, Plum Tree Realty. Imagine MLS
- $235,0003 bd2 ba1.2k sqft17 Cecelia Dr, Corbin, KY 40701For SaleMLS ID #26013272, Cynthia K Spicer, lex.unknownoffice. Imagine MLS
- $209,9003 bd2 ba1.3k sqft104 14th St, Corbin, KY 40701For SaleMLS ID #26022983, Michael Campbell, RE/MAX On Main, Inc. Imagine MLS
- $219,0003 bd2 ba1.4k sqft64 Grace Loop, Lily, KY 40740For SaleMLS ID #26030969, Julie Huff, WEICHERT REALTORS - Ford Brothers. Imagine MLS
- $213,0003 bd2 ba1.3k sqft36 Speed Dr, Corbin, KY 40701For SaleMLS ID #26027107, Michelle Fairhurst, Revolution Realty, LLC. Imagine MLS
- $174,9003 bd2 ba1.4k sqft187 Industrial Blvd, Corbin, KY 40701For SaleMLS ID #26008155, Lisa D Lowe, Re/Max Country Lakes. Imagine MLS
- $259,9003 bd2 ba1.4k sqft155 Martin Rd, Corbin, KY 40701For SaleMLS ID #26025545, Amanda M Heuser, CENTURY 21 Advantage Realty. Imagine MLS
- $219,0003 bd2 ba1.2k sqft322 McKeehans Xing, Corbin, KY 40701For SaleMLS ID #26019103, Michael Campbell, RE/MAX On Main, Inc. Imagine MLS
- $229,0004 bd2 ba1.3k sqft110 Indian Camp Trl, Corbin, KY 40701For SaleMLS ID #26026574, April Adams, Lake Cumberland Real Estate Professionals. Imagine MLS
- $144,9003 bd2 ba1.3k sqft705 Barbourville St, Corbin, KY 40701For SaleMLS ID #26029259, Tina Eaton Trosper, Shawn Rogers Realty, Inc. Imagine MLS
- $167,0003 bd3 ba1.1k sqft37 Renee St, Corbin, KY 40701For SaleMLS ID #26023657, Michelle Fairhurst, Revolution Realty, LLC. Imagine MLS
- $169,9993 bd2 ba1.2k sqft1030 Gordon Hill Pike, Corbin, KY 40701For SaleMLS ID #26020171, Travis Lockhart, Lockhart Realty Group, LLC. Imagine MLS
- $199,9994 bd3 ba1.4k sqft38 Moore Hill Ave, Corbin, KY 40701For SaleMLS ID #26013056, Crystal L Brown, Keller Williams Commonwealth - Stanford. Imagine MLS
- $175,0003 bd2 ba1.4k sqft327 Hamlin Ave, Corbin, KY 40701For SaleMLS ID #26030482, Austin Roberts, Berkshire Hathaway HomeServices Foster Realtors. Imagine MLS
