Escape to the peace and privacy of this rustic 3 bedroom, 2 bath log cabin nestled on 4.5 beautiful acres just 2 miles from Grove Marina and Laurel Lake. Offering 1,637 sq ft. of living space, this home features warm cabin character throughout and is surrounded by beautifully maintained grounds that provide exceptional privacy. Outside, you'll find an attached carport that leads to the back patio, a detached garage with an attached carport, plus additional RV or camper storage offering plenty of room for vehicles, boats, recreational equipment or hobbies. Whether you're looking for a full time residence, weekend retreat or an investment near the lake, this property offers the perfect blend of seclusion and accessibility. This is an excellent opportunity to own a private cabin retreat just minutes from one of Kentucky's premier lakes. Make your appointment today and don't miss out on this one!
Contingent
$269,900
520 Singing Hills Rd, Corbin, KY 40701
3beds
1,637sqft
Cabin
Built in 1999
4.5 Acres Lot
$254,900 Zestimate®
$165/sqft
$-- HOA
What's special
Beautifully maintained groundsExceptional privacyWarm cabin character throughout
- 49 days
- 714
- 55
Likely to sell faster than
Zillow last checked:
Listing updated:
Listed by:
Jeff Gibbs 606-215-5048,
Reliance One Realty
Source: Imagine MLS,MLS#: 26020997
Facts & features
Interior
Bedrooms & bathrooms
- Bedrooms: 3
- Bathrooms: 2
- Full bathrooms: 2
Primary bedroom
- Level: First
Bedroom 2
- Level: Second
Bedroom 3
- Level: Second
Bathroom 1
- Level: First
Bathroom 2
- Level: Second
Dining room
- Level: First
Kitchen
- Level: First
Living room
- Level: First
Heating
- Heat Pump
Cooling
- Heat Pump
Appliances
- Included: Refrigerator, Range
- Laundry: Electric Dryer Hookup, Main Level, Washer Hookup
Features
- Eat-in Kitchen, Ceiling Fan(s)
- Flooring: Carpet, Laminate
- Windows: Blinds
- Basement: Crawl Space
- Has fireplace: No
Interior area
- Total structure area: 1,637
- Total interior livable area: 1,637 sqft
- Finished area above ground: 1,637
- Finished area below ground: 0
Property
Parking
- Total spaces: 1
- Parking features: Attached Carport, Detached Carport, Detached Garage, Driveway
- Has garage: Yes
- Carport spaces: 1
- Has uncovered spaces: Yes
Features
- Levels: One and One Half
- Has view: Yes
- View description: Rural, Trees/Woods
Lot
- Size: 4.5 Acres
- Features: Secluded, Wooded, Few Trees
Details
- Additional structures: Shed(s), RV/Boat Storage
- Parcel number: 0670000016.00
Construction
Type & style
- Home type: SingleFamily
- Architectural style: Cabin
- Property subtype: Cabin
Materials
- Log Siding
- Foundation: Block
- Roof: Dimensional Style
Condition
- Year built: 1999
Utilities & green energy
- Sewer: Septic Tank
- Water: Public
- Utilities for property: Electricity Connected, Sewer Connected, Water Connected
Community & HOA
Community
- Subdivision: Rural
HOA
- Has HOA: No
Location
- Region: Corbin
Financial & listing details
- Price per square foot: $165/sqft
- Tax assessed value: $47,000
- Date on market: 8/5/2026
Estimated market value
$254,900
$242,000 - $268,000
$1,792/mo
Price history
| Date | Event | Price |
|---|---|---|
| 9/16/2026 | Contingent | $269,900$165/sqft |
Source:  Imagine MLS #26020997 Report a problem Imagine MLS #26020997 Report a problem | ||
| 8/5/2026 | Listed for sale | $269,900+5298%$165/sqft |
Source: Imagine MLS #26020997 Report a problem | ||
| 7/1/1994 | Sold | $5,000$3/sqft |
Source: Agent Provided Report a problem | ||
Public tax history
| Year | Property taxes | Tax assessment |
|---|---|---|
| 2025 | -- | $47,000 +7130.8% |
| 2024 | $5 | $650 |
Find assessor info on the county website
Monthly payment
Est. payment
Payment breakdown
Explore the cost of this home by adjusting the details. Changes won't be saved.Climate risks
Neighborhood: 40701
Nearby schools
Schools provided by the listing agent
- Elementary: Oak Grove
- Middle: Whitley County
- High: Whitley County
Source: Imagine MLS. This data may not be complete. We recommend contacting the local school district to confirm school assignments for this home.
Similar homes
- $320,0003 bd2 ba2.4k sqft588 Frankfort School Rd, Corbin, KY 40701For Sale

 MLS ID #95741, Stephanie Wright, Greater Owensboro Realty Co.. Greater Owensboro Realtor Association
 - $289,9003 bd2 ba2k sqft903 W 7th St, Corbin, KY 40701For Sale

 MLS ID #26017244, Sean Disney, USA Realty. Imagine MLS
 - $269,0004 bd2 ba1.7k sqft1406 Oak Ridge Rd, Corbin, KY 40701For Sale
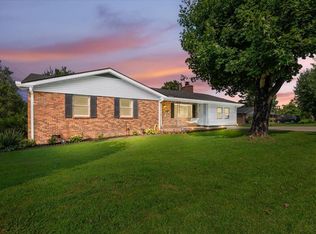 MLS ID #26020564, Rachel Brown, Reliance One Realty. Imagine MLS
 - $235,0003 bd2 ba1.2k sqft17 Cecelia Dr, Corbin, KY 40701For Sale
 MLS ID #26013272, Cynthia K Spicer, Kentucky Hometown Realty. Imagine MLS
 - $219,0003 bd2 ba1.2k sqft322 McKeehans Xing, Corbin, KY 40701For SaleMLS ID #26019103, Michael Campbell, RE/MAX On Main, Inc. Imagine MLS
- $259,9003 bd3 ba1.6k sqft322 Spring Cut Cir, Corbin, KY 40701For SaleMLS ID #26019307, Marcus D Kuhl, Sallie Davidson, Realtors. Imagine MLS
- $194,9003 bd2 ba1.4k sqft176 Marsee Trl, Corbin, KY 40701For SaleMLS ID #26014129, Rachel Brown, Reliance One Realty. Imagine MLS
- $239,9005 bd2 ba2.3k sqft416 Oaklawn Cir, Corbin, KY 40701For SaleMLS ID #26025200, Chris McHargue, Huddleston Real Estate. Imagine MLS
- $239,0003 bd2 ba1.5k sqft759 Stoney Fork Rd, Corbin, KY 40701For SaleMLS ID #26013295, Heather Martinez, Shawn Rogers Realty, Inc. Imagine MLS
- $220,0003 bd2 ba1.5k sqft354 Campbell Rd, Corbin, KY 40701For SaleMLS ID #26019658, Chris McHargue, Huddleston Real Estate. Imagine MLS
- $239,0004 bd3 ba2k sqft697 Oaklawn Cir, Corbin, KY 40701For SaleMLS ID #26014131, Rocio Gonzalez, Freeman Brothers Realty LLC. Imagine MLS
- $250,0003 bd1 ba1.8k sqft6306 State Highway 26 #6306, Rockholds, KY 40759For SaleMLS ID #26023224, Cindy Creech, Sester & Co Realty. Imagine MLS
- $199,9003 bd1 ba1.2k sqft732 Oaklawn Cir, Corbin, KY 40701For SaleMLS ID #26021883, Robert Petro, RE/MAX On Main, Inc. Imagine MLS
- $200,0002 bd2 ba1.2k sqft191 Slusher Cemetery Rd, Corbin, KY 40701For SaleMLS ID #26023846, Nathanael Whitten, RE/MAX On Main, Inc. Imagine MLS
- $195,0003 bd1 ba1.2k sqft4091 Bee Creek Rd, Corbin, KY 40701For SaleMLS ID #26024878, Shawn W Rogers, Shawn Rogers Realty, Inc. Imagine MLS
- $289,0003 bd2 ba1.4k sqft2922 State Highway 1232, Gray, KY 40734For SaleMLS ID #26008072, Julie Morgan, Reliance One Realty. Imagine MLS
- $214,0003 bd2 ba1.5k sqft94 Stone Ridge Ct, Corbin, KY 40701For SaleMLS ID #26022559, Tonya D D Watkins, Black Diamond Realty. Imagine MLS
- $249,9003 bd3 ba1.8k sqft71 Renee St, Corbin, KY 40701For SaleMLS ID #26001676, Timothy Petro, RE/MAX On Main, Inc. Imagine MLS
- $224,9003 bd2 ba1.3k sqft104 14th St, Corbin, KY 40701For SaleMLS ID #26022983, Michael Campbell, RE/MAX On Main, Inc. Imagine MLS
- $270,0003 bd2 ba1.6k sqft403 Aspen Dr, London, KY 40741For SaleMLS ID #25501222, Keith Bingham, COLOR Real Estate. Imagine MLS
