Rustic charm, room to roam, and lake days close to home! Situated on 4.13 acres in London, Kentucky, just minutes from Woods Creek Lake boat ramp, this inviting country retreat offers an exceptional combination of space, character, and affordability. Whether you envision a full-time country home, a weekend getaway, or a place to pursue your mini farm dreams, this property is full of possibilities.
Featuring 2,240 total square feet, the home offers four bedrooms and two full bathrooms, including one with a custom tile shower. A formal living room provides a welcoming gathering space, while the expansive eat-in kitchen offers plenty of room for everyday meals and entertaining. Downstairs, a basement family room creates additional space to relax, and a versatile flex room—previously used as a fifth bedroom—offers options for an office, hobby room, or guest space. The home is already equipped with a stair lift for added convenience traveling to and from the basement.
Step outside and enjoy the setting from the wraparound front porch or unwind on the spacious covered back porch. From morning coffee to evenings spent with friends, these outdoor living areas invite you to slow down and savor country life.
A 26'x24' two-bay garage with an additional 10'x24' storage room, all constructed of solid hemlock, provides generous space for vehicles, tools, outdoor equipment, or workshop pursuits. The home's hemlock and vinyl exterior complements its rustic character, while a metal roof adds practical appeal.
Explore the potential for a mini farm or hobby farm, a hunter's retreat, an Airbnb getaway, or the country cottage dream home you've always wanted. With acreage, generous living space, and Woods Creek Lake access so close by, this is a compelling opportunity to make your country-living dreams a reality!
For sale
$249,900
3339 Hawk Creek Rd, London, KY 40741
4beds
2,240sqft
Single Family Residence
Built in 1986
4.13 Acres Lot
$198,600 Zestimate®
$112/sqft
$-- HOA
What's special
Basement family roomGenerous living spaceVersatile flex roomSpacious covered back porchExpansive eat-in kitchenHemlock and vinyl exteriorMetal roof
- 3 days
- 774
- 130
Likely to sell faster than
Zillow last checked:
Listing updated:
Listed by:
Sean Disney 606-620-8350,
USA Realty
Source: Imagine MLS,MLS#: 26030626
Facts & features
Interior
Bedrooms & bathrooms
- Bedrooms: 4
- Bathrooms: 2
- Full bathrooms: 2
Primary bedroom
- Level: First
Bedroom 2
- Level: First
Bedroom 3
- Level: Lower
Bedroom 4
- Level: Lower
Bathroom 1
- Level: First
Bathroom 2
- Level: Lower
Family room
- Level: Lower
Kitchen
- Level: First
Living room
- Level: First
Other
- Description: Flex Room
- Level: Lower
Utility room
- Level: Lower
Heating
- Electric, Forced Air
Cooling
- Central Air, Electric
Appliances
- Included: Dishwasher, Microwave, Refrigerator, Range
- Laundry: Electric Dryer Hookup, Washer Hookup, Lower Level
Features
- Eat-in Kitchen, Ceiling Fan(s)
- Flooring: Carpet, Ceramic Tile, Laminate, Vinyl, Wood
- Windows: Window Treatments, Blinds
- Basement: Bath/Stubbed,Exterior Entry,Finished,Full,Interior Entry,Walk-Out Access
- Has fireplace: No
Interior area
- Total structure area: 2,240
- Total interior livable area: 2,240 sqft
- Finished area above ground: 1,120
- Finished area below ground: 1,120
Property
Parking
- Total spaces: 2
- Parking features: Detached Garage, Garage Door Opener
- Garage spaces: 2
- Has uncovered spaces: Yes
Features
- Levels: Two
- Has view: Yes
- View description: Rural, Trees/Woods, Neighborhood, Farm
Lot
- Size: 4.13 Acres
Details
- Additional structures: Shed(s)
- Parcel number: 0246000011.00
- Horses can be raised: Yes
Construction
Type & style
- Home type: SingleFamily
- Architectural style: Ranch
- Property subtype: Single Family Residence
Materials
- Vinyl Siding, Wood Siding
- Foundation: Block
- Roof: Metal
Condition
- Year built: 1986
Utilities & green energy
- Sewer: Septic Tank
- Water: Public
- Utilities for property: Cable Available, Electricity Connected, Phone Available, Sewer Not Available, Water Connected
Community & HOA
Community
- Subdivision: Rural
HOA
- Has HOA: No
Location
- Region: London
Financial & listing details
- Price per square foot: $112/sqft
- Tax assessed value: $108,000
- Annual tax amount: $458
- Date on market: 11/6/2026
Estimated market value
$198,600
$175,000 - $220,000
$1,360/mo
Price history
| Date | Event | Price |
|---|---|---|
| 11/6/2026 | Listed for sale | $249,900$112/sqft |
Source:  Imagine MLS #26030626 Report a problem | ||
Public tax history
| Year | Property taxes | Tax assessment |
|---|---|---|
| 2025 | $458 -3.6% | $108,000 |
| 2024 | $475 -2.5% | $108,000 |
| 2023 | $488 -9.2% | $108,000 |
| 2022 | $537 -3.5% | $108,000 |
| 2021 | $557 | $108,000 |
| 2020 | -- | $108,000 +27.1% |
| 2019 | $381 -3.4% | $85,000 |
| 2018 | $394 -1.4% | $85,000 -30.7% |
| 2017 | $400 | $122,600 +44.2% |
| 2015 | $400 -2.2% | $85,000 |
| 2012 | $409 +7.2% | $85,000 |
| 2010 | $382 | $85,000 |
Find assessor info on the county website
Monthly payment
Est. payment
Payment breakdown
Explore the cost of this home by adjusting the details. Changes won't be saved.Climate risks
Neighborhood: 40741
Nearby schools
Schools provided by the listing agent
- Elementary: Colony
- Middle: North Laurel
- High: North Laurel
Source: Imagine MLS. This data may not be complete. We recommend contacting the local school district to confirm school assignments for this home.

Similar homes
- $373,0004 bd2 ba3.1k sqft5686 Slate Lick Rd, London, KY 40741For Sale
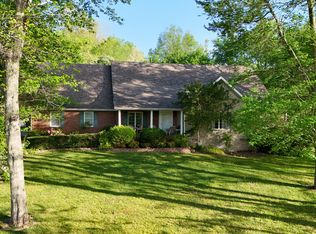
 MLS ID #26008059, B Scott Griffie, WEICHERT REALTORS - Ford Brothers. Imagine MLS
- $269,9003 bd2 ba1.3k sqft205 Oneal Rd, London, KY 40741For Sale
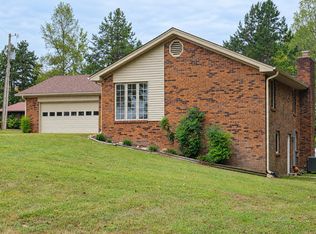 MLS ID #26025596, Treva Taylor, Sallie Davidson, Realtors. Imagine MLS
- $232,0006 bd4 ba3k sqft355 Waterworks Rd, London, KY 40741For Sale
 MLS ID #26030444, The Dream Team Real Estate Professionals - Dreama Bolin, Lake Cumberland Real Estate Professionals. Imagine MLS
- $245,0002 bd2 ba1.2k sqft5989 Slate Lick Rd, London, KY 40741For Sale
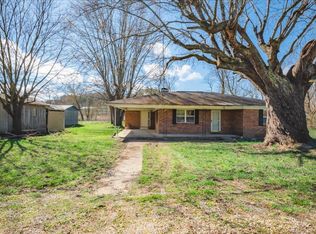 MLS ID #26005247, Scotlynd Wells, Reliance One Realty. Imagine MLS
- $260,0003 bd2 ba1.8k sqft267 Cole Rd, London, KY 40741For SaleMLS ID #26025313, Kenny Gumm, Team Gumm Realty. Imagine MLS
- $219,9003 bd2 ba1.3k sqft2190 Highway 490, East Bernstadt, KY 40729For SaleMLS ID #26029426, Judy Faulconer, WEICHERT REALTORS - Ford Brothers. Imagine MLS
- $244,0003 bd2 ba1.3k sqft605 Walnut Dr, London, KY 40741For SaleMLS ID #26021493, Barbara Flannery, USA Realty. Imagine MLS
- $279,5003 bd2 ba1.9k sqft129 Mullins Ave, London, KY 40744For SaleMLS ID #26030325, Tim E Smith, Sallie Davidson, Realtors. Imagine MLS
- $358,9004 bd2 ba3.1k sqft5686 Slate Lick Rd, London, KY 40741For SaleMLS ID #26023645, B Scott Griffie, WEICHERT REALTORS - Ford Brothers. Imagine MLS
- $349,9003 bd3 ba2.3k sqft950 Nazareth Rd, London, KY 40741For SaleMLS ID #26028749, Donna S Cheek, CENTURY 21 Advantage Realty. Imagine MLS
- $258,0002 bd3 ba2.4k sqft630 Dollie Miller Rd, East Bernstadt, KY 40729For SaleMLS ID #26026359, Kimberly D Craft, New Beginnings Real Estate LLC. Imagine MLS
- $249,0003 bd2 ba1.4k sqft78 Cloyd Ln, London, KY 40741For SaleMLS ID #26026824, Darren J Brown, Reliance One Realty. Imagine MLS
- $277,5005 bd3 ba3.2k sqft432 Scarlet Oak Dr, London, KY 40741For SaleMLS ID #26024678, Ryan C Smith, Rector Hayden Realtors. Imagine MLS
- $279,0003 bd2 ba1.8k sqft180 Upper Raccoon Crk, London, KY 40741For SaleMLS ID #26030221, Kathy F Jones, CENTURY 21 Advantage Realty. Imagine MLS
- $259,0002 bd2 ba1.3k sqft97 Kev Rd, East Bernstadt, KY 40729For SaleMLS ID #26029164, Penny Morris, NextHome Adventure. Imagine MLS
- $259,0003 bd2 ba1.5k sqft120 Cloyd Ln, London, KY 40741For SaleMLS ID #26025181, Michael Campbell, RE/MAX On Main, Inc. Imagine MLS
- $259,9003 bd2 ba1.7k sqft2015 Old Whitley Rd, London, KY 40744For SaleMLS ID #26011123, Andrew Martin, Sester & Co Realty. Imagine MLS
- $169,0003 bd2 ba1.3k sqft444 Morentown Rd, London, KY 40741For SaleMLS ID #26030293, Anna King-Hudson, Reliance One Realty. Imagine MLS
- $199,0003 bd2 ba2.2k sqft908 Bullock Dr, London, KY 40741For SaleMLS ID #26027772, Tiffany King, Sester & Co Realty. Imagine MLS
