Located in Laurel county, Ky this Manufactured Mobile Home on Permanent Foundation property gives you the best of both worlds, peaceful, rural country living with easy access to local town amenities, schools and major roadways like Hal Rogers Parkway & I 75... Whether you are looking to set up a mini farm, create private homestead or enjoy a quiet weekend getaway surrounded by nature, this could be it. 1800 sq ft, Large Primary En Suite & 2 additional br, 2 ba, open concept layout with fireplace in Livingroom ...7.6 acres, with varying elevations, some cleared, ideal for garden, adding outdoor shed & /or outdoor entertainment, while the remaining acreage is heavily wooded with a mature mix of local trees...This is a dream for nature lovers and outdoor enthusasts.
For sale
$279,000
180 Upper Raccoon Crk, London, KY 40741
3beds
1,800sqft
Manufactured Home
Built in 2023
7.65 Acres Lot
$272,200 Zestimate®
$155/sqft
$-- HOA
What's special
Fireplace in livingroomOpen concept layoutLarge primary en suite
- 2 days
- 260
- 19
Likely to sell faster than
Zillow last checked:
Listing updated:
Listed by:
Kathy F Jones 606-909-3114,
CENTURY 21 Advantage Realty
Source: Imagine MLS,MLS#: 26030221
Facts & features
Interior
Bedrooms & bathrooms
- Bedrooms: 3
- Bathrooms: 2
- Full bathrooms: 2
Primary bedroom
- Level: First
Bedroom 2
- Level: First
Bedroom 3
- Level: First
Primary bathroom
- Level: First
Bathroom 2
- Level: First
Kitchen
- Level: First
Living room
- Level: First
Heating
- Electric, Heat Pump
Cooling
- Electric, Heat Pump
Appliances
- Included: Dishwasher, Microwave, Refrigerator, Range
- Laundry: Electric Dryer Hookup, Main Level, Washer Hookup
Features
- Breakfast Bar, Eat-in Kitchen, Walk-In Closet(s), Ceiling Fan(s)
- Flooring: Other
- Doors: Storm Door(s)
- Basement: Crawl Space
- Number of fireplaces: 1
- Fireplace features: Gas Log, Living Room
Interior area
- Total structure area: 1,800
- Total interior livable area: 1,800 sqft
- Finished area above ground: 1,800
- Finished area below ground: 0
Property
Parking
- Parking features: Driveway, Off Street
- Has uncovered spaces: Yes
Features
- Levels: One
- Fencing: Other,Privacy
- Has view: Yes
- View description: Rural, Trees/Woods, Mountain(s), Other
- Body of water: Other
Lot
- Size: 7.65 Acres
- Features: Secluded, Wooded, Many Trees
Details
- Additional structures: Other
- Parcel number: 0530000012.01
Construction
Type & style
- Home type: MobileManufactured
- Architectural style: Ranch
- Property subtype: Manufactured Home
Materials
- Vinyl Siding
- Foundation: Block
- Roof: Composition,Shingle
Condition
- Year built: 2023
Utilities & green energy
- Sewer: Septic Tank
- Water: Public
- Utilities for property: Electricity Connected, Water Connected
Community & HOA
Community
- Subdivision: Rural
HOA
- Has HOA: No
Location
- Region: London
Financial & listing details
- Price per square foot: $155/sqft
- Tax assessed value: $222,400
- Annual tax amount: $1,348
- Date on market: 11/2/2026
Estimated market value
$272,200
$259,000 - $286,000
Not available
Price history
| Date | Event | Price |
|---|---|---|
| 11/2/2026 | Listed for sale | $279,000+92.4%$155/sqft |
Source:  Imagine MLS #26030221 Report a problem | ||
| 1/26/2023 | Sold | $145,000$81/sqft |
Source: Public Record Report a problem | ||
Public tax history
| Year | Property taxes | Tax assessment |
|---|---|---|
| 2025 | $1,348 -21.4% | $222,400 |
| 2024 | $1,715 | $222,400 |
Find assessor info on the county website
Monthly payment
Climate risks
Neighborhood: 40741
Nearby schools
Schools provided by the listing agent
- Elementary: Bush
- Middle: North Laurel
- High: North Laurel
Source: Imagine MLS. This data may not be complete. We recommend contacting the local school district to confirm school assignments for this home.

Similar homes
- $279,0005 bd2 ba2k sqft1072 Southern Oaks Rd, London, KY 40741For Sale
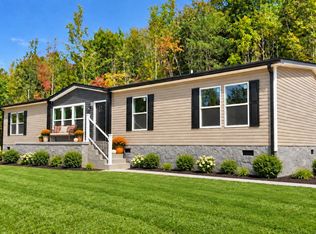
 MLS ID #26027234, Patty Taylor, Sallie Davidson, Realtors. Imagine MLS
- $169,0003 bd2 ba1.3k sqft444 Morentown Rd, London, KY 40741For Sale
 MLS ID #26030293, Anna King-Hudson, Reliance One Realty. Imagine MLS
- $215,0004 bd2 ba1.9k sqft868 Pine Hill Brock Rd, London, KY 40741For Sale By Owner

- $283,0003 bd2 ba1.2k sqft1022 Tom Cat Trl, London, KY 40741For Sale
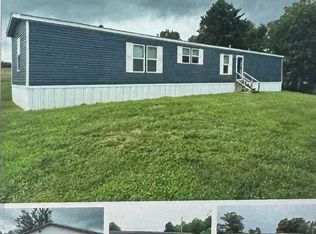 MLS ID #26018195, Judy Faulconer, WEICHERT REALTORS - Ford Brothers. Imagine MLS
- $279,5003 bd2 ba1.9k sqft129 Mullins Ave, London, KY 40744For SaleMLS ID #26030325, Tim E Smith, Sallie Davidson, Realtors. Imagine MLS
- $199,5003 bd2 ba1.3k sqft2406 Old Salem Rd, London, KY 40741For SaleMLS ID #26028899, Charlotte Brewer, Keller Williams Legacy Group. Imagine MLS
- $260,0003 bd2 ba1.8k sqft267 Cole Rd, London, KY 40741For SaleMLS ID #26025313, Kenny Gumm, Team Gumm Realty. Imagine MLS
- $280,0004 bd3 ba2k sqft103 Boreing Dr, London, KY 40741For SaleMLS ID #26014818, Bob Sophiea, eXp Realty, LLC. Imagine MLS
- $279,0004 bd4 ba1.9k sqft1660 Nevada Ave, London, KY 40741For SaleMLS ID #26025986, E Neal Mullins, Sallie Davidson, Realtors. Imagine MLS
- $258,0003 bd2 ba1.3k sqft128 Winners Cir, London, KY 40744For SaleMLS ID #26025484, Gloria Scott, WEICHERT REALTORS - Ford Brothers. Imagine MLS
- $349,9003 bd3 ba2.3k sqft950 Nazareth Rd, London, KY 40741For SaleMLS ID #26028749, Donna S Cheek, CENTURY 21 Advantage Realty. Imagine MLS
- $245,0002 bd2 ba1.2k sqft5989 Slate Lick Rd, London, KY 40741For SaleMLS ID #26005247, Scotlynd Wells, Reliance One Realty. Imagine MLS
- $279,0003 bd2 ba1.6k sqft100 Emily Ln, London, KY 40741For SaleMLS ID #26000548, Mary Ann Anderson-King, CENTURY 21 Advantage Realty. Imagine MLS
- $325,0003 bd2 ba1.6k sqft212 Pleasure Vw, London, KY 40744For SaleMLS ID #26030097, Pauline Mills, RE/MAX LakeTime Realty London. Imagine MLS
- $315,0003 bd2 ba2.3k sqft182 Brandi Dr, London, KY 40744For SaleMLS ID #26024201, Donna S Cheek, CENTURY 21 Advantage Realty. Imagine MLS
- $269,9003 bd2 ba1.6k sqft300 Belmont Ln, London, KY 40741For SaleMLS ID #26012795, Phillip D Smith, CENTURY 21 Advantage Realty. Imagine MLS
- $269,9003 bd2 ba1.6k sqft505 Sam Black Rd, London, KY 40741For SaleMLS ID #26012799, Phillip D Smith, CENTURY 21 Advantage Realty. Imagine MLS
- $175,0003 bd2 ba1.2k sqft42 Oakview Ln, London, KY 40741For SaleMLS ID #26024554, Donnie Oliver, Keller Williams Legacy Group. Imagine MLS
- $279,9003 bd2 ba1.8k sqft3403 Barbourville Rd, London, KY 40744For SaleMLS ID #26024161, Sherry L Watkins, Sester & Co Realty. Imagine MLS
