Welcome home to this beautifully remodeled 2-bedroom, 1.5-bath brick home situated on 1.4 peaceful acres, conveniently located just 4 miles from town. This home offers a wonderful combination of modern updates, comfortable living space, and country charm. Recent updates include a new heat and air unit with warranty and new appliances, making this home move-in ready. The home also features an additional room that could easily serve as a third bedroom, office, playroom, or flex space, giving you the versatility you need. Enjoy your morning coffee or evening relaxation on the spacious front porch overlooking the peaceful setting. Outside, you'll find a 12x16 storage shed with an attached 12x12 addition, offering plenty of room for tools, equipment, hobbies, or extra storage. And with 1.4 acres, there's room to spread out and potentially create an additional homesite for a parent, child, or other family member, subject to applicable zoning, subdivision, and utility requirements. If you're looking for a move-in-ready home with acreage, flexible living space, and the potential to keep family close, this one is definitely worth seeing!
For sale
$245,000
5989 Slate Lick Rd, London, KY 40741
2beds
1,256sqft
Single Family Residence
Built in 1978
1.4 Acres Lot
$231,200 Zestimate®
$195/sqft
$-- HOA
What's special
Modern updatesNew appliancesComfortable living space
- 36 days
- 159
- 8
Zillow last checked:
Listing updated:
Listed by:
Scotlynd Wells 606-309-9996,
Reliance One Realty
Source: Imagine MLS,MLS#: 26005247
Facts & features
Interior
Bedrooms & bathrooms
- Bedrooms: 2
- Bathrooms: 2
- Full bathrooms: 1
- 1/2 bathrooms: 1
Primary bedroom
- Level: First
Bedroom 2
- Level: First
Bathroom 1
- Level: First
Bathroom 1
- Level: First
Bonus room
- Level: First
Kitchen
- Level: First
Living room
- Level: First
Heating
- Heat Pump
Cooling
- Central Air
Appliances
- Included: Refrigerator, Oven, Range
- Laundry: Electric Dryer Hookup
Features
- Eat-in Kitchen, Ceiling Fan(s)
- Flooring: Other
- Basement: Crawl Space
- Number of fireplaces: 1
- Fireplace features: Gas Log
Interior area
- Total structure area: 1,256
- Total interior livable area: 1,256 sqft
- Finished area above ground: 1,256
- Finished area below ground: 0
Property
Parking
- Total spaces: 1
- Parking features: Attached Carport
- Carport spaces: 1
Accessibility
- Accessibility features: Accessible Approach with Ramp
Features
- Levels: One
Lot
- Size: 1.4 Acres
- Features: Few Trees
Details
- Additional structures: Shed(s), Other
- Parcel number: 0393000041.00
Construction
Type & style
- Home type: SingleFamily
- Property subtype: Single Family Residence
Materials
- Brick Veneer
- Foundation: Block
- Roof: Shingle
Condition
- Year built: 1978
Utilities & green energy
- Sewer: Public Sewer
- Water: Public
- Utilities for property: Electricity Connected, Water Connected
Community & HOA
Community
- Subdivision: Rural
HOA
- Has HOA: No
Location
- Region: London
Financial & listing details
- Price per square foot: $195/sqft
- Tax assessed value: $83,000
- Annual tax amount: $646
- Date on market: 8/11/2026
Estimated market value
$231,200
$220,000 - $243,000
$1,211/mo
Price history
| Date | Event | Price |
|---|---|---|
| 8/11/2026 | Listed for sale | $245,000+16.7%$195/sqft |
Source:  Imagine MLS #26005247 Report a problem Imagine MLS #26005247 Report a problem | ||
| 4/26/2026 | Listing removed | $210,000$167/sqft |
Source: Imagine MLS #26005247 Report a problem | ||
| 3/17/2026 | Listed for sale | $210,000+281.8%$167/sqft |
Source: Imagine MLS #26005247 Report a problem | ||
| 7/29/2025 | Sold | $55,000-15.4%$44/sqft |
Source: Public Record Report a problem | ||
| 6/1/2012 | Sold | $65,000$52/sqft |
Source: Public Record Report a problem | ||
Public tax history
| Year | Property taxes | Tax assessment |
|---|---|---|
| 2025 | $646 +0.9% | $83,000 |
| 2024 | $640 -2.5% | $83,000 |
| 2023 | $657 +26.9% | $83,000 +27.7% |
| 2022 | $517 -3.5% | $65,000 |
| 2021 | $536 | $65,000 |
| 2020 | -- | $65,000 |
| 2019 | $542 +0.2% | $65,000 |
| 2018 | $541 +0.1% | $65,000 |
| 2017 | $540 | $65,000 |
| 2015 | $540 +34.7% | $65,000 |
| 2012 | $401 +230.8% | $65,000 +30% |
| 2010 | $121 | $50,000 |
Find assessor info on the county website
Monthly payment
Est. payment
Payment breakdown
Explore the cost of this home by adjusting the details. Changes won't be saved.Climate risks
Neighborhood: 40741
Nearby schools
Schools provided by the listing agent
- Elementary: Hazel Green
- Middle: North Laurel
- High: North Laurel
Source: Imagine MLS. This data may not be complete. We recommend contacting the local school district to confirm school assignments for this home.
Similar homes
- $214,9003 bd2 ba1.4k sqft5783-5701 Slate Lick Rd, London, KY 40741For Sale

 MLS ID #26023668, Nichole Bingham, CENTURY 21 Advantage Realty. Imagine MLS
 - $249,0003 bd2 ba1.3k sqft605 Walnut Dr, London, KY 40741For Sale
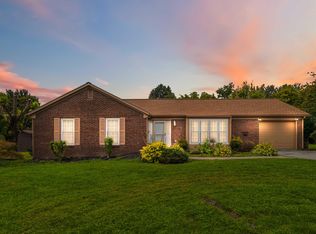 MLS ID #26021493, Barbara Flannery, USA Realty. Imagine MLS
 - $270,0003 bd2 ba1.6k sqft403 Aspen Dr, London, KY 40741For Sale
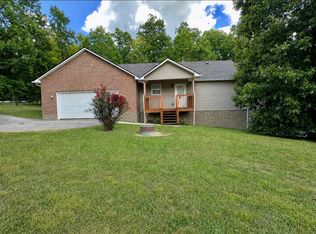 MLS ID #25501222, Keith Bingham, COLOR Real Estate. Imagine MLS
 - $269,0003 bd2 ba1.6k sqft85 Addison Ln, London, KY 40741For Sale
 MLS ID #26024482, Joann Baker, Joann Baker & Associates. Imagine MLS
 - $229,9003 bd2 ba1.1k sqft1299 E Pittsburg Church Rd, London, KY 40741For SaleMLS ID #26005645, The Dream Team Real Estate Professionals - Dreama Bolin, Lake Cumberland Real Estate Professionals. Imagine MLS
- $245,0002 bd1 ba1.4k sqft181 Little Arthur Ridge Rd, East Bernstadt, KY 40729For SaleMLS ID #26023702, Roxie Blankenship, Reliance One Realty. Imagine MLS
- $199,9003 bd1 ba1.1k sqft52 Homestead Ln, London, KY 40741For SaleMLS ID #26020861, Jamie Sizemore, RE/MAX LakeTime Realty London. Imagine MLS
- $289,9003 bd2 ba1.6k sqft98 Walker Ln, London, KY 40744For SaleMLS ID #26024937, Tim E Smith, Sallie Davidson, Realtors. Imagine MLS
- $257,0003 bd2 ba1.4k sqft97 Boone Trl, London, KY 40744For SaleMLS ID #26009133, Jaclyn Roark, WEICHERT REALTORS - Ford Brothers. Imagine MLS
- $267,9003 bd2 ba1.7k sqft2015 Old Whitley Rd, London, KY 40744For SaleMLS ID #26011123, Andrew Martin, Sester & Co Realty. Imagine MLS
- $279,0003 bd2 ba1.6k sqft100 Emily Ln, London, KY 40741For SaleMLS ID #26000548, Mary Ann Anderson-King, CENTURY 21 Advantage Realty. Imagine MLS
- $249,9003 bd2 ba1.3k sqft1580 Engle Ridge Rd, Lily, KY 40740For SaleMLS ID #26023387, Bobby Joe Monhollen, Reliance One Realty. Imagine MLS
- $239,9003 bd2 ba1.2k sqft3572 Echo Valley Rd, Lily, KY 40740For SaleMLS ID #26014925, Jeff Mounce, CENTURY 21 Advantage Realty. Imagine MLS
- $223,9003 bd2 ba1.8k sqft3024 Springs Branch Dr, London, KY 40744For SaleMLS ID #26012468, David Pennington, Southern Legacy Realty. Imagine MLS
- $241,0003 bd2 ba1.2k sqft145 Bulls Branch Rd, East Bernstadt, KY 40729For SaleMLS ID #26024176, Mary Ann Anderson-King, CENTURY 21 Advantage Realty. Imagine MLS
- $229,9003 bd2 ba1.2k sqft69 Whispering Oaks Ln, London, KY 40741For SaleMLS ID #26018254, Rebekah Bowling, Reliance One Realty. Imagine MLS
- $210,0003 bd1 ba1.4k sqft44 Skyline Vw, London, KY 40744For SaleMLS ID #26012680, Jesse Sizemore, CENTURY 21 Advantage Realty. Imagine MLS
- $199,9003 bd1 ba1.2k sqft6616 Barbourville Rd, London, KY 40744For SaleMLS ID #26019420, Tammy E Ray-Wyatt, CENTURY 21 Advantage Realty. Imagine MLS
- $219,9003 bd2 ba1.4k sqft26 Emerald Ln, Corbin, KY 40701For SaleMLS ID #26022941, Heather M Barrineau, CENTURY 21 Advantage Realty. Imagine MLS
