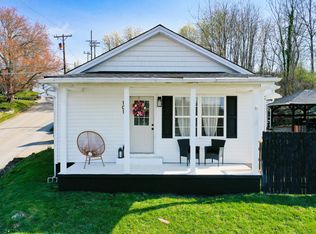
Conveniently located within the city limits and just moments from downtown, this charming 2 bedroom, 1 bathroom home offers approximately 1,062 sq ft of living space on a spacious 0.40 acre lot on Oakley Street. Inside, you'll find a warm and inviting layout filled with character, including beadboard-style ceilings and walls, classic trim, generous room sizes, and plenty of natural light. The home features 2 comfortable bedrooms, one full bathroom, spacious living and dining areas, a dedicated laundry room, and a functional kitchen with ample cabinetry and workspace. Outside, the property takes advantage of its elevated setting with ample yard space, mature trees, and views toward downtown and the surrounding London area. The sloping lot offers a surprising amount of outdoor space for a home this close to the heart of the city, while a 12'2" by 6' covered front porch and 12' by 8'1" side porch provide additional space to relax and enjoy the surroundings. The location offers an appealing combination of in-town convenience and easy access to recreation, with downtown London, local dining, shopping, parks, healthcare, and everyday necessities just minutes away. Nearby Levi Jackson Wilderness Road Park offers additional opportunities for outdoor recreation, while Laurel River Lake and the Daniel Boone National Forest are within easy driving distance for boating, fishing, hiking, camping, and more. With a .40 acre lot, a convenient location, and the character of an established home, 105 Oakley Street offers an excellent opportunity for a primary residence, downsizing option, commercial property, or an addition to your investment portfolio.
For sale
$225,000
105 Oakley St, London, KY 40741
2beds
1,062sqft
Single Family Residence
Built in 1921
0.4 Acres Lot
$-- Zestimate®
$212/sqft
$-- HOA
What's special
Classic trimMature treesPlenty of natural lightBeadboard-style ceilings and wallsDedicated laundry roomGenerous room sizes
- 14 days
- 262
- 15
Likely to sell faster than
Zillow last checked:
Listing updated:
Listed by:
Marcus D Kuhl 606-344-4580,
Sallie Davidson, Realtors
Source: Imagine MLS,MLS#: 26027534
Facts & features
Interior
Bedrooms & bathrooms
- Bedrooms: 2
- Bathrooms: 1
- Full bathrooms: 1
Primary bedroom
- Level: First
Bedroom 2
- Level: First
Bathroom 1
- Level: First
Dining room
- Level: First
Family room
- Level: First
Kitchen
- Level: First
Living room
- Level: First
Utility room
- Level: First
Heating
- Heat Pump
Cooling
- Heat Pump
Appliances
- Laundry: Electric Dryer Hookup, Main Level, Washer Hookup
Features
- Ceiling Fan(s)
- Flooring: Laminate
- Doors: Storm Door(s)
- Windows: Insulated Windows, Screens
- Basement: Crawl Space
- Has fireplace: No
Interior area
- Total structure area: 1,062
- Total interior livable area: 1,062 sqft
- Finished area above ground: 1,062
- Finished area below ground: 0
Property
Parking
- Parking features: Driveway
- Has uncovered spaces: Yes
Features
- Levels: One
- Has view: Yes
- View description: Other
Lot
- Size: 0.4 Acres
Details
- Parcel number: 0506034011.00
Construction
Type & style
- Home type: SingleFamily
- Property subtype: Single Family Residence
Materials
- Vinyl Siding
- Foundation: Block
- Roof: Shingle
Condition
- Year built: 1921
Utilities & green energy
- Sewer: Public Sewer
- Water: Public
- Utilities for property: Electricity Connected, Sewer Connected, Water Connected
Community & HOA
Community
- Features: Park, Pickleball
- Subdivision: City Limits
HOA
- Has HOA: No
Location
- Region: London
Financial & listing details
- Price per square foot: $212/sqft
- Tax assessed value: $43,300
- Annual tax amount: $337
- Date on market: 10/5/2026
Estimated market value
Not available
Estimated sales range
Not available
$1,226/mo
Price history
| Date | Event | Price |
|---|---|---|
| 10/5/2026 | Listed for sale | $225,000+2077.9%$212/sqft |
Source:  Imagine MLS #26027534 Report a problem | ||
| 11/5/2012 | Sold | $10,331$10/sqft |
Source: Public Record Report a problem | ||
Public tax history
| Year | Property taxes | Tax assessment |
|---|---|---|
| 2025 | $337 +0.9% | $43,300 |
| 2024 | $334 -2.5% | $43,300 |
| 2023 | $343 -0.6% | $43,300 |
| 2022 | $345 -3.5% | $43,300 |
| 2021 | $357 | $43,300 |
| 2020 | -- | $43,300 |
| 2019 | $361 +0.2% | $43,300 |
| 2018 | $360 +0.1% | $43,300 |
| 2017 | $360 | $43,300 -67.4% |
| 2015 | $360 +36% | $133,000 +303% |
| 2012 | $265 +7.8% | $33,000 |
| 2010 | $245 | $33,000 |
Find assessor info on the county website
Monthly payment
Est. payment
Payment breakdown
Explore the cost of this home by adjusting the details. Changes won't be saved.Climate risks
Neighborhood: 40741
Nearby schools
Schools provided by the listing agent
- Elementary: London
- Middle: South Laurel
- High: South Laurel
Source: Imagine MLS. This data may not be complete. We recommend contacting the local school district to confirm school assignments for this home.
Similar homes
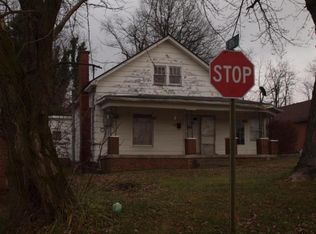
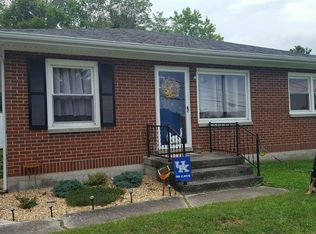
- $219,9003 bd2 ba1.5k sqft5771 Slate Lick Rd, London, KY 40741For Sale

 MLS ID #26025749, Nichole Bingham, CENTURY 21 Advantage Realty. Imagine MLS
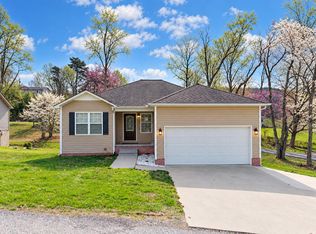
- $224,9003 bd2 ba1.1k sqft1299 E Pittsburg Church Rd, London, KY 40741For Sale
 MLS ID #26005645, The Dream Team Real Estate Professionals - Dreama Bolin, Lake Cumberland Real Estate Professionals. Imagine MLS
- $244,0003 bd2 ba1.3k sqft605 Walnut Dr, London, KY 40741For Sale
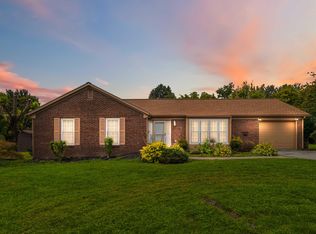 MLS ID #26021493, Barbara Flannery, USA Realty. Imagine MLS
- $245,0002 bd2 ba1.2k sqft5989 Slate Lick Rd, London, KY 40741For Sale
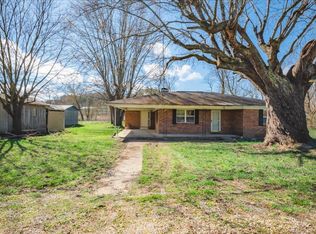 MLS ID #26005247, Scotlynd Wells, Reliance One Realty. Imagine MLS
- $225,0003 bd2 ba1.4k sqft43 Wilson Ln, London, KY 40744For SaleMLS ID #26022624, Sherry L Watkins, Sester & Co Realty. Imagine MLS
- $235,0003 bd2 ba1.3k sqft366 Meadowbrook Rd, London, KY 40744For SaleMLS ID #26023995, Jaclyn Roark, WEICHERT REALTORS - Ford Brothers. Imagine MLS
- $234,9003 bd2 ba1k sqft34 Alder Ct, London, KY 40744For SaleMLS ID #26027335, Brooke Martin, RO&CO Real Estate. Imagine MLS
- $269,9003 bd2 ba1.3k sqft205 Oneal Rd, London, KY 40741For SaleMLS ID #26025596, Treva Taylor, Sallie Davidson, Realtors. Imagine MLS
- $298,0003 bd1 ba1.1k sqft519 W 2nd St, London, KY 40741For SaleMLS ID #25505581, Sue Thompson, WEICHERT REALTORS - Ford Brothers. Imagine MLS
- $122,4003 bd1 ba912 sqft231 Sowder Ln, London, KY 40741For SaleMLS ID #26027447, Austin Polley, The Polley Group. Imagine MLS
- $215,0003 bd1 ba953 sqft1227 Fount Hubbard Rd, London, KY 40741For SaleMLS ID #26016786, Shawn J Fisher, WEICHERT REALTORS - Ford Brothers. Imagine MLS
- $135,0002 bd1 ba845 sqft206 Moren Rd, London, KY 40741For SaleMLS ID #26022288, Dixie Marz, Century 21 Pinnacle. Imagine MLS
- $257,0003 bd2 ba1.4k sqft97 Boone Trl, London, KY 40744For SaleMLS ID #26009133, Jaclyn Roark, WEICHERT REALTORS - Ford Brothers. Imagine MLS
- $165,0002 bd1 ba1k sqft300 Boulder Dr, London, KY 40741For SaleMLS ID #26025708, Donna S Cheek, CENTURY 21 Advantage Realty. Imagine MLS
- $215,0003 bd2 ba1.1k sqft1055 Topton Rd, London, KY 40744For SaleMLS ID #26027696, Michelle Day, CENTURY 21 Advantage Realty. Imagine MLS
- $195,9003 bd1 ba1k sqft94 Roaden Ln W, London, KY 40744For SaleMLS ID #26011985, Sheila Reeves, Revolution Realty, LLC. Imagine MLS
- $205,0003 bd1 ba1.4k sqft44 Skyline Vw, London, KY 40744For SaleMLS ID #26012680, Jesse Sizemore, CENTURY 21 Advantage Realty. Imagine MLS
- $219,9003 bd2 ba1.2k sqft69 Whispering Oaks Ln, London, KY 40741For SaleMLS ID #26018254, Rebekah Bowling, Reliance One Realty. Imagine MLS
- $175,0003 bd2 ba1.2k sqft42 Oakview Ln, London, KY 40741For SaleMLS ID #26024554, Donnie Oliver, Keller Williams Legacy Group. Imagine MLS
