Classic charm meets modern elegance in this beautifully updated brick ranch sitting on a corner lot in this sought after neighborhood in city limits. From the moment you arrive, the exceptional curb appeal, and timeless brick exterior set the tone for what's inside. Thoughtfully updated throughout, this home blends classic character with a fresh, sophisticated style. A bright, inviting interior showcases a neutral color palette, hardwood floors, upgraded lighting, solid surface countertops, updated appliances, and beautifully remodeled bathrooms with sleek modern finishes. The full unfinished walkout basement provides endless possibilities for additional living space, hobbies, or storage. Outside, mature shade trees complement the manageable yard offering outdoor enjoyment without extensive upkeep. The covered carport provides convenient parking and doubles as a perfect space for relaxing or entertaining. This gem is a beautiful blend of comfort, convenience, and modern sophistication.
For sale
$250,000
109 Rosedale Ave, London, KY 40741
3beds
1,560sqft
Single Family Residence
Built in 1959
0.33 Acres Lot
$229,100 Zestimate®
$160/sqft
$-- HOA
What's special
Beautifully updated brick ranchUpdated appliancesMature shade treesTimeless brick exteriorExceptional curb appealHardwood floorsUpgraded lighting
- 5 hours
- 103
- 12
Zillow last checked:
Listing updated:
Listed by:
April Wilson 606-524-9696,
WEICHERT REALTORS - Ford Brothers
Source: Imagine MLS,MLS#: 26030600
Facts & features
Interior
Bedrooms & bathrooms
- Bedrooms: 3
- Bathrooms: 2
- Full bathrooms: 2
Primary bedroom
- Level: First
Bedroom 2
- Level: First
Bedroom 3
- Level: First
Bathroom 1
- Level: First
Bathroom 2
- Level: First
Kitchen
- Level: First
Living room
- Level: First
Utility room
- Level: Lower
Heating
- Heat Pump, Natural Gas
Cooling
- Electric
Appliances
- Included: Dishwasher, Microwave, Refrigerator, Cooktop, Oven
- Laundry: Electric Dryer Hookup, Gas Dryer Hookup, Washer Hookup, Lower Level
Features
- Entrance Foyer, Eat-in Kitchen, Walk-In Closet(s)
- Flooring: Hardwood, Tile
- Doors: Storm Door(s)
- Windows: Storm Window(s), Blinds
- Basement: Bath/Stubbed,Full,Unfinished,Walk-Out Access
- Number of fireplaces: 1
- Fireplace features: Living Room, Masonry
Interior area
- Total structure area: 1,560
- Total interior livable area: 1,560 sqft
- Finished area above ground: 1,560
- Finished area below ground: 0
Video & virtual tour
Property
Parking
- Total spaces: 1
- Parking features: Attached Carport, Driveway
- Carport spaces: 1
- Has uncovered spaces: Yes
Features
- Levels: One
Lot
- Size: 0.33 Acres
- Features: Landscaped, Few Trees
Details
- Parcel number: 0631000151.13
Construction
Type & style
- Home type: SingleFamily
- Architectural style: Ranch
- Property subtype: Single Family Residence
Materials
- Brick Veneer
- Foundation: Block
- Roof: Dimensional Style
Condition
- Year built: 1959
Utilities & green energy
- Sewer: Public Sewer
- Water: Public
- Utilities for property: Cable Available, Electricity Connected, Natural Gas Connected, Phone Available, Sewer Connected, Water Connected
Community & HOA
Community
- Subdivision: Rolling Acres
HOA
- Has HOA: No
Location
- Region: London
Financial & listing details
- Price per square foot: $160/sqft
- Tax assessed value: $145,000
- Annual tax amount: $1,128
- Date on market: 11/12/2026
Estimated market value
$229,100
$211,000 - $247,000
$1,863/mo
Price history
| Date | Event | Price |
|---|---|---|
| 11/12/2026 | Listed for sale | $250,000+72.4%$160/sqft |
Source:  Imagine MLS #26030600 Report a problem | ||
| 8/10/2018 | Sold | $145,000-3.3%$93/sqft |
Source: Imagine MLS #1814982 Report a problem | ||
| 7/3/2018 | Pending sale | $150,000$96/sqft |
Source: RE/MAX Property Professionals #1814982 Report a problem | ||
| 7/2/2018 | Listed for sale | $150,000$96/sqft |
Source: RE/MAX Property Professionals #1814982 Report a problem | ||
Public tax history
| Year | Property taxes | Tax assessment |
|---|---|---|
| 2025 | $1,128 +0.9% | $145,000 |
| 2024 | $1,118 -2.5% | $145,000 |
| 2023 | $1,147 -0.6% | $145,000 |
| 2022 | $1,154 -3.5% | $145,000 |
| 2021 | $1,196 | $145,000 |
| 2020 | -- | $145,000 |
| 2019 | $1,209 +45.3% | $145,000 +45% |
| 2018 | $832 +0.1% | $100,000 |
| 2017 | $831 | $100,000 |
| 2015 | $831 +3.6% | $100,000 |
| 2012 | $802 +7.8% | $100,000 |
| 2010 | $744 | $100,000 |
Find assessor info on the county website
Monthly payment
Est. payment
Payment breakdown
Explore the cost of this home by adjusting the details. Changes won't be saved.Climate risks
Neighborhood: 40741
Nearby schools
Schools provided by the listing agent
- Elementary: London
- Middle: South Laurel
- High: South Laurel
Source: Imagine MLS. This data may not be complete. We recommend contacting the local school district to confirm school assignments for this home.
Similar homes
- $244,0003 bd2 ba1.3k sqft605 Walnut Dr, London, KY 40741For Sale
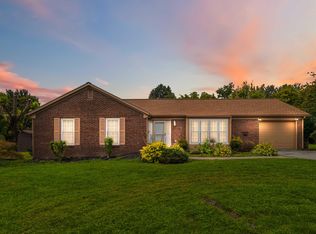
 MLS ID #26021493, Barbara Flannery, USA Realty. Imagine MLS
- $245,0002 bd2 ba1.2k sqft5989 Slate Lick Rd, London, KY 40741For Sale
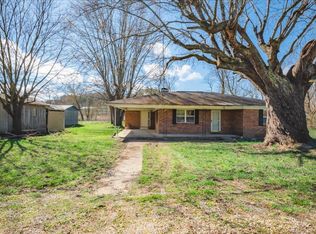 MLS ID #26005247, Scotlynd Wells, Reliance One Realty. Imagine MLS
- $279,5003 bd2 ba1.9k sqft129 Mullins Ave, London, KY 40744For Sale
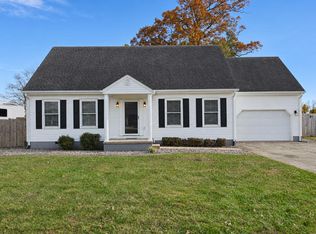 MLS ID #26030325, Tim E Smith, Sallie Davidson, Realtors. Imagine MLS
- $260,0003 bd2 ba1.8k sqft267 Cole Rd, London, KY 40741For Sale
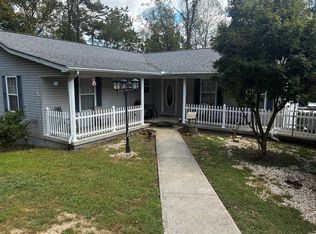 MLS ID #26025313, Kenny Gumm, Team Gumm Realty. Imagine MLS
- $220,0004 bd2 ba1.7k sqft224 S Mill St, London, KY 40741For SaleMLS ID #26019268, Patty Taylor, Sallie Davidson, Realtors. Imagine MLS
- $269,9003 bd2 ba1.3k sqft205 Oneal Rd, London, KY 40741For SaleMLS ID #26025596, Treva Taylor, Sallie Davidson, Realtors. Imagine MLS
- $199,0003 bd2 ba2.2k sqft908 Bullock Dr, London, KY 40741For SaleMLS ID #26027772, Tiffany King, Sester & Co Realty. Imagine MLS
- $225,0002 bd1 ba1k sqft105 Oakley St, London, KY 40741For SaleMLS ID #26027534, Marcus D Kuhl, Sallie Davidson, Realtors. Imagine MLS
- $235,0003 bd2 ba1.3k sqft366 Meadowbrook Rd, London, KY 40744For SaleMLS ID #26023995, Jaclyn Roark, WEICHERT REALTORS - Ford Brothers. Imagine MLS
- $259,9003 bd2 ba1.7k sqft2015 Old Whitley Rd, London, KY 40744For SaleMLS ID #26011123, Andrew Martin, Sester & Co Realty. Imagine MLS
- $275,0003 bd2 ba1.7k sqft372 Southland Dr E, London, KY 40744For SaleMLS ID #25016098, Jonnie Young, NextHome Adventure. Imagine MLS
- $249,0003 bd2 ba1.3k sqft128 Winners Cir, London, KY 40744For SaleMLS ID #26025484, Gloria Scott, WEICHERT REALTORS - Ford Brothers. Imagine MLS
- $289,9003 bd3 ba1.8k sqft1301 Sasser School Rd, London, KY 40744For SaleMLS ID #26023760, Patty Taylor, Sallie Davidson, Realtors. Imagine MLS
- $259,0003 bd3 ba1.6k sqft132 Derby Dr, London, KY 40744For SaleMLS ID #26014389, Michella Tuttle, CENTURY 21 Advantage Realty. Imagine MLS
- $224,9003 bd2 ba1k sqft34 Alder Ct, London, KY 40744For SaleMLS ID #26027335, Brooke Martin, RO&CO Real Estate. Imagine MLS
- $298,0004 bd3 ba2.1k sqft275 Middleground Way, London, KY 40744For SaleMLS ID #26019222, Patty Taylor, Sallie Davidson, Realtors. Imagine MLS
- $279,0003 bd2 ba1.6k sqft100 Emily Ln, London, KY 40741For SaleMLS ID #26000548, Mary Ann Anderson-King, CENTURY 21 Advantage Realty. Imagine MLS
- $318,0003 bd3 ba2k sqft266 Byble Rd, London, KY 40744For SaleMLS ID #26029590, Misty Lewis, Keller Williams Commonwealth. Imagine MLS
