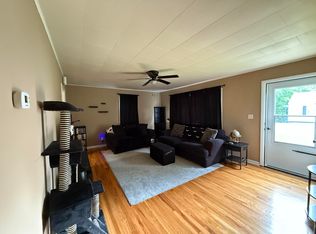
Looking for a home with space, flexibility, and room to grow? This 3-bedroom, 2-bath home offers much more than meets the eye! Conveniently located in town on a quiet dead-end street, this property features an upstairs living area plus a finished walkout basement with its own living area, bedroom, and full bathroom. The flexible layout offers the potential for up to 5 bedrooms with some modifications, making this a great option for a growing family or anyone needing additional space. Additional highlights include hardwood floors, a durable metal roof, fenced-in backyard, and a metal outdoor building for added storage or workspace. The finished basement provides excellent versatility for a family room, guest space, home office, or additional living area. With its convenient location, functional layout, outdoor space, and abundant potential, this home is ready for its next owner to make it their own. Don't miss this opportunity—schedule your showing today and see all this home has to offer!
For sale
$199,000
908 Bullock Dr, London, KY 40741
3beds
2,208sqft
Single Family Residence
Built in 1960
0.29 Acres Lot
$189,100 Zestimate®
$90/sqft
$-- HOA
What's special
Durable metal roofHardwood floorsFenced-in backyard
- 32 days
- 390
- 23
Zillow last checked:
Listing updated:
Listed by:
Tiffany King 606-682-0672,
Sester & Co Realty
Source: Imagine MLS,MLS#: 26027772
Facts & features
Interior
Bedrooms & bathrooms
- Bedrooms: 3
- Bathrooms: 2
- Full bathrooms: 2
Primary bedroom
- Level: First
Bedroom 2
- Level: First
Bedroom 3
- Level: Lower
Bathroom 2
- Level: Lower
Kitchen
- Level: First
Living room
- Level: First
Heating
- Natural Gas
Cooling
- Central Air, Ceiling Fan(s), Electric
Appliances
- Included: Dishwasher, Refrigerator, Range
- Laundry: Electric Dryer Hookup, Washer Hookup, Lower Level
Features
- Flooring: Hardwood, Laminate, Vinyl
- Basement: Finished,Walk-Out Access
- Has fireplace: No
Interior area
- Total structure area: 2,208
- Total interior livable area: 2,208 sqft
- Finished area above ground: 1,104
- Finished area below ground: 1,104
Property
Parking
- Parking features: Driveway
- Has uncovered spaces: Yes
Features
- Levels: Two
- Fencing: Wood
Lot
- Size: 0.29 Acres
Details
- Additional structures: Shed(s)
- Parcel number: 0505000105.00
Construction
Type & style
- Home type: SingleFamily
- Architectural style: Ranch
- Property subtype: Single Family Residence
Materials
- Vinyl Siding
- Foundation: Block
- Roof: Metal
Condition
- Year built: 1960
Utilities & green energy
- Sewer: Public Sewer
- Water: Public
- Utilities for property: Electricity Connected, Water Connected
Community & HOA
HOA
- Has HOA: No
Location
- Region: London
Financial & listing details
- Price per square foot: $90/sqft
- Tax assessed value: $59,000
- Annual tax amount: $459
- Date on market: 10/7/2026
Estimated market value
$189,100
$180,000 - $199,000
$1,782/mo
Price history
| Date | Event | Price |
|---|---|---|
| 10/7/2026 | Listed for sale | $199,000$90/sqft |
Source:  Imagine MLS #26027772 Report a problem | ||
Public tax history
| Year | Property taxes | Tax assessment |
|---|---|---|
| 2025 | $459 +0.9% | $59,000 |
| 2024 | $455 -2.5% | $59,000 |
| 2023 | $467 -0.6% | $59,000 |
| 2022 | $470 +21.1% | $59,000 +25.5% |
| 2021 | $388 | $47,000 |
| 2020 | -- | $47,000 |
| 2019 | $392 +0.2% | $47,000 |
| 2018 | $391 +56.8% | $47,000 +56.7% |
| 2017 | $249 | $30,000 |
| 2015 | $249 +3.6% | $30,000 |
| 2012 | $241 +7.8% | $30,000 |
| 2010 | $223 | $30,000 |
Find assessor info on the county website
Monthly payment
Est. payment
Payment breakdown
Explore the cost of this home by adjusting the details. Changes won't be saved.Climate risks
Neighborhood: 40741
Nearby schools
Schools provided by the listing agent
- Elementary: London
- Middle: North Laurel
- High: North Laurel
Source: Imagine MLS. This data may not be complete. We recommend contacting the local school district to confirm school assignments for this home.
Similar homes
- $232,0006 bd4 ba3k sqft355 Waterworks Rd, London, KY 40741For Sale

 MLS ID #26030444, The Dream Team Real Estate Professionals - Dreama Bolin, Lake Cumberland Real Estate Professionals. Imagine MLS
- $149,9003 bd2 ba2.5k sqft86 Blanton Ln, London, KY 40741For Sale
 MLS ID #26027260, Melodie Lincavage, Berkshire Hathaway HomeServices Foster Realtors. Imagine MLS
- $194,5003 bd2 ba1.3k sqft2406 Old Salem Rd, London, KY 40741For Sale
 MLS ID #26028899, Charlotte Brewer, Keller Williams Legacy Group. Imagine MLS
- $209,0003 bd2 ba1.5k sqft5771 Slate Lick Rd, London, KY 40741For Sale
 MLS ID #26025749, Nichole Bingham, CENTURY 21 Advantage Realty. Imagine MLS
- $244,0003 bd2 ba1.3k sqft605 Walnut Dr, London, KY 40741For SaleMLS ID #26021493, Barbara Flannery, USA Realty. Imagine MLS
- $260,0003 bd2 ba1.8k sqft267 Cole Rd, London, KY 40741For SaleMLS ID #26025313, Kenny Gumm, Team Gumm Realty. Imagine MLS
- $219,9003 bd2 ba1.3k sqft2190 Highway 490, East Bernstadt, KY 40729For SaleMLS ID #26029426, Judy Faulconer, WEICHERT REALTORS - Ford Brothers. Imagine MLS
- $235,0003 bd2 ba1.3k sqft366 Meadowbrook Rd, London, KY 40744For SaleMLS ID #26023995, Jaclyn Roark, WEICHERT REALTORS - Ford Brothers. Imagine MLS
- $245,0002 bd2 ba1.2k sqft5989 Slate Lick Rd, London, KY 40741For SaleMLS ID #26005247, Scotlynd Wells, Reliance One Realty. Imagine MLS
- $199,0003 bd2 ba1.1k sqft38 Jacqueline Ln, London, KY 40744For SaleMLS ID #26020097, Barbara J Fitch, RE/MAX LakeTime Realty London. Imagine MLS
- $269,9003 bd2 ba1.3k sqft205 Oneal Rd, London, KY 40741For SaleMLS ID #26025596, Treva Taylor, Sallie Davidson, Realtors. Imagine MLS
- $279,5003 bd2 ba1.9k sqft129 Mullins Ave, London, KY 40744For SaleMLS ID #26030325, Tim E Smith, Sallie Davidson, Realtors. Imagine MLS
- $175,0003 bd2 ba1.2k sqft42 Oakview Ln, London, KY 40741For SaleMLS ID #26024554, Donnie Oliver, Keller Williams Legacy Group. Imagine MLS
- $215,0003 bd2 ba1.9k sqft987 Highway Hwy #312, Corbin, KY 40701For SaleMLS ID #26030659, Jennifer Vickers, Keller Williams Legacy Group. Imagine MLS
- $277,5005 bd3 ba3.2k sqft432 Scarlet Oak Dr, London, KY 40741For SaleMLS ID #26024678, Ryan C Smith, Rector Hayden Realtors. Imagine MLS
- $275,0003 bd2 ba1.7k sqft372 Southland Dr E, London, KY 40744For SaleMLS ID #25016098, Jonnie Young, NextHome Adventure. Imagine MLS
- $215,0004 bd2 ba2k sqft23 Animal Farm Rd, Corbin, KY 40701For SaleMLS ID #26027263, Chris McHargue, Huddleston Real Estate. Imagine MLS
- $259,9003 bd2 ba1.7k sqft2015 Old Whitley Rd, London, KY 40744For SaleMLS ID #26011123, Andrew Martin, Sester & Co Realty. Imagine MLS
- $199,0003 bd2 ba1.1k sqft1093 Topton Rd, London, KY 40744For SaleMLS ID #26027420, Michelle Day, CENTURY 21 Advantage Realty. Imagine MLS
- $195,0004 bd2 ba1.9k sqft15 Renee Ln, London, KY 40744For SaleMLS ID #26019497, Jill R Sizemore, WEICHERT REALTORS - Ford Brothers. Imagine MLS
