NEW CONSTRUCTION on .508 beautiful acres! Welcome to 1093 Topton Road, where modern comfort meets a peaceful country setting. This newly constructed 3-bedroom, 2-bath home offers 1,125 sq. ft. of thoughtfully designed living space and is ready for its first owner. The attractive exterior features dark siding accented by stonework and inviting covered porch space—perfect for relaxing and enjoying the surrounding scenery. The .508-acre lot offers a wonderful combination of open yard and mature trees, with fencing adding to the property's charming country feel. Inside, the efficient 3-bedroom, 2-bath layout provides comfortable everyday living without wasted space. Whether you're purchasing your first home, looking to downsize, or simply want the benefits of brand-new construction, this property offers an appealing opportunity. Fresh, new, and surrounded by beautiful Kentucky scenery—1093 Topton Road is ready to welcome you home!
For sale
$199,000
1093 Topton Rd, London, KY 40744
3beds
1,125sqft
Single Family Residence
Built in 2026
0.51 Acres Lot
$197,900 Zestimate®
$177/sqft
$-- HOA
What's special
Mature treesThoughtfully designed living spaceInviting covered porch spaceOpen yard
- 24 days
- 867
- 88
Likely to sell faster than
Zillow last checked:
Listing updated:
Listed by:
Michelle Day 606-813-4094,
CENTURY 21 Advantage Realty
Source: Imagine MLS,MLS#: 26027420
Facts & features
Interior
Bedrooms & bathrooms
- Bedrooms: 3
- Bathrooms: 2
- Full bathrooms: 2
Primary bedroom
- Level: First
Primary bathroom
- Level: First
Bathroom 1
- Level: First
Bathroom 2
- Level: First
Kitchen
- Level: First
Living room
- Level: First
Utility room
- Level: First
Heating
- Electric
Cooling
- Electric
Appliances
- Included: None
- Laundry: Electric Dryer Hookup, Main Level, Washer Hookup
Features
- Flooring: Vinyl
- Basement: Crawl Space
- Has fireplace: No
Interior area
- Total structure area: 1,125
- Total interior livable area: 1,125 sqft
- Finished area above ground: 1,125
- Finished area below ground: 0
Property
Parking
- Parking features: Driveway
- Has uncovered spaces: Yes
Features
- Levels: One
- Fencing: Partial,Wood
Lot
- Size: 0.51 Acres
- Features: Few Trees
Details
- Parcel number: 1060000163.00M02
Construction
Type & style
- Home type: SingleFamily
- Architectural style: Ranch
- Property subtype: Single Family Residence
Materials
- Vinyl Siding
- Foundation: Block, Stone
- Roof: Shingle
Condition
- New Construction
- Year built: 2026
Utilities & green energy
- Sewer: Septic Tank
- Water: Public
- Utilities for property: Electricity Connected, Water Connected
Community & HOA
Community
- Subdivision: Rural
HOA
- Has HOA: No
Location
- Region: London
Financial & listing details
- Price per square foot: $177/sqft
- Tax assessed value: $15,000
- Annual tax amount: $117
- Date on market: 10/4/2026
Estimated market value
$197,900
$188,000 - $208,000
$1,623/mo
Price history
| Date | Event | Price |
|---|---|---|
| 10/4/2026 | Listed for sale | $199,000$177/sqft |
Source:  Imagine MLS #26027420 Report a problem | ||
Public tax history
| Year | Property taxes | Tax assessment |
|---|---|---|
| 2025 | $117 -39.5% | $15,000 -40% |
| 2024 | $193 -2.5% | $25,000 |
| 2023 | $198 +521.1% | $25,000 +525% |
| 2022 | $32 -3.5% | $4,000 |
| 2021 | $33 | $4,000 |
| 2020 | -- | $4,000 |
| 2019 | $33 +0.2% | $4,000 |
| 2018 | $33 +0.1% | $4,000 |
| 2017 | $33 | $4,000 |
| 2015 | $33 +3.6% | $4,000 |
| 2012 | $32 +7.8% | $4,000 |
| 2010 | $30 | $4,000 |
Find assessor info on the county website
Monthly payment
Est. payment
Payment breakdown
Explore the cost of this home by adjusting the details. Changes won't be saved.Climate risks
Neighborhood: 40744
Nearby schools
Schools provided by the listing agent
- Elementary: Campground
- Middle: South Laurel
- High: South Laurel
Source: Imagine MLS. This data may not be complete. We recommend contacting the local school district to confirm school assignments for this home.
Similar homes
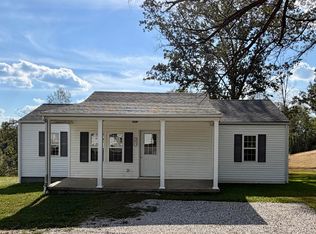
- $199,0003 bd2 ba1.1k sqft1019 Topton Rd, London, KY 40744For Sale

 MLS ID #26027697, Michelle Day, CENTURY 21 Advantage Realty. Imagine MLS
- $215,0003 bd2 ba1.1k sqft1055 Topton Rd, London, KY 40744For Sale
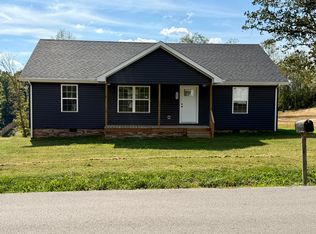 MLS ID #26027696, Michelle Day, CENTURY 21 Advantage Realty. Imagine MLS
- $195,9003 bd1 ba1k sqft94 Roaden Ln W, London, KY 40744For Sale
 MLS ID #26011985, Sheila Reeves, Revolution Realty, LLC. Imagine MLS
- $229,9003 bd2 ba1k sqft34 Alder Ct, London, KY 40744For Sale
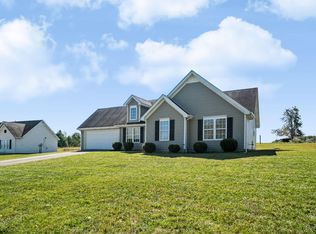 MLS ID #26027335, Brooke Martin, RO&CO Real Estate. Imagine MLS
- $199,0003 bd2 ba1.1k sqft38 Jacqueline Ln, London, KY 40744For SaleMLS ID #26020097, Barbara J Fitch, RE/MAX LakeTime Realty London. Imagine MLS
- $199,9003 bd2 ba1.3k sqft824 Paris Karr Rd, Keavy, KY 40737For SaleMLS ID #26019475, Sean Disney, USA Realty. Imagine MLS
- $134,9003 bd1 ba1.3k sqft7364 Keavy Rd, London, KY 40744For SaleMLS ID #26020974, Steven G King, CENTURY 21 Advantage Realty. Imagine MLS
- $235,0003 bd2 ba1.3k sqft366 Meadowbrook Rd, London, KY 40744For SaleMLS ID #26023995, Jaclyn Roark, WEICHERT REALTORS - Ford Brothers. Imagine MLS
- $229,0003 bd2 ba1.2k sqft875 McNeil Corn Creek Rd, Rockholds, KY 40759For SaleMLS ID #26029606, Vicky Payne, Shawn Rogers Realty, Inc. Imagine MLS
- $249,9003 bd2 ba1.3k sqft4475 Keavy Rd, London, KY 40744For SaleMLS ID #26025543, Wes Williams, Williams Elite Realty. Imagine MLS
- $209,9003 bd2 ba1.1k sqft859 Holly Grove Rd, Corbin, KY 40701For SaleMLS ID #26028329, Shawn J Fisher, WEICHERT REALTORS - Ford Brothers. Imagine MLS
- $179,9003 bd2 ba1.2k sqft1030 Gordon Hill Pike, Corbin, KY 40701For SaleMLS ID #26020171, Travis Lockhart, Lockhart Realty Group, LLC. Imagine MLS
- $224,0003 bd2 ba1.2k sqft76 Whispering Oaks Ln, London, KY 40744For SaleMLS ID #26018186, Heather Martinez, Shawn Rogers Realty, Inc. Imagine MLS
- $199,0003 bd2 ba1.5k sqft94 Stone Ridge Ct, Corbin, KY 40701For SaleMLS ID #26022559, Tonya D D Watkins, Black Diamond Realty. Imagine MLS
- $215,0003 bd2 ba1.1k sqft491 Hopkins Cemetery Rd, Lily, KY 40740For SaleMLS ID #26016045, Marsha Cross, Sester & Co Realty. Imagine MLS
- $219,9003 bd2 ba1.5k sqft5771 Slate Lick Rd, London, KY 40741For SaleMLS ID #26025749, Nichole Bingham, CENTURY 21 Advantage Realty. Imagine MLS
- $118,0003 bd2 ba980 sqft308 Taylor Bridge Rd, London, KY 40744For SaleMLS ID #26010890, Shawn J Fisher, WEICHERT REALTORS - Ford Brothers. Imagine MLS
- $209,0003 bd2 ba1.2k sqft1700 Gordon Hill Pike, Corbin, KY 40701For SaleMLS ID #25502778, Chris McHargue, Huddleston Real Estate. Imagine MLS
- $193,0002 bd3 ba1.3k sqft21 Clark Bottom Rd, London, KY 40744For SaleMLS ID #25508392, Alisha Burton, CENTURY 21 Advantage Realty. Imagine MLS
