Welcome to the cutest house on the street! Located in Autumn Ridge subdivision, this beautifully remodeled three-bedroom, two-full-bath home blends inviting charm with stylish updates throughout. From the moment you enter, vaulted ceilings and beautifully refinished hardwood floors create a warm, welcoming first impression. New tile, updated fixtures, and crown molding throughout add a polished touch that makes this home stand out. The refreshed kitchen features all-new appliances, ready for everything from everyday meals to entertaining guests. Both bathrooms showcase new, top-of-the-line vanities, bringing an elevated finish to your daily routine. Three inviting bedrooms offer comfortable spaces to relax and unwind. Step out your back door and enjoy a peaceful backdrop of the neighboring farm, where beautiful horses add a little extra charm to the view. It's the perfect setting to sip your morning coffee or unwind at the end of the day!
For sale
Price cut: $4.1K (10/14)
$234,900
34 Alder Ct, London, KY 40744
3beds
1,098sqft
Single Family Residence
Built in 1997
0.34 Acres Lot
$230,200 Zestimate®
$214/sqft
$-- HOA
What's special
Updated fixturesNew tileRefreshed kitchenAll-new appliancesVaulted ceilingsCrown molding throughoutBeautifully refinished hardwood floors
- 12 days
- 801
- 74
Likely to sell faster than
Zillow last checked:
Listing updated:
Listed by:
Brooke Martin 606-484-3844,
RO&CO Real Estate
Source: Imagine MLS,MLS#: 26027335
Facts & features
Interior
Bedrooms & bathrooms
- Bedrooms: 3
- Bathrooms: 2
- Full bathrooms: 2
Primary bedroom
- Level: First
Bedroom 1
- Level: First
Bedroom 2
- Level: First
Bathroom 1
- Level: First
Bathroom 2
- Level: First
Dining room
- Level: First
Kitchen
- Level: First
Living room
- Level: First
Heating
- Natural Gas
Cooling
- Electric
Appliances
- Included: Dishwasher, Microwave, Refrigerator, Range
Features
- Flooring: Carpet, Ceramic Tile, Hardwood
- Windows: Blinds
- Has basement: No
- Number of fireplaces: 1
- Fireplace features: Gas Log, Living Room
Interior area
- Total structure area: 1,098
- Total interior livable area: 1,098 sqft
- Finished area above ground: 1,098
- Finished area below ground: 0
Property
Parking
- Total spaces: 2
- Parking features: Attached Garage
- Garage spaces: 2
Features
- Levels: One
- Has view: Yes
- View description: Neighborhood
Lot
- Size: 0.34 Acres
Details
- Parcel number: 0910000090.39
Construction
Type & style
- Home type: SingleFamily
- Architectural style: Ranch
- Property subtype: Single Family Residence
Materials
- Vinyl Siding
- Foundation: Slab
- Roof: Shingle
Condition
- Year built: 1997
Utilities & green energy
- Sewer: Septic Tank
- Water: Public
Community & HOA
Community
- Subdivision: Autumn Ridge
HOA
- Has HOA: No
Location
- Region: London
Financial & listing details
- Price per square foot: $214/sqft
- Tax assessed value: $165,000
- Annual tax amount: $1,284
- Date on market: 10/2/2026
Estimated market value
$230,200
$219,000 - $242,000
$1,645/mo
Price history
| Date | Event | Price |
|---|---|---|
| 10/14/2026 | Price change | $234,900-1.7%$214/sqft |
Source:  Imagine MLS #26027335 Report a problem Imagine MLS #26027335 Report a problem | ||
| 10/2/2026 | Listed for sale | $239,000+44.8%$218/sqft |
Source: Imagine MLS #26027335 Report a problem | ||
| 10/3/2022 | Sold | $165,000-5.7%$150/sqft |
Source: Imagine MLS #22017660 Report a problem | ||
| 8/11/2022 | Pending sale | $174,900$159/sqft |
Source: Imagine MLS #22017660 Report a problem | ||
| 8/8/2022 | Listed for sale | $174,900+2.9%$159/sqft |
Source: Imagine MLS #22017660 Report a problem | ||
| 6/28/2022 | Listing removed | -- |
Source: Imagine MLS #22009899 Report a problem | ||
| 6/27/2022 | Price change | $170,000-5.6%$155/sqft |
Source: Imagine MLS #22009899 Report a problem | ||
| 6/10/2022 | Price change | $180,000-5.2%$164/sqft |
Source: Imagine MLS #22009899 Report a problem | ||
| 5/16/2022 | Listed for sale | $189,900+74.2%$173/sqft |
Source: Imagine MLS #22009899 Report a problem | ||
| 5/1/2014 | Sold | $109,000-0.8%$99/sqft |
Source: Imagine MLS #102091 Report a problem | ||
| 2/16/2014 | Listed for sale | $109,900$100/sqft |
Source: SALLIE DAVIDSON, REALTORS #102091 Report a problem | ||
Public tax history
| Year | Property taxes | Tax assessment |
|---|---|---|
| 2025 | $1,284 +0.9% | $165,000 |
| 2024 | $1,272 -2.5% | $165,000 |
| 2023 | $1,305 +50.4% | $165,000 +51.4% |
| 2022 | $868 -3.5% | $109,000 |
| 2021 | $899 | $109,000 |
| 2020 | -- | $109,000 |
| 2019 | $909 +0.2% | $109,000 |
| 2018 | $907 +0.1% | $109,000 |
| 2017 | $906 | $109,000 |
| 2015 | $906 +13.5% | $109,000 +9.5% |
| 2012 | $798 +26.2% | $99,500 +17.1% |
| 2010 | $632 | $85,000 |
Find assessor info on the county website
Monthly payment
Est. payment
Payment breakdown
Explore the cost of this home by adjusting the details. Changes won't be saved.Climate risks
Neighborhood: 40744
Nearby schools
Schools provided by the listing agent
- Elementary: Wyan-Pine Grove
- Middle: South Laurel
- High: South Laurel
Source: Imagine MLS. This data may not be complete. We recommend contacting the local school district to confirm school assignments for this home.



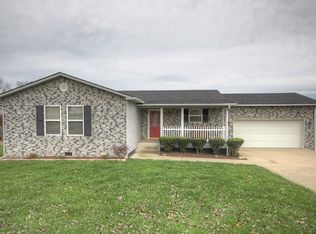
Similar homes
- $238,0003 bd2 ba1.3k sqft366 Meadowbrook Rd, London, KY 40744For Sale

 MLS ID #26023995, Jaclyn Roark, WEICHERT REALTORS - Ford Brothers. Imagine MLS
 - $255,0003 bd2 ba1.5k sqft3028 Riverside Springs Dr, London, KY 40744For Sale
 MLS ID #129061, Michelle Jones, Re/Max Legacy Group-Hazard. Eastern Kentucky AOR
 - $257,0003 bd2 ba1.4k sqft97 Boone Trl, London, KY 40744For Sale
 MLS ID #26009133, Jaclyn Roark, WEICHERT REALTORS - Ford Brothers. Imagine MLS
 - $245,0003 bd2 ba1.4k sqft76 Autumn Dr, London, KY 40744For Sale
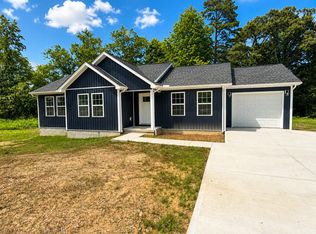 MLS ID #26001219, Chris McHargue, Huddleston Real Estate. Imagine MLS
 - $215,0003 bd2 ba1.1k sqft1055 Topton Rd, London, KY 40744For SaleMLS ID #26027696, Michelle Day, CENTURY 21 Advantage Realty. Imagine MLS
- $258,0003 bd2 ba1.3k sqft128 Winners Cir, London, KY 40744For SaleMLS ID #26025484, Gloria Scott, WEICHERT REALTORS - Ford Brothers. Imagine MLS
- $225,0003 bd2 ba1.4k sqft43 Wilson Ln, London, KY 40744For SaleMLS ID #26022624, Sherry L Watkins, Sester & Co Realty. Imagine MLS
- $244,0003 bd2 ba1.3k sqft605 Walnut Dr, London, KY 40741For SaleMLS ID #26021493, Barbara Flannery, USA Realty. Imagine MLS
- $199,0003 bd2 ba1.1k sqft1093 Topton Rd, London, KY 40744For SaleMLS ID #26027420, Michelle Day, CENTURY 21 Advantage Realty. Imagine MLS
- $195,9003 bd1 ba1k sqft94 Roaden Ln W, London, KY 40744For SaleMLS ID #26011985, Sheila Reeves, Revolution Realty, LLC. Imagine MLS
- $235,0003 bd2 ba1.3k sqft1580 Engle Ridge Rd, Lily, KY 40740For SaleMLS ID #26023387, Bobby Joe Monhollen, Reliance One Realty. Imagine MLS
- $239,9003 bd2 ba1.2k sqft3572 Echo Valley Rd, Lily, KY 40740For SaleMLS ID #26014925, Jeff Mounce, CENTURY 21 Advantage Realty. Imagine MLS
- $199,0003 bd2 ba1.1k sqft38 Jacqueline Ln, London, KY 40744For SaleMLS ID #26020097, Barbara J Fitch, RE/MAX LakeTime Realty London. Imagine MLS
- $219,9003 bd2 ba1.5k sqft5771 Slate Lick Rd, London, KY 40741For SaleMLS ID #26025749, Nichole Bingham, CENTURY 21 Advantage Realty. Imagine MLS
- $224,9003 bd2 ba1.1k sqft1299 E Pittsburg Church Rd, London, KY 40741For SaleMLS ID #26005645, The Dream Team Real Estate Professionals - Dreama Bolin, Lake Cumberland Real Estate Professionals. Imagine MLS
- $215,0003 bd2 ba1.1k sqft491 Hopkins Cemetery Rd, Lily, KY 40740For SaleMLS ID #26016045, Marsha Cross, Sester & Co Realty. Imagine MLS
- $205,0003 bd1 ba1.4k sqft44 Skyline Vw, London, KY 40744For SaleMLS ID #26012680, Jesse Sizemore, CENTURY 21 Advantage Realty. Imagine MLS
- $245,0002 bd2 ba1.2k sqft5989 Slate Lick Rd, London, KY 40741For SaleMLS ID #26005247, Scotlynd Wells, Reliance One Realty. Imagine MLS
- $209,9003 bd2 ba1.1k sqft859 Holly Grove Rd, Corbin, KY 40701For SaleMLS ID #26028329, Shawn J Fisher, WEICHERT REALTORS - Ford Brothers. Imagine MLS
- $199,9003 bd2 ba1.3k sqft824 Paris Karr Rd, Keavy, KY 40737For SaleMLS ID #26019475, Sean Disney, USA Realty. Imagine MLS
