Welcome home to this beautifully updated 3-bedroom, 2-bath ranch nestled in the peaceful countryside of Lily, KY! This well-maintained home offers the convenience of one-level living with a spacious layout featuring durable wood and tile flooring throughout. Recent updates include a new roof installed in January 2026 and fresh interior paint, giving the home a clean, modern feel that's move-in ready. The attached 2-car garage provides ample parking and storage, while the basement features a walk-in storage area perfect for seasonal items, tools, or hobbies. Whether you're relaxing indoors or enjoying the quiet surroundings, this home offers comfort, functionality, and lasting value. Don't miss the opportunity to make this charming ranch your new home—schedule your private showing today!
For sale
Price cut: $4K (8/4)
$215,000
491 Hopkins Cemetery Rd, Lily, KY 40740
3beds
1,134sqft
Single Family Residence
Built in 2000
0.74 Acres Lot
$208,900 Zestimate®
$190/sqft
$-- HOA
What's special
Fresh interior paintOne-level livingSpacious layout
- 79 days
- 286
- 19
Zillow last checked:
Listing updated:
Listed by:
Marsha Cross 606-682-4190,
Sester & Co Realty
Source: Imagine MLS,MLS#: 26016045
Facts & features
Interior
Bedrooms & bathrooms
- Bedrooms: 3
- Bathrooms: 2
- Full bathrooms: 2
Primary bedroom
- Level: First
Bedroom 1
- Level: First
Bedroom 2
- Level: First
Bathroom 1
- Description: Full Bath
- Level: First
Bathroom 2
- Description: Full Bath
- Level: First
Dining room
- Level: First
Kitchen
- Level: First
Living room
- Level: First
Heating
- Electric, Heat Pump
Cooling
- Electric, Heat Pump
Appliances
- Included: Dishwasher, Microwave, Refrigerator, Range
- Laundry: Main Level
Features
- Ceiling Fan(s)
- Flooring: Tile, Wood
- Doors: Storm Door(s)
- Windows: Insulated Windows, Blinds
- Basement: Concrete,Partial,Unfinished,Walk-Out Access
- Has fireplace: No
Interior area
- Total structure area: 1,134
- Total interior livable area: 1,134 sqft
- Finished area above ground: 1,134
- Finished area below ground: 0
Property
Parking
- Total spaces: 2
- Parking features: Attached Garage, Garage Faces Front
- Garage spaces: 2
Features
- Levels: One
Lot
- Size: 0.74 Acres
Details
- Parcel number: 1090000098.16
Construction
Type & style
- Home type: SingleFamily
- Architectural style: Raised Ranch
- Property subtype: Single Family Residence
Materials
- Vinyl Siding
- Foundation: Block
- Roof: Composition,Shingle
Condition
- Year built: 2000
Utilities & green energy
- Sewer: Septic Tank
- Water: Public
- Utilities for property: Electricity Connected, Water Connected
Community & HOA
Community
- Subdivision: Canter Chase
HOA
- Has HOA: No
Location
- Region: Lily
Financial & listing details
- Price per square foot: $190/sqft
- Tax assessed value: $95,000
- Annual tax amount: $739
- Date on market: 7/3/2026
Estimated market value
$208,900
$198,000 - $219,000
$1,230/mo
Price history
| Date | Event | Price |
|---|---|---|
| 8/4/2026 | Price change | $215,000-1.8%$190/sqft |
Source:  Imagine MLS #26016045 Report a problem Imagine MLS #26016045 Report a problem | ||
| 7/3/2026 | Listed for sale | $219,000$193/sqft |
Source: Imagine MLS #26016045 Report a problem | ||
Public tax history
| Year | Property taxes | Tax assessment |
|---|---|---|
| 2025 | $739 +0.9% | $95,000 |
| 2024 | $732 -2.5% | $95,000 |
| 2023 | $751 -0.6% | $95,000 |
| 2022 | $756 -3.5% | $95,000 |
| 2021 | $784 | $95,000 |
| 2020 | -- | $95,000 |
| 2019 | $792 +0.2% | $95,000 |
| 2018 | $790 +0.1% | $95,000 |
| 2017 | $790 | $95,000 |
| 2015 | $790 +3.6% | $95,000 |
| 2012 | $762 +7.8% | $95,000 |
| 2010 | $707 | $95,000 |
Find assessor info on the county website
Monthly payment
Est. payment
Payment breakdown
Explore the cost of this home by adjusting the details. Changes won't be saved.Climate risks
Neighborhood: 40740
Nearby schools
Schools provided by the listing agent
- Elementary: Campground
- Middle: North Laurel
- High: North Laurel
Source: Imagine MLS. This data may not be complete. We recommend contacting the local school district to confirm school assignments for this home.
Similar homes
- $239,9003 bd2 ba1.2k sqft3572 Echo Valley Rd, Lily, KY 40740For Sale

 MLS ID #26014925, Jeff Mounce, CENTURY 21 Advantage Realty. Imagine MLS
 - $223,0003 bd3 ba1.4k sqft115 Cam Court Dr, Lily, KY 40740For Sale
 MLS ID #26014190, Tara DePalma, United Real Estate Bluegrass. Imagine MLS
 - $249,9003 bd2 ba1.3k sqft1580 Engle Ridge Rd, Lily, KY 40740For Sale
 MLS ID #26023387, Bobby Joe Monhollen, Reliance One Realty. Imagine MLS
 - $199,0003 bd2 ba1.1k sqft38 Jacqueline Ln, London, KY 40744For Sale
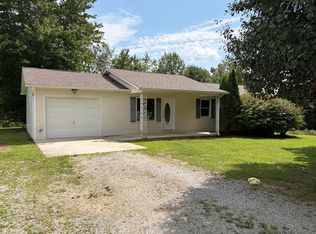 MLS ID #26020097, Barbara J Fitch, RE/MAX LakeTime Realty London. Imagine MLS
 - $225,0003 bd2 ba1.4k sqft43 Wilson Ln, London, KY 40744For SaleMLS ID #26022624, Sherry L Watkins, Sester & Co Realty. Imagine MLS
- $220,0003 bd2 ba1.5k sqft354 Campbell Rd, Corbin, KY 40701For SaleMLS ID #26019658, Chris McHargue, Huddleston Real Estate. Imagine MLS
- $210,0003 bd1 ba1.4k sqft44 Skyline Vw, London, KY 40744For SaleMLS ID #26012680, Jesse Sizemore, CENTURY 21 Advantage Realty. Imagine MLS
- $209,9002 bd1 ba1.2k sqft67 Johnson Ln, Corbin, KY 40701For SaleMLS ID #26020864, Sean Disney, USA Realty. Imagine MLS
- $220,0003 bd2 ba1.4k sqft320 T Run Branch Rd, Artemus, KY 40903For SaleMLS ID #26015288, Whitney Hubbard, New Beginnings Real Estate LLC. Imagine MLS
- $238,0003 bd2 ba1.3k sqft366 Meadowbrook Rd, London, KY 40744For SaleMLS ID #26023995, Jaclyn Roark, WEICHERT REALTORS - Ford Brothers. Imagine MLS
- $214,9003 bd2 ba1.4k sqft5783-5701 Slate Lick Rd, London, KY 40741For SaleMLS ID #26023668, Nichole Bingham, CENTURY 21 Advantage Realty. Imagine MLS
- $225,0003 bd2 ba1.5k sqft94 Stone Ridge Ct, Corbin, KY 40701For SaleMLS ID #26022559, Tonya D D Watkins, Black Diamond Realty. Imagine MLS
- $257,0003 bd2 ba1.3k sqft1673 Oak Ridge Church Rd, Corbin, KY 40701For SaleMLS ID #26017012, H Geral Wells, WEICHERT REALTORS - Ford Brothers. Imagine MLS
- $259,0003 bd3 ba1.6k sqft132 Derby Dr, London, KY 40744For SaleMLS ID #26014389, Michella Tuttle, CENTURY 21 Advantage Realty. Imagine MLS
- $229,9003 bd2 ba1.1k sqft1299 E Pittsburg Church Rd, London, KY 40741For SaleMLS ID #26005645, The Dream Team Real Estate Professionals - Dreama Bolin, Lake Cumberland Real Estate Professionals. Imagine MLS
- $259,9003 bd3 ba1.6k sqft322 Spring Cut Cir, Corbin, KY 40701For SaleMLS ID #26019307, Marcus D Kuhl, Sallie Davidson, Realtors. Imagine MLS
- $189,9003 bd2 ba1.2k sqft1030 Gordon Hill Pike, Corbin, KY 40701For SaleMLS ID #26020171, Travis Lockhart, Lockhart Realty Group, LLC. Imagine MLS
- $229,0003 bd2 ba1.2k sqft76 Whispering Oaks Ln, London, KY 40744For SaleMLS ID #26018186, Heather Martinez, Shawn Rogers Realty, Inc. Imagine MLS
- $199,9003 bd1 ba1k sqft1039 Cardinal Dr, Corbin, KY 40701For SaleMLS ID #26012665, Chris McHargue, Huddleston Real Estate. Imagine MLS
