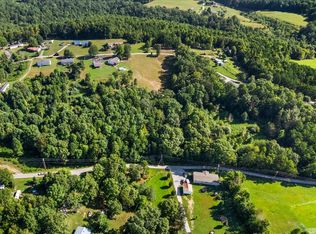
Welcome to your own fully remodeled country retreat—where peaceful living, modern updates, and everyday convenience come together to create the perfect place to call home! Nestled on nearly an acre surrounded by beautiful mature trees and lush green views, this move-in ready 3-bedroom, 2-bath home offers 1,344 square feet of beautifully updated living space designed for comfort, relaxation, and easy living. From the moment you arrive, you'll be drawn to the inviting covered front porch, the perfect place to enjoy your morning coffee, unwind after a long day, or simply soak in the peaceful country setting. Out back, you'll discover an impressive full-length deck featuring both covered and uncovered entertaining areas, overlooking a spacious backyard with plenty of room for outdoor gatherings, gardening, children, pets, or simply enjoying the serenity that surrounds you. Inside, you'll appreciate the extensive top-to-bottom renovation featuring luxury vinyl plank flooring throughout, freshly painted cabinetry, beautiful new countertops, an all-new suite of stainless steel appliances, updated lighting throughout, fresh interior paint, and two completely remodeled bathrooms showcasing stylish new fixtures and finishes. Every detail has been thoughtfully selected to create a home that feels fresh, modern, and truly move-in ready. Additional highlights include a durable metal roof for years of low-maintenance living, a convenient covered carport, and two outdoor storage buildings that provide exceptional space for lawn equipment, tools, seasonal décor, hobbies, or additional storage. As an added bonus, the home comes fully equipped with a washer and dryer, making your move even easier. Offering the perfect balance of peaceful country living and everyday convenience, this exceptional property is located just minutes from I-75, Laurel Lake, shopping, dining, schools, and other local amenities. Whether you're searching for your first home, downsizing, or simply looking for a turnkey property with room to breathe, this beautifully remodeled home delivers everything you've been waiting for. Don't miss your opportunity to own this incredible country retreat where modern updates, peaceful surroundings, and exceptional value come together in one outstanding property!
Contingent
Price cut: $10K (8/19)
$199,900
824 Paris Karr Rd, Keavy, KY 40737
3beds
1,344sqft
Single Family Residence
Built in 1992
0.83 Acres Lot
$194,900 Zestimate®
$149/sqft
$-- HOA
What's special
Extensive top-to-bottom renovationBeautiful new countertopsFresh interior paintFreshly painted cabinetryLush green viewsInviting covered front porchUpdated lighting throughout
- 61 days
- 126
- 6
Zillow last checked:
Listing updated:
Listed by:
Sean Disney 606-620-8350,
USA Realty
Source: Imagine MLS,MLS#: 26019475
Facts & features
Interior
Bedrooms & bathrooms
- Bedrooms: 3
- Bathrooms: 2
- Full bathrooms: 2
Primary bedroom
- Level: First
Bedroom 1
- Level: First
Bedroom 2
- Level: First
Primary bathroom
- Level: First
Bathroom 1
- Level: First
Dining room
- Level: First
Kitchen
- Level: First
Living room
- Level: First
Heating
- Electric, Forced Air
Cooling
- Central Air, Electric
Appliances
- Included: Dryer, Dishwasher, Refrigerator, Washer, Range
- Laundry: Electric Dryer Hookup, Washer Hookup
Features
- Ceiling Fan(s)
- Windows: Insulated Windows, Screens
- Basement: Crawl Space
- Has fireplace: No
Interior area
- Total structure area: 1,344
- Total interior livable area: 1,344 sqft
- Finished area above ground: 1,344
- Finished area below ground: 0
Property
Parking
- Total spaces: 1
- Parking features: Attached Carport
- Carport spaces: 1
Features
- Fencing: None
- Has view: Yes
- View description: Trees/Woods, Neighborhood
Lot
- Size: 0.83 Acres
- Features: Landscaped
Details
- Additional structures: Shed(s)
- Parcel number: 1210000116.00
- Horses can be raised: Yes
Construction
Type & style
- Home type: SingleFamily
- Architectural style: Ranch
- Property subtype: Single Family Residence
Materials
- Vinyl Siding
- Foundation: Block
- Roof: Metal
Condition
- Year built: 1992
Utilities & green energy
- Sewer: Septic Tank
- Water: Public
- Utilities for property: Cable Available, Electricity Connected, Phone Available, Sewer Not Available, Water Connected
Community & HOA
HOA
- Has HOA: No
Location
- Region: Keavy
Financial & listing details
- Price per square foot: $149/sqft
- Tax assessed value: $88,000
- Annual tax amount: $303
- Date on market: 7/22/2026
Estimated market value
$194,900
$185,000 - $205,000
$1,258/mo
Price history
| Date | Event | Price |
|---|---|---|
| 8/31/2026 | Contingent | $199,900$149/sqft |
Source:  Imagine MLS #26019475 Report a problem Imagine MLS #26019475 Report a problem | ||
| 8/19/2026 | Price change | $199,900-4.8%$149/sqft |
Source: Imagine MLS #26019475 Report a problem | ||
| 8/6/2026 | Price change | $209,900-4.5%$156/sqft |
Source: Imagine MLS #26019475 Report a problem | ||
| 7/22/2026 | Listed for sale | $219,900+4298%$164/sqft |
Source: Imagine MLS #26019475 Report a problem | ||
| 4/24/2026 | Sold | $5,000$4/sqft |
Source: Public Record Report a problem | ||
Public tax history
| Year | Property taxes | Tax assessment |
|---|---|---|
| 2025 | $303 -5.8% | $88,000 |
| 2024 | $321 -2.5% | $88,000 |
| 2023 | $329 -12.9% | $88,000 |
| 2022 | $378 +66.6% | $88,000 +29.4% |
| 2021 | $227 | $68,000 |
| 2020 | -- | $68,000 |
| 2019 | $239 -5.4% | $68,000 |
| 2018 | $253 -2.2% | $68,000 -35.6% |
| 2017 | $259 | $105,600 +55.3% |
| 2015 | $259 -5.2% | $68,000 |
| 2012 | $273 +6.9% | $68,000 |
| 2010 | $255 | $68,000 |
Find assessor info on the county website
Monthly payment
Est. payment
Payment breakdown
Explore the cost of this home by adjusting the details. Changes won't be saved.Climate risks
Neighborhood: 40737
Nearby schools
Schools provided by the listing agent
- Elementary: Keavy
- Middle: South Laurel
- High: South Laurel
Source: Imagine MLS. This data may not be complete. We recommend contacting the local school district to confirm school assignments for this home.
Similar homes
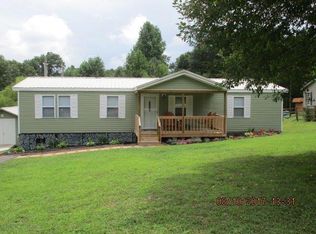
- $189,9003 bd2 ba1.2k sqft1030 Gordon Hill Pike, Corbin, KY 40701For Sale
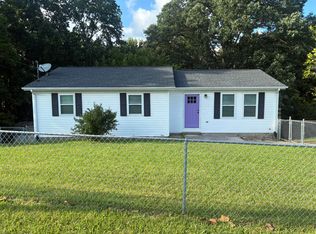
 MLS ID #26020171, Travis Lockhart, Lockhart Realty Group, LLC. Imagine MLS
 - $199,9003 bd1 ba1.2k sqft732 Oaklawn Cir, Corbin, KY 40701For Sale
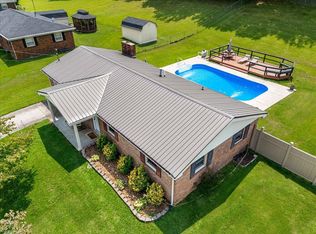 MLS ID #26021883, Robert Petro, RE/MAX On Main, Inc. Imagine MLS
 - $169,0003 bd2 ba1.5k sqft546 Paris Karr Rd, Keavy, KY 40737For Sale
 MLS ID #26020066, April Wilson, WEICHERT REALTORS - Ford Brothers. Imagine MLS
 - $189,0003 bd2 ba1.6k sqft6989 W Laurel Rd, London, KY 40741For Sale By Owner

- $198,9003 bd1 ba1.1k sqft31 Garland Ave, Corbin, KY 40701For SaleMLS ID #26013813, Sean Disney, USA Realty. Imagine MLS
- $199,9003 bd1 ba1k sqft1039 Cardinal Dr, Corbin, KY 40701For SaleMLS ID #26012665, Chris McHargue, Huddleston Real Estate. Imagine MLS
- $215,0003 bd2 ba1.1k sqft491 Hopkins Cemetery Rd, Lily, KY 40740For SaleMLS ID #26016045, Marsha Cross, Sester & Co Realty. Imagine MLS
- $209,9003 bd2 ba1.1k sqft859 Holly Grove Rd, Corbin, KY 40701For SaleMLS ID #26019549, Krystil Greer, CENTURY 21 Advantage Realty. Imagine MLS
- $209,9002 bd1 ba1.2k sqft67 Johnson Ln, Corbin, KY 40701For SaleMLS ID #26020864, Sean Disney, USA Realty. Imagine MLS
- $209,0003 bd2 ba1.2k sqft1700 Gordon Hill Pike, Corbin, KY 40701For SaleMLS ID #25502778, Chris McHargue, Huddleston Real Estate. Imagine MLS
- $214,9003 bd2 ba1.4k sqft5783-5701 Slate Lick Rd, London, KY 40741For SaleMLS ID #26023668, Nichole Bingham, CENTURY 21 Advantage Realty. Imagine MLS
- $195,9003 bd1 ba1k sqft94 Roaden Ln W, London, KY 40744For SaleMLS ID #26011985, Sheila Reeves, Revolution Realty, LLC. Imagine MLS
- $239,9003 bd2 ba1.2k sqft3572 Echo Valley Rd, Lily, KY 40740For SaleMLS ID #26014925, Jeff Mounce, CENTURY 21 Advantage Realty. Imagine MLS
- $199,0003 bd2 ba1.1k sqft38 Jacqueline Ln, London, KY 40744For SaleMLS ID #26020097, Barbara J Fitch, RE/MAX LakeTime Realty London. Imagine MLS
- $160,0003 bd2 ba1.4k sqft171 Slate Rd, Corbin, KY 40701For SaleMLS ID #26010248, Chris McHargue, Huddleston Real Estate. Imagine MLS
- $200,0002 bd2 ba1.2k sqft191 Slusher Cemetery Rd, Corbin, KY 40701For SaleMLS ID #26023846, Nathanael Whitten, RE/MAX On Main, Inc. Imagine MLS
- $195,0003 bd1 ba1.2k sqft4091 Bee Creek Rd, Corbin, KY 40701For SaleMLS ID #26024878, Shawn W Rogers, Shawn Rogers Realty, Inc. Imagine MLS
- $205,0002 bd1 ba1k sqft410 Laurel Lake Resort Rd, Corbin, KY 40701For SaleMLS ID #26015743, Shawn J Fisher, WEICHERT REALTORS - Ford Brothers. Imagine MLS
- $270,0003 bd2 ba1.5k sqft132 Bellwood Ln, Keavy, KY 40737For SaleMLS ID #26015964, Marcus D Kuhl, Sallie Davidson, Realtors. Imagine MLS
- $199,9003 bd1 ba1.1k sqft52 Homestead Ln, London, KY 40741For SaleMLS ID #26020861, Jamie Sizemore, RE/MAX LakeTime Realty London. Imagine MLS
