Start fresh in this newly constructed home at 1055 Topton Road in London, KY! Situated on a beautiful, spacious .565-acre lot, this property offers room to enjoy the outdoors and make the space your own. A wooden fence is planned along the back boundary line, adding a finishing touch to the setting. Inside, waterproof engineered wood and laminate wood flooring combine the warmth of a wood look with easy-care practicality. Enjoy the appeal of brand-new construction—schedule your private showing today!
For sale
$215,000
1055 Topton Rd, London, KY 40744
3beds
1,119sqft
Single Family Residence
Built in 2026
0.57 Acres Lot
$-- Zestimate®
$192/sqft
$-- HOA
What's special
Easy-care practicalityLaminate wood flooring
- 7 hours
- 68
- 11
Zillow last checked:
Listing updated:
Listed by:
Michelle Day 606-813-4094,
CENTURY 21 Advantage Realty
Source: Imagine MLS,MLS#: 26027696
Facts & features
Interior
Bedrooms & bathrooms
- Bedrooms: 3
- Bathrooms: 2
- Full bathrooms: 2
Primary bedroom
- Level: First
Bedroom 2
- Level: First
Bathroom 1
- Level: First
Bathroom 2
- Level: First
Kitchen
- Level: First
Living room
- Level: First
Heating
- Electric
Cooling
- Electric
Appliances
- Included: None
- Laundry: Electric Dryer Hookup, Main Level, Washer Hookup
Features
- Ceiling Fan(s)
- Flooring: Laminate, Wood
- Basement: Crawl Space
- Has fireplace: No
Interior area
- Total structure area: 1,119
- Total interior livable area: 1,119 sqft
- Finished area above ground: 1,119
- Finished area below ground: 0
Property
Parking
- Parking features: Driveway, Off Street
- Has uncovered spaces: Yes
Features
- Levels: One
- Fencing: Partial,Wood
Lot
- Size: 0.57 Acres
- Features: Few Trees
Details
- Parcel number: 1060000163.03
Construction
Type & style
- Home type: SingleFamily
- Architectural style: Ranch
- Property subtype: Single Family Residence
Materials
- Vinyl Siding
- Foundation: Block, Stone
- Roof: Shingle
Condition
- New Construction
- Year built: 2026
Utilities & green energy
- Sewer: Septic Tank
- Water: Public
- Utilities for property: Electricity Connected, Water Connected
Community & HOA
Community
- Subdivision: Rural
HOA
- Has HOA: No
Location
- Region: London
Financial & listing details
- Price per square foot: $192/sqft
- Date on market: 10/7/2026
Estimated market value
Not available
Estimated sales range
Not available
Not available
Price history
| Date | Event | Price |
|---|---|---|
| 10/7/2026 | Listed for sale | $215,000$192/sqft |
Source:  Imagine MLS #26027696 Report a problem Imagine MLS #26027696 Report a problem | ||
Public tax history
Tax history is unavailable.
Monthly payment
Est. payment
Payment breakdown
Explore the cost of this home by adjusting the details. Changes won't be saved.Climate risks
Neighborhood: 40744
Nearby schools
Schools provided by the listing agent
- Elementary: Hunter Hills
- Middle: South Laurel
- High: South Laurel
Source: Imagine MLS. This data may not be complete. We recommend contacting the local school district to confirm school assignments for this home.
Similar homes
- $199,0003 bd2 ba1.1k sqft1019 Topton Rd, London, KY 40744For Sale

 MLS ID #26027697, Michelle Day, CENTURY 21 Advantage Realty. Imagine MLS
 - $199,0003 bd2 ba1.1k sqft1093 Topton Rd, London, KY 40744For Sale
 MLS ID #26027420, Michelle Day, CENTURY 21 Advantage Realty. Imagine MLS
 - $239,0003 bd2 ba1k sqft34 Alder Ct, London, KY 40744For Sale
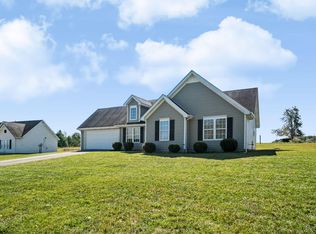 MLS ID #26027335, Brooke Martin, RO&CO Real Estate. Imagine MLS
 - $225,0003 bd1 ba1.2k sqft460 Topton Rd #A, London, KY 40744For Sale
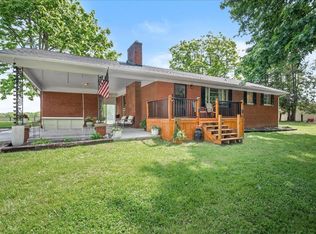 MLS ID #26023552, Roxie Blankenship, Reliance One Realty. Imagine MLS
 - $189,9993 bd1 ba1.2k sqft6029 Barbourville Rd, London, KY 40744For SaleMLS ID #26027208, Lori K Marcum, Sester & Co Realty. Imagine MLS
- $211,0003 bd2 ba1.1k sqft1851 Laurel River Rd, London, KY 40744For SaleMLS ID #26025929, Amy C Brown, NextHome Adventure. Imagine MLS
- $225,0002 bd1 ba1k sqft105 Oakley St, London, KY 40741For SaleMLS ID #26027534, Marcus D Kuhl, Sallie Davidson, Realtors. Imagine MLS
- $249,9003 bd2 ba1.3k sqft4475 Keavy Rd, London, KY 40744For SaleMLS ID #26025543, Wes Williams, Williams Elite Realty. Imagine MLS
- $195,9003 bd1 ba1k sqft94 Roaden Ln W, London, KY 40744For SaleMLS ID #26011985, Sheila Reeves, Revolution Realty, LLC. Imagine MLS
- $235,0003 bd2 ba1.5k sqft163 Herchel Rd, London, KY 40741For SaleMLS ID #26025829, Shawn J Fisher, WEICHERT REALTORS - Ford Brothers. Imagine MLS
- $225,0003 bd2 ba1.4k sqft43 Wilson Ln, London, KY 40744For SaleMLS ID #26022624, Sherry L Watkins, Sester & Co Realty. Imagine MLS
- $238,0003 bd2 ba1.3k sqft366 Meadowbrook Rd, London, KY 40744For SaleMLS ID #26023995, Jaclyn Roark, WEICHERT REALTORS - Ford Brothers. Imagine MLS
- $199,0003 bd2 ba1.1k sqft38 Jacqueline Ln, London, KY 40744For SaleMLS ID #26020097, Barbara J Fitch, RE/MAX LakeTime Realty London. Imagine MLS
- $210,0003 bd1 ba1.4k sqft44 Skyline Vw, London, KY 40744For SaleMLS ID #26012680, Jesse Sizemore, CENTURY 21 Advantage Realty. Imagine MLS
- $229,9003 bd2 ba1.6k sqft252 Old Union Church Rd, London, KY 40744For SaleMLS ID #26009786, John Hall, Reliance One Realty. Imagine MLS
- $257,0003 bd2 ba1.4k sqft97 Boone Trl, London, KY 40744For SaleMLS ID #26009133, Jaclyn Roark, WEICHERT REALTORS - Ford Brothers. Imagine MLS
- $215,0003 bd2 ba1.1k sqft491 Hopkins Cemetery Rd, Lily, KY 40740For SaleMLS ID #26016045, Marsha Cross, Sester & Co Realty. Imagine MLS
- $148,9003 bd1 ba1.3k sqft7364 Keavy Rd, London, KY 40744For SaleMLS ID #26020974, Steven G King, CENTURY 21 Advantage Realty. Imagine MLS
- $245,0003 bd2 ba1.4k sqft76 Autumn Dr, London, KY 40744For SaleMLS ID #26001219, Chris McHargue, Huddleston Real Estate. Imagine MLS
