Brand-new construction located in Autumn Ridge Subdivision! This beautiful 3-bedroom, 2-bath home features vaulted ceilings, granite countertops, board-and-batten siding, attached garage, and a large back deck. Thoughtfully designed and move-in ready, this home offers modern finishes, quality craftsmanship, and the perfect blend of comfort and style. All kitchen appliances are included.
For sale
Price cut: $2.5K (9/24)
$245,000
76 Autumn Dr, London, KY 40744
3beds
1,420sqft
Single Family Residence
Built in 2026
0.38 Acres Lot
$244,300 Zestimate®
$173/sqft
$-- HOA
What's special
Modern finishesLarge back deckAttached garageQuality craftsmanshipBoard-and-batten sidingVaulted ceilingsGranite countertops
- 254 days
- 462
- 41
Zillow last checked:
Listing updated:
Listed by:
Chris McHargue 606-304-0691,
Huddleston Real Estate,
Shawn D Huddleston 606-215-1661,
Huddleston Real Estate
Source: Imagine MLS,MLS#: 26001219
Facts & features
Interior
Bedrooms & bathrooms
- Bedrooms: 3
- Bathrooms: 2
- Full bathrooms: 2
Primary bedroom
- Level: First
Bedroom 2
- Level: First
Bedroom 3
- Level: First
Bathroom 2
- Level: First
Dining room
- Level: First
Kitchen
- Level: First
Living room
- Level: First
Heating
- Heat Pump
Cooling
- Central Air
Appliances
- Included: Dishwasher, Microwave, Refrigerator, Range
Features
- Ceiling Fan(s)
- Has basement: No
- Has fireplace: No
Interior area
- Total structure area: 1,420
- Total interior livable area: 1,420 sqft
- Finished area above ground: 1,420
- Finished area below ground: 0
Property
Parking
- Total spaces: 1
- Parking features: Garage
- Garage spaces: 1
Features
- Levels: One
Lot
- Size: 0.38 Acres
Details
- Parcel number: 0910000090.14
Construction
Type & style
- Home type: SingleFamily
- Property subtype: Single Family Residence
Materials
- Vinyl Siding
- Foundation: Block
Condition
- New Construction
- Year built: 2026
Utilities & green energy
- Sewer: Septic Tank
- Water: Public
Community & HOA
Community
- Subdivision: Autumn Ridge
HOA
- Has HOA: No
Location
- Region: London
Financial & listing details
- Price per square foot: $173/sqft
- Date on market: 1/17/2026
Estimated market value
$244,300
$232,000 - $257,000
$1,918/mo
Price history
| Date | Event | Price |
|---|---|---|
| 9/24/2026 | Price change | $245,000-1%$173/sqft |
Source:  Imagine MLS #26001219 Report a problem Imagine MLS #26001219 Report a problem | ||
| 8/3/2026 | Price change | $247,500-1%$174/sqft |
Source: Imagine MLS #26001219 Report a problem | ||
| 5/27/2026 | Price change | $249,900-3.5%$176/sqft |
Source: Imagine MLS #26001219 Report a problem | ||
| 5/7/2026 | Price change | $258,900-0.4%$182/sqft |
Source: Imagine MLS #26001219 Report a problem | ||
| 1/17/2026 | Listed for sale | $259,900$183/sqft |
Source: Imagine MLS #26001219 Report a problem | ||
Public tax history
Tax history is unavailable.
Monthly payment
Est. payment
Payment breakdown
Explore the cost of this home by adjusting the details. Changes won't be saved.Climate risks
Neighborhood: 40744
Nearby schools
Schools provided by the listing agent
- Elementary: Wyan-Pine Grove
- Middle: South Laurel
- High: South Laurel
Source: Imagine MLS. This data may not be complete. We recommend contacting the local school district to confirm school assignments for this home.


Similar homes
- $257,0003 bd2 ba1.4k sqft97 Boone Trl, London, KY 40744For Sale

 MLS ID #26009133, Jaclyn Roark, WEICHERT REALTORS - Ford Brothers. Imagine MLS
 - $238,0003 bd2 ba1.3k sqft366 Meadowbrook Rd, London, KY 40744For Sale
 MLS ID #26023995, Jaclyn Roark, WEICHERT REALTORS - Ford Brothers. Imagine MLS
 - $279,0003 bd3 ba1.6k sqft63 Hurley Ln, London, KY 40744For Sale
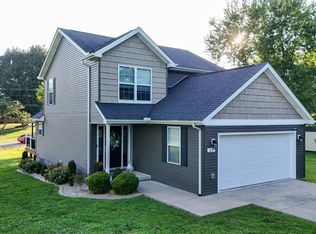 MLS ID #26023400, Sherman E Clark, WEICHERT REALTORS - Ford Brothers. Imagine MLS
 - $229,0003 bd2 ba1.2k sqft76 Whispering Oaks Ln, London, KY 40744For Sale
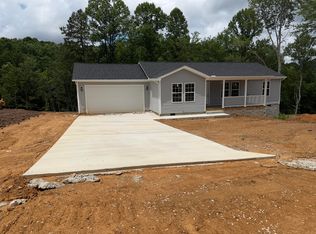 MLS ID #26018186, Heather Martinez, Shawn Rogers Realty, Inc. Imagine MLS
 - $275,0003 bd2 ba1.7k sqft372 Southland Dr E, London, KY 40744For SaleMLS ID #25016098, Jonnie Young, NextHome Adventure. Imagine MLS
- $195,9003 bd1 ba1k sqft94 Roaden Ln W, London, KY 40744For SaleMLS ID #26011985, Sheila Reeves, Revolution Realty, LLC. Imagine MLS
- $259,0003 bd3 ba1.6k sqft132 Derby Dr, London, KY 40744For SaleMLS ID #26014389, Michella Tuttle, CENTURY 21 Advantage Realty. Imagine MLS
- $244,0003 bd2 ba1.3k sqft605 Walnut Dr, London, KY 40741For SaleMLS ID #26021493, Barbara Flannery, USA Realty. Imagine MLS
- $282,7003 bd2 ba1.2k sqft306 Cinchpost Cir, London, KY 40744For SaleMLS ID #26021597, M Logan Jones, CENTURY 21 Advantage Realty. Imagine MLS
- $270,0003 bd2 ba1.6k sqft403 Aspen Dr, London, KY 40741For SaleMLS ID #25501222, Keith Bingham, COLOR Real Estate. Imagine MLS
- $283,5003 bd2 ba1.2k sqft304 Cinchpost Cir, London, KY 40744For SaleMLS ID #26021598, M Logan Jones, CENTURY 21 Advantage Realty. Imagine MLS
- $199,0003 bd2 ba1.1k sqft38 Jacqueline Ln, London, KY 40744For SaleMLS ID #26020097, Barbara J Fitch, RE/MAX LakeTime Realty London. Imagine MLS
- $269,9003 bd2 ba1.3k sqft205 Oneal Rd, London, KY 40741For SaleMLS ID #26025596, Treva Taylor, Sallie Davidson, Realtors. Imagine MLS
- $300,0003 bd2 ba1.7k sqft3286 Barbourville Rd, London, KY 40744For SaleMLS ID #26011808, Debbie Hoskins, RE/MAX LakeTime Realty London. Imagine MLS
- $279,5003 bd2 ba1.2k sqft110 Canter Dr, London, KY 40744For SaleMLS ID #26014590, Amanda M Heuser, CENTURY 21 Advantage Realty. Imagine MLS
- $270,0003 bd2 ba1.8k sqft267 Cole Rd, London, KY 40741For SaleMLS ID #26025313, Kenny Gumm, Team Gumm Realty. Imagine MLS
- $284,5003 bd2 ba1.3k sqft302 Cinchpost Cir, London, KY 40744For SaleMLS ID #26021183, Amanda M Heuser, CENTURY 21 Advantage Realty. Imagine MLS
- $279,9993 bd2 ba1.2k sqft107 Canter Dr, London, KY 40744For SaleMLS ID #26009826, Lori K Marcum, Sester & Co Realty. Imagine MLS
- $148,9003 bd1 ba1.3k sqft7364 Keavy Rd, London, KY 40744For SaleMLS ID #26020974, Steven G King, CENTURY 21 Advantage Realty. Imagine MLS
- $308,5003 bd2 ba1.9k sqft37 Nate Ln, London, KY 40744For SaleMLS ID #26019986, Connie Hunt, CENTURY 21 Advantage Realty. Imagine MLS
