Charming Brick Home in a Great Location! Welcome home to this well-maintained brick residence offering comfortable living, convenience, and plenty of charm. This spacious 3-bedroom, 2-bath home is located within the city limits and features city water and city sewer for added convenience. Inside, you'll find beautiful hardwood floors and a modern kitchen with an inviting eat-in area, perfect for everyday meals and gatherings. The home offers a comfortable layout with three bedrooms and two full baths, providing plenty of space for family, and guests. Step outside and enjoy the covered back porch, a great spot for relaxing, entertaining, or enjoying your morning coffee. The property also includes a one-car garage and a separate outbuilding, offering additional storage or workspace. Conveniently located near shopping, the hospital, and other everyday amenities, this home is situated in a great neighborhood and offers the convenience of being close to everything while maintaining a comfortable residential setting. Don't miss the opportunity to make this inviting brick home your own!
For sale
Price cut: $5K (9/27)
$244,000
605 Walnut Dr, London, KY 40741
3beds
1,375sqft
Single Family Residence
Built in 1976
0.3 Acres Lot
$236,100 Zestimate®
$177/sqft
$-- HOA
What's special
One-car garageCovered back porchModern kitchenComfortable layoutWell-maintained brick residenceBeautiful hardwood floorsInviting eat-in area
- 58 days
- 553
- 37
Zillow last checked:
Listing updated:
Listed by:
Barbara Flannery 606-521-0671,
USA Realty
Source: Imagine MLS,MLS#: 26021493
Facts & features
Interior
Bedrooms & bathrooms
- Bedrooms: 3
- Bathrooms: 2
- Full bathrooms: 2
Primary bedroom
- Level: First
Bedroom 1
- Level: First
Bedroom 2
- Level: First
Bathroom 1
- Level: First
Bathroom 2
- Level: First
Kitchen
- Level: First
Living room
- Level: First
Heating
- Heat Pump
Cooling
- Heat Pump
Appliances
- Included: Dishwasher, Refrigerator, Range
- Laundry: Washer Hookup
Features
- Entrance Foyer, Eat-in Kitchen
- Flooring: Carpet, Hardwood, Laminate
- Doors: Storm Door(s)
- Windows: Insulated Windows
- Basement: Crawl Space
- Has fireplace: No
Interior area
- Total structure area: 1,375
- Total interior livable area: 1,375 sqft
- Finished area above ground: 1,375
- Finished area below ground: 0
Property
Parking
- Total spaces: 1
- Parking features: Driveway
- Garage spaces: 1
- Has uncovered spaces: Yes
Features
- Levels: One
- Fencing: Chain Link
Lot
- Size: 0.3 Acres
- Features: Landscaped
Details
- Additional structures: Shed(s)
- Parcel number: 0503000066.02
Construction
Type & style
- Home type: SingleFamily
- Architectural style: Ranch
- Property subtype: Single Family Residence
Materials
- Brick
- Foundation: Block
- Roof: Composition
Condition
- Year built: 1976
Utilities & green energy
- Sewer: Public Sewer
- Water: Public
- Utilities for property: Cable Available
Community & HOA
Community
- Features: Park
- Subdivision: Ridge Lawn
HOA
- Has HOA: No
Location
- Region: London
Financial & listing details
- Price per square foot: $177/sqft
- Tax assessed value: $138,000
- Annual tax amount: $1,074
- Date on market: 8/9/2026
Estimated market value
$236,100
$224,000 - $248,000
$1,621/mo
Price history
| Date | Event | Price |
|---|---|---|
| 9/27/2026 | Price change | $244,000-2%$177/sqft |
Source:  Imagine MLS #26021493 Report a problem Imagine MLS #26021493 Report a problem | ||
| 9/4/2026 | Price change | $249,000-2.4%$181/sqft |
Source: Imagine MLS #26021493 Report a problem | ||
| 8/21/2026 | Price change | $255,000-3.8%$185/sqft |
Source: Imagine MLS #26021493 Report a problem | ||
| 8/9/2026 | Listed for sale | $265,000+117.2%$193/sqft |
Source: Imagine MLS #26021493 Report a problem | ||
| 8/13/2019 | Sold | $122,000+1.8%$89/sqft |
Source: Imagine MLS #1914858 Report a problem | ||
| 7/2/2019 | Pending sale | $119,900$87/sqft |
Source: Watkins Realty & Associates #1914858 Report a problem | ||
| 6/30/2019 | Listed for sale | $119,900$87/sqft |
Source: Watkins Realty & Associates #1914858 Report a problem | ||
Public tax history
| Year | Property taxes | Tax assessment |
|---|---|---|
| 2025 | $1,074 +0.9% | $138,000 |
| 2024 | $1,064 -2.5% | $138,000 |
| 2023 | $1,092 -0.6% | $138,000 |
| 2022 | $1,098 +9.1% | $138,000 +13.1% |
| 2021 | $1,007 | $122,000 |
| 2020 | -- | $122,000 +54.4% |
| 2019 | $659 +0.2% | $79,000 |
| 2018 | $657 +0.1% | $79,000 |
| 2017 | $657 | $79,000 |
| 2015 | $657 +3.6% | $79,000 |
| 2012 | $634 +7.8% | $79,000 |
| 2010 | $588 | $79,000 |
Find assessor info on the county website
Monthly payment
Est. payment
Payment breakdown
Explore the cost of this home by adjusting the details. Changes won't be saved.Climate risks
Neighborhood: 40741
Nearby schools

Similar homes
- $245,0002 bd2 ba1.2k sqft5989 Slate Lick Rd, London, KY 40741For Sale
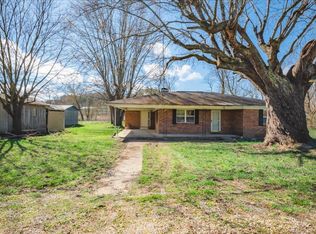
 MLS ID #26005247, Scotlynd Wells, Reliance One Realty. Imagine MLS
 - $239,9003 bd2 ba1.5k sqft5771 Slate Lick Rd, London, KY 40741For Sale
 MLS ID #26025749, Nichole Bingham, CENTURY 21 Advantage Realty. Imagine MLS
 - $270,0003 bd2 ba1.6k sqft403 Aspen Dr, London, KY 40741For Sale
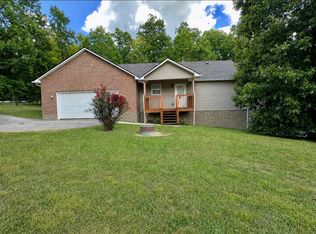 MLS ID #25501222, Keith Bingham, COLOR Real Estate. Imagine MLS
 - $239,0003 bd2 ba1k sqft34 Alder Ct, London, KY 40744For Sale
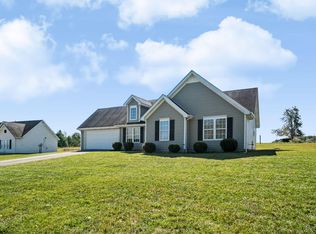 MLS ID #26027335, Brooke Martin, RO&CO Real Estate. Imagine MLS
 - $260,0003 bd2 ba1.8k sqft267 Cole Rd, London, KY 40741For SaleMLS ID #26025313, Kenny Gumm, Team Gumm Realty. Imagine MLS
- $238,0003 bd2 ba1.3k sqft366 Meadowbrook Rd, London, KY 40744For SaleMLS ID #26023995, Jaclyn Roark, WEICHERT REALTORS - Ford Brothers. Imagine MLS
- $224,9003 bd2 ba1.1k sqft1299 E Pittsburg Church Rd, London, KY 40741For SaleMLS ID #26005645, The Dream Team Real Estate Professionals - Dreama Bolin, Lake Cumberland Real Estate Professionals. Imagine MLS
- $199,9003 bd1 ba1.1k sqft52 Homestead Ln, London, KY 40741For SaleMLS ID #26020861, Jamie Sizemore, RE/MAX LakeTime Realty London. Imagine MLS
- $225,0003 bd2 ba1.4k sqft43 Wilson Ln, London, KY 40744For SaleMLS ID #26022624, Sherry L Watkins, Sester & Co Realty. Imagine MLS
- $280,0004 bd3 ba2k sqft103 Boreing Dr, London, KY 40741For SaleMLS ID #26014818, Bob Sophiea, eXp Realty, LLC. Imagine MLS
- $259,9003 bd2 ba1.7k sqft2015 Old Whitley Rd, London, KY 40744For SaleMLS ID #26011123, Andrew Martin, Sester & Co Realty. Imagine MLS
- $249,0003 bd2 ba1.9k sqft1798 Paris Karr Rd, Keavy, KY 40737For SaleMLS ID #26027278, Larry A Freeman, CENTURY 21 Advantage Realty. Imagine MLS
- $223,9003 bd2 ba1.8k sqft3024 Springs Branch Dr, London, KY 40744For SaleMLS ID #26012468, David Pennington, Southern Legacy Realty. Imagine MLS
- $257,0003 bd2 ba1.4k sqft97 Boone Trl, London, KY 40744For SaleMLS ID #26009133, Jaclyn Roark, WEICHERT REALTORS - Ford Brothers. Imagine MLS
- $262,5003 bd2 ba1.3k sqft128 Winners Cir, London, KY 40744For SaleMLS ID #26025484, Gloria Scott, WEICHERT REALTORS - Ford Brothers. Imagine MLS
- $210,0003 bd1 ba1.4k sqft44 Skyline Vw, London, KY 40744For SaleMLS ID #26012680, Jesse Sizemore, CENTURY 21 Advantage Realty. Imagine MLS
- $275,0003 bd2 ba1.7k sqft372 Southland Dr E, London, KY 40744For SaleMLS ID #25016098, Jonnie Young, NextHome Adventure. Imagine MLS
- $279,0003 bd3 ba1.6k sqft63 Hurley Ln, London, KY 40744For SaleMLS ID #26023400, Sherman E Clark, WEICHERT REALTORS - Ford Brothers. Imagine MLS
- $239,9003 bd2 ba1.2k sqft3572 Echo Valley Rd, Lily, KY 40740For SaleMLS ID #26014925, Jeff Mounce, CENTURY 21 Advantage Realty. Imagine MLS
