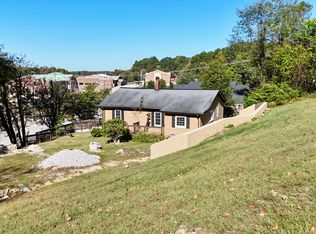
NEW ROOF SCHEDULED TO GO ON! Welcome home to this picture-perfect story-and-a-half nestled in the heart of London! Bursting with character and timeless charm, this beautifully maintained 4-bedroom, 1.5 bath home offers the perfect blend of classic appeal and modern style. Step inside to discover warm hardwood floors, inviting living spaces and tasteful updates throughout. The cozy living room features a beautiful fireplace, while the dining room area showcases designer-inspired decor, making it ideal for everyday living and entertaining. The kitchen offer stainless steel appliances, abundant cabinet space and a cheerful atmosphere. The flexible floor plan includes generously sized bedrooms, with upper-level spaces perfect for a primary suite, guest rooms, home office or hobby room. For added peace of mind, the HVAC system was installed just last year, offering comfort and energy efficiency. Outside, you'll fall in love with the beautifully landscaped yard, mature trees and welcoming curb appeal. Relax on the covered front porch or enjoy the level lawn for gardening, play or entertaining. Conveniently located close to dining, schools and everyday conveniences, this charming home is full of warmth, personality and move-in-ready appeal. If you've been searching for a home with character, modern comforts and timeless style, this is one you won't want to miss. Schedule your private showing today!
Contingent
$220,000
224 S Mill St, London, KY 40741
4beds
1,740sqft
Single Family Residence
Built in 1952
6,098 Square Feet Lot
$207,100 Zestimate®
$126/sqft
$-- HOA
What's special
Beautiful fireplaceDesigner-inspired decorStainless steel appliancesWelcoming curb appealMature treesInviting living spacesPicture-perfect story-and-a-half
- 80 days
- 547
- 56
Zillow last checked:
Listing updated:
Listed by:
Patty Taylor 606-682-4305,
Sallie Davidson, Realtors,
Debbie Williams 606-682-3367,
Sallie Davidson, Realtors
Source: Imagine MLS,MLS#: 26019268
Facts & features
Interior
Bedrooms & bathrooms
- Bedrooms: 4
- Bathrooms: 2
- Full bathrooms: 1
- 1/2 bathrooms: 1
Primary bedroom
- Level: First
Bedroom 2
- Level: Second
Bedroom 3
- Level: First
Bedroom 4
- Level: First
Bedroom 5
- Level: Second
Bathroom 1
- Description: Full Bath
- Level: First
Bathroom 2
- Description: Half Bath
- Level: Second
Kitchen
- Level: First
Living room
- Level: First
Utility room
- Level: First
Heating
- Gas Pack
Cooling
- Electric, Heat Pump
Appliances
- Included: Refrigerator, Range
Features
- Eat-in Kitchen
- Flooring: Hardwood, Tile
- Windows: Insulated Windows
- Basement: Crawl Space
- Has fireplace: Yes
- Fireplace features: Living Room, Masonry
Interior area
- Total structure area: 1,740
- Total interior livable area: 1,740 sqft
- Finished area above ground: 1,740
- Finished area below ground: 0
Property
Parking
- Parking features: Driveway
- Has uncovered spaces: Yes
Features
- Levels: One and One Half
- Exterior features: Garden
Lot
- Size: 6,098 Square Feet
Details
- Additional structures: Shed(s), Workshop
- Parcel number: 0506044006.00
Construction
Type & style
- Home type: SingleFamily
- Property subtype: Single Family Residence
Materials
- Aluminum Siding
- Foundation: Block
- Roof: Shingle
Condition
- Year built: 1952
Utilities & green energy
- Sewer: Public Sewer
- Water: Public
- Utilities for property: Electricity Connected, Sewer Connected, Water Connected
Community & HOA
Community
- Features: Park
- Subdivision: City Limits
HOA
- Has HOA: No
Location
- Region: London
Financial & listing details
- Price per square foot: $126/sqft
- Tax assessed value: $98,000
- Annual tax amount: $762
- Date on market: 9/2/2026
Estimated market value
$207,100
$197,000 - $217,000
$1,469/mo
Price history
| Date | Event | Price |
|---|---|---|
| 10/1/2026 | Contingent | $220,000$126/sqft |
Source:  Imagine MLS #26019268 Report a problem Imagine MLS #26019268 Report a problem | ||
| 7/21/2026 | Listed for sale | $220,000+155.8%$126/sqft |
Source: Imagine MLS #26019268 Report a problem | ||
| 7/17/2015 | Sold | $86,000$49/sqft |
Source: Imagine MLS #1515878 Report a problem | ||
Public tax history
| Year | Property taxes | Tax assessment |
|---|---|---|
| 2025 | $762 +0.9% | $98,000 |
| 2024 | $756 -2.5% | $98,000 |
| 2023 | $775 -0.6% | $98,000 |
| 2022 | $780 +9.9% | $98,000 +14% |
| 2021 | $710 | $86,000 |
| 2020 | -- | $86,000 |
| 2019 | $717 +0.2% | $86,000 |
| 2018 | $716 +0.1% | $86,000 |
| 2017 | $715 | $86,000 +7.5% |
| 2015 | $715 +11.4% | $80,000 |
| 2012 | $642 +7.8% | $80,000 |
| 2010 | $595 | $80,000 |
Find assessor info on the county website
Monthly payment
Est. payment
Payment breakdown
Explore the cost of this home by adjusting the details. Changes won't be saved.Climate risks
Neighborhood: 40741
Nearby schools
Schools provided by the listing agent
- Elementary: London
- Middle: South Laurel
- High: South Laurel
Source: Imagine MLS. This data may not be complete. We recommend contacting the local school district to confirm school assignments for this home.

Similar homes
- $199,0003 bd2 ba2.2k sqft908 Bullock Dr, London, KY 40741For Sale

 MLS ID #26027772, Tiffany King, Sester & Co Realty. Imagine MLS
 - $225,0002 bd1 ba1k sqft105 Oakley St, London, KY 40741For Sale
 MLS ID #26027534, Marcus D Kuhl, Sallie Davidson, Realtors. Imagine MLS
 - $244,0003 bd2 ba1.3k sqft605 Walnut Dr, London, KY 40741For Sale
 MLS ID #26021493, Barbara Flannery, USA Realty. Imagine MLS
 - $225,0003 bd2 ba1.4k sqft43 Wilson Ln, London, KY 40744For Sale
 MLS ID #26022624, Sherry L Watkins, Sester & Co Realty. Imagine MLS
 - $239,9003 bd2 ba1.5k sqft5771 Slate Lick Rd, London, KY 40741For SaleMLS ID #26025749, Nichole Bingham, CENTURY 21 Advantage Realty. Imagine MLS
- $224,9003 bd2 ba1.1k sqft1299 E Pittsburg Church Rd, London, KY 40741For SaleMLS ID #26005645, The Dream Team Real Estate Professionals - Dreama Bolin, Lake Cumberland Real Estate Professionals. Imagine MLS
- $280,0004 bd3 ba2k sqft103 Boreing Dr, London, KY 40741For SaleMLS ID #26014818, Bob Sophiea, eXp Realty, LLC. Imagine MLS
- $199,9003 bd1 ba1.1k sqft52 Homestead Ln, London, KY 40741For SaleMLS ID #26020861, Jamie Sizemore, RE/MAX LakeTime Realty London. Imagine MLS
- $260,0003 bd2 ba1.8k sqft267 Cole Rd, London, KY 40741For SaleMLS ID #26025313, Kenny Gumm, Team Gumm Realty. Imagine MLS
- $235,0003 bd2 ba1.5k sqft163 Herchel Rd, London, KY 40741For SaleMLS ID #26025829, Shawn J Fisher, WEICHERT REALTORS - Ford Brothers. Imagine MLS
- $198,0002 bd1 ba1k sqft325 Blanton Ln, London, KY 40741For SaleMLS ID #26026651, Chris McHargue, Huddleston Real Estate. Imagine MLS
- $245,0002 bd2 ba1.2k sqft5989 Slate Lick Rd, London, KY 40741For SaleMLS ID #26005247, Scotlynd Wells, Reliance One Realty. Imagine MLS
- $269,0003 bd2 ba1.6k sqft85 Addison Ln, London, KY 40741For SaleMLS ID #26024482, Joann Baker, lex.unknownoffice. Imagine MLS
- $270,0003 bd2 ba1.6k sqft403 Aspen Dr, London, KY 40741For SaleMLS ID #25501222, Keith Bingham, COLOR Real Estate. Imagine MLS
- $159,9003 bd2 ba2.5k sqft86 Blanton Ln, London, KY 40741For SaleMLS ID #26027260, Melodie Lincavage, Berkshire Hathaway HomeServices Foster Realtors. Imagine MLS
- $238,0003 bd2 ba1.3k sqft366 Meadowbrook Rd, London, KY 40744For SaleMLS ID #26023995, Jaclyn Roark, WEICHERT REALTORS - Ford Brothers. Imagine MLS
- $122,4003 bd1 ba912 sqft231 Sowder Ln, London, KY 40741For SaleMLS ID #26027447, Austin Polley, The Polley Group. Imagine MLS
- $225,0003 bd1 ba1.2k sqft460 Topton Rd #A, London, KY 40744For SaleMLS ID #26023552, Roxie Blankenship, Reliance One Realty. Imagine MLS
- $239,0003 bd2 ba1k sqft34 Alder Ct, London, KY 40744For SaleMLS ID #26027335, Brooke Martin, RO&CO Real Estate. Imagine MLS
