TAKE OVER EXISTING LOAN. Investor opportunity: $1,250.72/mo PITI (includes taxes and insurance) at 6.25% on the existing mortgage. Approx. $128,560 loan balance. $25,000 down. Opportunity awaits with this spacious 3 bedroom 2 bath home offering more room than you might expect! The home features a large eat-in kitchen, comfortable living area and an addition that expanded the home with a generously sized full bathroom and an impressive walk-in closet/dressing room adjoining the bathroom and a bedroom The oversized closet is room sized, providing exceptional storage and flexibility. Outside you'll find a large yard with plenty of room to enjoy, along with a detached storage building and convenient off-street parking and a attached carport. A newer metal roof adds another appealing feature. The home offers a solid starting point for a buyer ready to bring their own style and updates. Some areas retain their original finishes, including wallpaper and the secondary bathroom is in need of repair. the basement has experienced water intrusion during periods of rain and is being sold in its current condition. Priced with the needed improvements in mind, this property offers a great opportunity for a buyer looking for space, value and the chance to make a home their own
For sale
Price cut: $5K (10/19)
$149,900
86 Blanton Ln, London, KY 40741
3beds
2,500sqft
Single Family Residence
Built in 1975
0.39 Acres Lot
$-- Zestimate®
$60/sqft
$-- HOA
What's special
Detached storage buildingAttached carportLarge eat-in kitchenNewer metal roofConvenient off-street parking
- 36 days
- 1,923
- 158
Likely to sell faster than
Zillow last checked:
Listing updated:
Listed by:
Melodie Lincavage 859-353-1104,
Berkshire Hathaway HomeServices Foster Realtors
Source: Imagine MLS,MLS#: 26027260
Facts & features
Interior
Bedrooms & bathrooms
- Bedrooms: 3
- Bathrooms: 2
- Full bathrooms: 2
Primary bedroom
- Level: First
Bedroom 2
- Level: First
Bedroom 3
- Level: First
Bathroom 1
- Level: First
Bathroom 2
- Level: First
Kitchen
- Level: First
Living room
- Level: First
Other
- Description: Dressing room
- Level: First
Other
- Description: Pantry
- Level: First
Other
- Description: Storage
- Level: Lower
Heating
- Electric, Propane, Propane Tank Leased
Cooling
- Central Air, Ceiling Fan(s), Electric
Appliances
- Included: Dishwasher, Refrigerator, Range, Self Cleaning Oven
- Laundry: Electric Dryer Hookup, Main Level, Washer Hookup
Features
- Eat-in Kitchen, Walk-In Closet(s), Ceiling Fan(s)
- Flooring: Carpet, Hardwood, Tile
- Windows: Insulated Windows, Blinds, Screens
- Basement: Exterior Entry,Partially Finished,Walk-Out Access,Walk-Up Access
- Has fireplace: No
Interior area
- Total structure area: 2,500
- Total interior livable area: 2,500 sqft
- Finished area above ground: 2,500
- Finished area below ground: 0
Property
Parking
- Total spaces: 1
- Parking features: Attached Carport, Driveway, Off Street
- Carport spaces: 1
- Has uncovered spaces: Yes
Features
- Levels: One
- Exterior features: Garden
- Fencing: Partial,Privacy
- Has view: Yes
- View description: Rural, Neighborhood
Lot
- Size: 0.39 Acres
- Features: Landscaped, Few Trees
Details
- Additional structures: Shed(s)
- Parcel number: 0617000052.00
Construction
Type & style
- Home type: SingleFamily
- Architectural style: Ranch
- Property subtype: Single Family Residence
Materials
- Vinyl Siding
- Foundation: Block
- Roof: Metal
Condition
- Year built: 1975
Utilities & green energy
- Sewer: Septic Tank
- Water: Public
- Utilities for property: Cable Available, Electricity Connected, Natural Gas Not Available, Phone Available, Sewer Connected, Water Connected, Propane
Community & HOA
HOA
- Has HOA: No
Location
- Region: London
Financial & listing details
- Price per square foot: $60/sqft
- Tax assessed value: $95,000
- Annual tax amount: $739
- Date on market: 10/2/2026
Estimated market value
Not available
Estimated sales range
Not available
$1,859/mo
Price history
| Date | Event | Price |
|---|---|---|
| 10/19/2026 | Price change | $149,900-3.2%$60/sqft |
Source:  Imagine MLS #26027260 Report a problem | ||
| 10/12/2026 | Price change | $154,900-3.1%$62/sqft |
Source: Imagine MLS #26027260 Report a problem | ||
| 10/2/2026 | Listed for sale | $159,900+213.5%$64/sqft |
Source: Imagine MLS #26027260 Report a problem | ||
| 12/1/1999 | Sold | $51,000$20/sqft |
Source: Agent Provided Report a problem | ||
Public tax history
| Year | Property taxes | Tax assessment |
|---|---|---|
| 2025 | $739 +88% | $95,000 +86.3% |
| 2024 | $393 -2.5% | $51,000 |
| 2023 | $403 -0.6% | $51,000 |
| 2022 | $406 -3.5% | $51,000 |
| 2021 | $421 | $51,000 |
| 2020 | -- | $51,000 |
| 2019 | $425 +0.2% | $51,000 |
| 2018 | $424 +0.1% | $51,000 |
| 2017 | $424 | $51,000 |
| 2015 | $424 +3.6% | $51,000 |
| 2012 | $409 +7.8% | $51,000 |
| 2010 | $379 | $51,000 |
Find assessor info on the county website
Monthly payment
Est. payment
Payment breakdown
Explore the cost of this home by adjusting the details. Changes won't be saved.Climate risks
Neighborhood: 40741
Nearby schools

Similar homes
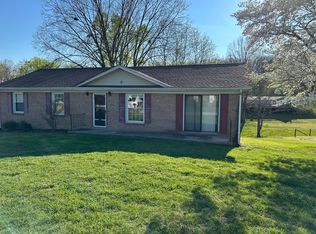
- $199,0003 bd2 ba2.2k sqft908 Bullock Dr, London, KY 40741For Sale

 MLS ID #26027772, Tiffany King, Sester & Co Realty. Imagine MLS
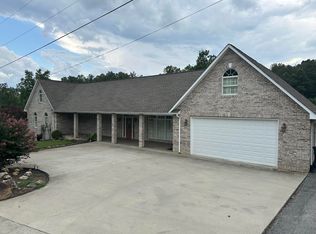
- $134,9003 bd1 ba1.3k sqft7364 Keavy Rd, London, KY 40744For Sale
 MLS ID #26020974, Steven G King, CENTURY 21 Advantage Realty. Imagine MLS
- $149,9003 bd2 ba1.3k sqft705 Barbourville St, Corbin, KY 40701For Sale
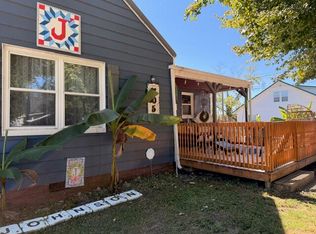 MLS ID #26029259, Tina Eaton Trosper, Shawn Rogers Realty, Inc. Imagine MLS
- $151,0004 bd1 ba1.3k sqft3947 Greenmount Bond Rd, London, KY 40741For Sale
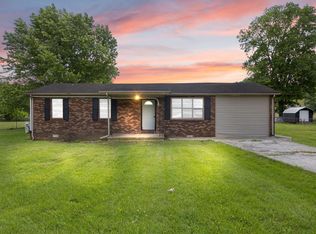 MLS ID #25011190, Rocio Gonzalez, Freeman Brothers Realty LLC. Imagine MLS
- $89,9003 bd2 ba1.3k sqft2205 Old Salem Rd, London, KY 40741For SaleMLS ID #26005552, G Ashley Grubb, Lockhart Realty Group, LLC. Imagine MLS
- $162,0003 bd2 ba2k sqft500 Idaho St, Corbin, KY 40701For SaleMLS ID #26015973, Gloria Scott, WEICHERT REALTORS - Ford Brothers. Imagine MLS
- $175,0003 bd2 ba1.2k sqft42 Oakview Ln, London, KY 40741For SaleMLS ID #26024554, Donnie Oliver, Keller Williams Legacy Group. Imagine MLS
- $220,0004 bd2 ba1.7k sqft224 S Mill St, London, KY 40741For SaleMLS ID #26019268, Patty Taylor, Sallie Davidson, Realtors. Imagine MLS
- $215,0003 bd2 ba1.9k sqft987 Highway Hwy #312, Corbin, KY 40701For SaleMLS ID #26030659, Jennifer Vickers, Keller Williams Legacy Group. Imagine MLS
- $209,0003 bd2 ba1.5k sqft5771 Slate Lick Rd, London, KY 40741For SaleMLS ID #26025749, Nichole Bingham, CENTURY 21 Advantage Realty. Imagine MLS
- $149,0003 bd2 ba1.4k sqft1147 State Highway 1223, Corbin, KY 40701For SaleMLS ID #26027312, Rocio Gonzalez, Freeman Brothers Realty LLC. Imagine MLS
- $175,0003 bd2 ba1.4k sqft327 Hamlin Ave, Corbin, KY 40701For SaleMLS ID #26030482, Austin Roberts, Berkshire Hathaway HomeServices Foster Realtors. Imagine MLS
- $139,0003 bd2 ba1.2k sqft705 S Kentucky Ave, Corbin, KY 40701For SaleMLS ID #26029223, Barrett Freeman, Freeman Brothers Realty LLC. Imagine MLS
- $194,5003 bd2 ba1.3k sqft2406 Old Salem Rd, London, KY 40741For SaleMLS ID #26028899, Charlotte Brewer, Keller Williams Legacy Group. Imagine MLS
- $205,0003 bd1 ba1.4k sqft44 Skyline Vw, London, KY 40744For SaleMLS ID #26012680, Jesse Sizemore, CENTURY 21 Advantage Realty. Imagine MLS
- $219,9003 bd2 ba1.3k sqft2190 Highway 490, East Bernstadt, KY 40729For SaleMLS ID #26029426, Judy Faulconer, WEICHERT REALTORS - Ford Brothers. Imagine MLS
- $134,0003 bd1 ba1.2k sqft107 Padgett St, Corbin, KY 40701For SaleMLS ID #26008476, Rhett Hughes, WTC Realty LLC. Imagine MLS
- $220,0003 bd2 ba1.9k sqft1798 Paris Karr Rd, Keavy, KY 40737For SaleMLS ID #26027278, Larry A Freeman, CENTURY 21 Advantage Realty. Imagine MLS
- $168,0003 bd2 ba1.3k sqft631 Adams Rd, Corbin, KY 40701For SaleMLS ID #26020665, Tabitha House, CENTURY 21 Advantage Realty. Imagine MLS
