This beautiful one owner home was custom built. It has been meticulously maintained with no pets and no children. Open floor plan with kitchen, dining area and living room perfect for entertaining. Three bedrooms, two full bathrooms on the first floor, kitchen appliances are included. It's located in London with access to shopping, doctor offices and the hospital. There are two driveways with garages. Back door entry is from Waterworks Road. Front door entry and basement garage is on Aspen Drive. Beautiful backyard with shade trees would be a great place to entertain and for kids to play.
For sale
$270,000
403 Aspen Dr, London, KY 40741
3beds
1,699sqft
Single Family Residence
Built in 2012
1 Acres Lot
$262,800 Zestimate®
$159/sqft
$-- HOA
What's special
Shade treesTwo drivewaysOpen floor planThree bedroomsBeautiful backyard
- 124 days |
- 650 |
- 17 |
Zillow last checked:
Listing updated:
Listed by:
Keith Bingham 606-438-1608,
COLOR Real Estate
Source: Imagine MLS,MLS#: 25501222
Facts & features
Interior
Bedrooms & bathrooms
- Bedrooms: 3
- Bathrooms: 2
- Full bathrooms: 2
Primary bedroom
- Level: First
Bedroom 2
- Level: First
Bedroom 3
- Level: First
Bathroom 1
- Level: First
Bathroom 2
- Level: First
Bonus room
- Level: Lower
Great room
- Level: First
Kitchen
- Level: First
Living room
- Level: First
Heating
- Heat Pump
Cooling
- Central Air
Appliances
- Included: Dishwasher, Microwave, Refrigerator, Range
- Laundry: Electric Dryer Hookup, Main Level, Washer Hookup
Features
- Eat-in Kitchen, Walk-In Closet(s), Ceiling Fan(s)
- Flooring: Carpet, Concrete, Hardwood, Slate
- Basement: Concrete,Exterior Entry,Finished,Interior Entry,Partial,Partially Finished
- Has fireplace: No
Interior area
- Total structure area: 1,699
- Total interior livable area: 1,699 sqft
- Finished area above ground: 1,314
- Finished area below ground: 385
Property
Parking
- Total spaces: 3
- Parking features: Attached Garage, Basement, Driveway, Garage Door Opener, Off Street, Other, Garage Faces Front, Garage Faces Side
- Garage spaces: 3
- Has uncovered spaces: Yes
Features
- Levels: One and One Half
- Fencing: None
Lot
- Size: 1 Acres
- Features: Few Trees
Details
- Parcel number: 0610000012.01
- Other equipment: Dehumidifier
Construction
Type & style
- Home type: SingleFamily
- Architectural style: Contemporary
- Property subtype: Single Family Residence
Materials
- Brick Veneer, Vinyl Siding
- Foundation: Block
- Roof: Shingle
Condition
- Year built: 2012
Utilities & green energy
- Sewer: Septic Tank
- Water: Public
- Utilities for property: Electricity Connected
Community & HOA
Community
- Subdivision: Rural
HOA
- Has HOA: No
Location
- Region: London
Financial & listing details
- Price per square foot: $159/sqft
- Tax assessed value: $165,000
- Annual tax amount: $1,272
- Date on market: 3/19/2026
Estimated market value
$262,800
$250,000 - $276,000
$2,281/mo
Price history
| Date | Event | Price |
|---|---|---|
| 3/20/2026 | Listed for sale | $270,000-9.7%$159/sqft |
Source:  Imagine MLS #25501222 Report a problem Imagine MLS #25501222 Report a problem | ||
| 3/12/2026 | Listing removed | $299,000$176/sqft |
Source: Imagine MLS #25501222 Report a problem | ||
| 10/2/2025 | Price change | $299,000-6.6%$176/sqft |
Source: Imagine MLS #25501222 Report a problem | ||
| 9/13/2025 | Listed for sale | $320,000+120.7%$188/sqft |
Source: Imagine MLS #25501222 Report a problem | ||
| 9/14/2012 | Sold | $145,000$85/sqft |
Source: Public Record Report a problem | ||
Public tax history
| Year | Property taxes | Tax assessment |
|---|---|---|
| 2024 | $1,272 -2.5% | $165,000 |
| 2023 | $1,305 -0.6% | $165,000 |
| 2022 | $1,313 +9.8% | $165,000 +13.8% |
| 2021 | $1,196 | $145,000 |
| 2020 | -- | $145,000 |
| 2019 | $1,209 +0.2% | $145,000 |
| 2018 | $1,206 +0.1% | $145,000 |
| 2017 | $1,205 | $145,000 |
| 2015 | $1,205 +17.4% | $145,000 |
| 2012 | $1,027 +1960.1% | $145,000 +2064.2% |
| 2010 | $50 | $6,700 |
Find assessor info on the county website
Monthly payment
Est. payment
Payment breakdown
Explore the cost of this home by adjusting the details. Changes won't be saved.Climate risks
Neighborhood: 40741
Nearby schools
GreatSchools rating
- NALaurel County Virtual AcademyGrades: K-12Distance: 2.3 mi
Schools provided by the listing agent
- Elementary: London
- Middle: North Laurel
- High: North Laurel
Source: Imagine MLS. This data may not be complete. We recommend contacting the local school district to confirm school assignments for this home.
- $60,500-- bd-- ba-- sqft878 Abutment Rd, London, KY 40741Off Market
- $60,500-- bd-- ba720 sqft878 Abutment Rd, London, KY 40741Off Market
- $242,2003 bd2 ba1.5k sqft438 Aspen Dr, London, KY 40741Off Market
- $307,6005 bd2 ba2.7k sqft411 Aspen Dr, London, KY 40741Off Market
- $10,000-- bd-- ba-- sqft411 Aspen Dr, London, KY 40741Off Market
- $12,500-- bd-- ba1.6k sqft961 Waterworks Rd, London, KY 40741Off Market
- $197,1003 bd2 ba1.5k sqft894 Waterworks Rd, London, KY 40741Off Market
- $171,8003 bd1 ba1.2k sqft917 Waterworks Rd, London, KY 40741Off Market
A local agent can set up tours, give advice and negotiate with sellers.
A local lender can help you make sure your offer is ready when you are.
Similar homes
- $269,9003 bd2 ba1.3k sqft752 County Farm Rd, London, KY 40741For Sale

 MLS ID #26016195, Jesse Sizemore, CENTURY 21 Advantage Realty. Imagine MLS
 - $280,0004 bd3 ba2k sqft103 Boreing Dr, London, KY 40741For Sale
 MLS ID #26014818, Bob Sophiea, eXp Realty, LLC. Imagine MLS
 - $265,0003 bd2 ba1.4k sqft97 Boone Trl, London, KY 40744For Sale
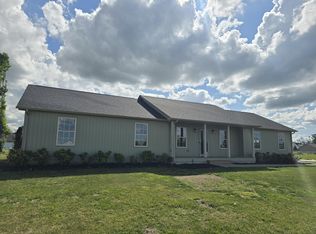 MLS ID #26009133, Jaclyn Roark, WEICHERT REALTORS - Ford Brothers. Imagine MLS
 - $249,9003 bd2 ba1.5k sqft1207 Yorkshire Estates Rd, London, KY 40744For Sale
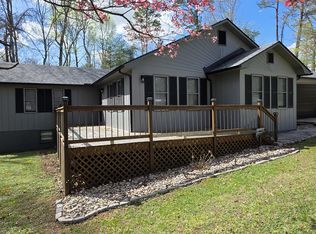 MLS ID #26007171, G Daniel Carmack, Sallie Davidson, Realtors. Imagine MLS
 - $219,9003 bd2 ba1.3k sqft56 Alder Ct, London, KY 40744For SaleMLS ID #26019242, Roxie Blankenship, Reliance One Realty. Imagine MLS
- $290,0003 bd2 ba1k sqft386 Boggs Rd, London, KY 40744For SaleMLS ID #25012079, Amy C Brown, NextHome Adventure. Imagine MLS
- $279,0003 bd2 ba1.6k sqft100 Emily Ln, London, KY 40741For SaleMLS ID #26000548, Mary Ann Anderson-King, CENTURY 21 Advantage Realty. Imagine MLS
- $275,0003 bd2 ba1.7k sqft372 Southland Dr E, London, KY 40744For SaleMLS ID #25016098, Jonnie Young, NextHome Adventure. Imagine MLS
- $279,0003 bd2 ba1.4k sqft2015 Old Whitley Rd, London, KY 40744For SaleMLS ID #26011123, Andrew Martin, Sester & Co Realty. Imagine MLS
- $229,9003 bd2 ba1.1k sqft1299 E Pittsburg Church Rd, London, KY 40741For SaleMLS ID #26005645, The Dream Team Real Estate Professionals - Dreama Bolin, Lake Cumberland Real Estate Professionals. Imagine MLS
- $259,0002 bd2 ba1.8k sqft561 Old Whitley Rd, London, KY 40744For SaleMLS ID #26011312, Rhonda G Smith, WEICHERT REALTORS - Ford Brothers. Imagine MLS
- $289,0003 bd2 ba1.6k sqft275 Hicks Rd, London, KY 40744For Sale By Owner
- $260,0003 bd1 ba1.1k sqft1571 Wyan Rd, London, KY 40744For SaleMLS ID #26010835, Krystil Greer, CENTURY 21 Advantage Realty. Imagine MLS
- $268,5003 bd3 ba1.6k sqft132 Derby Dr, London, KY 40744For SaleMLS ID #26014389, Michella Tuttle, CENTURY 21 Advantage Realty. Imagine MLS
- $199,9003 bd2 ba1.2k sqft214 James Harris Cemetary Rd, London, KY 40741For SaleMLS ID #26015187, Chris McHargue, Huddleston Real Estate. Imagine MLS
- $259,0003 bd2 ba1.2k sqft111 Derby Dr, London, KY 40744For SaleMLS ID #26014061, Denver Eaton, Re/Max Country Lakes. Imagine MLS
- $209,0002 bd2 ba1k sqft109 Pine St, London, KY 40741For SaleMLS ID #26001327, Patty Taylor, Sallie Davidson, Realtors. Imagine MLS
- $229,9003 bd2 ba1.5k sqft140 Rudder Rd, London, KY 40744For SaleMLS ID #26008270, Tammy Jones, WEICHERT REALTORS - Ford Brothers. Imagine MLS
- $180,0003 bd2 ba1.5k sqft103 Fletcher Dr, London, KY 40741For SaleMLS ID #26018796, Joy Hall, New Beginnings Real Estate LLC. Imagine MLS
- $229,0003 bd1 ba1.3k sqft6556 Barbourville Rd, London, KY 40744For SaleMLS ID #26019052, Larry A Freeman, CENTURY 21 Advantage Realty. Imagine MLS
