Welcome to Redbud Estates, London's premier energy-efficient community! This brand-new 1,620-square-foot home offers 3 bedrooms, 2.5 bathrooms, and a thoughtfully designed open floor plan that blends comfort, style, and functionality. The spacious kitchen opens seamlessly to the dining and living areas, creating the perfect space for entertaining or everyday living. Upstairs, you'll find a generous primary suite with a walk-in closet and private bath, along with two additional bedrooms and a full bath. Quality finishes, modern fixtures, and abundant natural light make this home move-in ready. Built to eBuilt standards, this home is designed for exceptional comfort, durability, and energy efficiency, helping homeowners enjoy lower utility costs and a healthier living environment. Located just minutes from shopping, dining, schools, and I-75, Redbud Estates offers the perfect balance of peaceful surroundings and everyday convenience.
For sale
$292,900
785 Sam Black Rd, London, KY 40741
3beds
1,620sqft
Single Family Residence
Built in 2026
0.35 Acres Lot
$288,900 Zestimate®
$181/sqft
$25/mo HOA
What's special
Modern fixturesQuality finishesAbundant natural light
- 98 days
- 121
- 12
Zillow last checked:
Listing updated:
Listed by:
Phillip D Smith 606-682-1571,
CENTURY 21 Advantage Realty
Source: Imagine MLS,MLS#: 26015589
Facts & features
Interior
Bedrooms & bathrooms
- Bedrooms: 3
- Bathrooms: 3
- Full bathrooms: 2
- 1/2 bathrooms: 1
Primary bedroom
- Level: Lower
Kitchen
- Level: Lower
Heating
- Electric, Heat Pump
Cooling
- Electric, Heat Pump
Appliances
- Included: Dishwasher, Refrigerator, Oven, Range
- Laundry: Main Level
Features
- Eat-in Kitchen, Ceiling Fan(s)
- Flooring: Carpet
- Windows: Insulated Windows, Blinds
- Has basement: No
- Has fireplace: No
Interior area
- Total structure area: 1,620
- Total interior livable area: 1,620 sqft
- Finished area above ground: 1,620
- Finished area below ground: 0
Property
Parking
- Total spaces: 2
- Parking features: Driveway, Garage Door Opener, Garage Faces Front
- Garage spaces: 2
- Has uncovered spaces: Yes
Features
- Levels: One
Lot
- Size: 0.35 Acres
Details
- Parcel number: 0510000035.04
Construction
Type & style
- Home type: SingleFamily
- Architectural style: Ranch
- Property subtype: Single Family Residence
Materials
- Stone, Vinyl Siding
- Foundation: Block
- Roof: Dimensional Style
Condition
- New Construction
- Year built: 2026
Utilities & green energy
- Sewer: Public Sewer
- Water: Public
- Utilities for property: Cable Available, Electricity Connected, Sewer Connected, Water Connected
Community & HOA
Community
- Subdivision: Rural
HOA
- Has HOA: Yes
- Amenities included: None
- Services included: Other
- HOA fee: $300 annually
Location
- Region: London
Financial & listing details
- Price per square foot: $181/sqft
- Date on market: 7/1/2026
Estimated market value
$288,900
$274,000 - $303,000
$1,852/mo
Price history
| Date | Event | Price |
|---|---|---|
| 7/1/2026 | Listed for sale | $292,900$181/sqft |
Source:  Imagine MLS #26015589 Report a problem Imagine MLS #26015589 Report a problem | ||
Public tax history
Tax history is unavailable.
Monthly payment
Est. payment
Payment breakdown
Explore the cost of this home by adjusting the details. Changes won't be saved.Climate risks
Neighborhood: 40741
Nearby schools
Schools provided by the listing agent
- Elementary: Bush
- Middle: North Laurel
- High: North Laurel
Source: Imagine MLS. This data may not be complete. We recommend contacting the local school district to confirm school assignments for this home.
Similar homes
- $292,9003 bd2 ba1.6k sqft807 Sam Black Rd, London, KY 40741For Sale

 MLS ID #26012793, Phillip D Smith, CENTURY 21 Advantage Realty. Imagine MLS
 - $289,9003 bd3 ba1.6k sqft831 Sam Black Rd, London, KY 40741For Sale
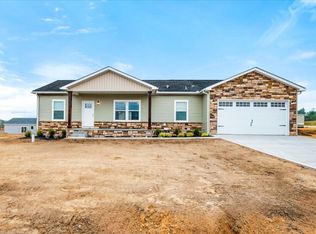 MLS ID #26003687, Phillip D Smith, CENTURY 21 Advantage Realty. Imagine MLS
 - $322,9003 bd2 ba1.6k sqft300 Belmont Ln, London, KY 40741For Sale
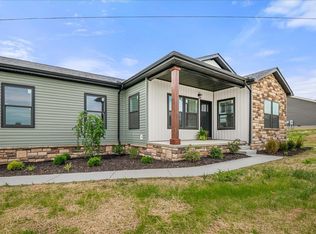 MLS ID #26012795, Phillip D Smith, CENTURY 21 Advantage Realty. Imagine MLS
 - $314,9003 bd2 ba1.6k sqft505 Sam Black Rd, London, KY 40741For Sale
 MLS ID #26012799, Phillip D Smith, CENTURY 21 Advantage Realty. Imagine MLS
 - $319,9003 bd3 ba1.6k sqft301 Belmont Ln, London, KY 40741For SaleMLS ID #26003144, Phillip D Smith, CENTURY 21 Advantage Realty. Imagine MLS
- $270,0003 bd2 ba1.6k sqft403 Aspen Dr, London, KY 40741For SaleMLS ID #25501222, Keith Bingham, COLOR Real Estate. Imagine MLS
- $299,9003 bd3 ba1.8k sqft1301 Sasser School Rd, London, KY 40744For SaleMLS ID #26023760, Patty Taylor, Sallie Davidson, Realtors. Imagine MLS
- $355,0003 bd2 ba2.1k sqft964 McWhorter Rd, London, KY 40741For SaleMLS ID #26025310, Darren J Brown, Reliance One Realty. Imagine MLS
- $239,9003 bd2 ba1.5k sqft5771 Slate Lick Rd, London, KY 40741For SaleMLS ID #26025749, Nichole Bingham, CENTURY 21 Advantage Realty. Imagine MLS
- $299,0005 bd2 ba2k sqft1072 Southern Oaks Rd, London, KY 40741For SaleMLS ID #26027234, Patty Taylor, Sallie Davidson, Realtors. Imagine MLS
- $315,0004 bd3 ba2k sqft44 Jackson Church Rd, London, KY 40741For SaleMLS ID #26024543, Pamela D Settles, NextHome Adventure. Imagine MLS
- $329,0003 bd2 ba1.8k sqft451 Madison Cir, London, KY 40741For SaleMLS ID #26023624, Darren J Brown, Reliance One Realty. Imagine MLS
- $245,0002 bd2 ba1.2k sqft5989 Slate Lick Rd, London, KY 40741For SaleMLS ID #26005247, Scotlynd Wells, Reliance One Realty. Imagine MLS
- $279,0003 bd3 ba1.6k sqft63 Hurley Ln, London, KY 40744For SaleMLS ID #26023400, Sherman E Clark, WEICHERT REALTORS - Ford Brothers. Imagine MLS
- $244,0003 bd2 ba1.3k sqft605 Walnut Dr, London, KY 40741For SaleMLS ID #26021493, Barbara Flannery, USA Realty. Imagine MLS
- $299,9003 bd2 ba1.7k sqft100 Gray Bird Ln, London, KY 40741For SaleMLS ID #26014023, Jesse Sizemore, CENTURY 21 Advantage Realty. Imagine MLS
- $325,0003 bd2 ba1.7k sqft425 Madison Cir, London, KY 40741For SaleMLS ID #26016379, Amanda M Heuser, CENTURY 21 Advantage Realty. Imagine MLS
- $289,9003 bd2 ba1.8k sqft76 Emily Ln, London, KY 40744For SaleMLS ID #26020966, Mary Ann Anderson-King, CENTURY 21 Advantage Realty. Imagine MLS
- $299,9004 bd2 ba2.1k sqft43 Elderbush Dr, London, KY 40744For SaleMLS ID #26004974, Patty Taylor, Sallie Davidson, Realtors. Imagine MLS
- $279,5003 bd2 ba1.5k sqft95 Kermit Jones Rd, London, KY 40744For SaleMLS ID #26018277, Tim E Smith, Sallie Davidson, Realtors. Imagine MLS
