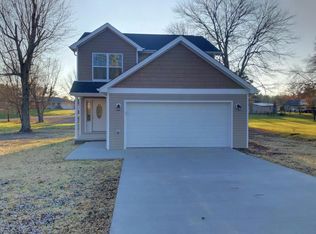
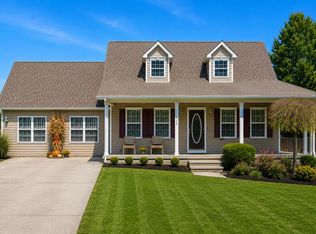
This 3 bedroom, 2 1/2 bath home is conveniently located in the city limits of London just off South US 25 near the Levi Jackson Wilderness Park, South Laurel High School, and Save-a-lot grocery just off Middleground Way. This 2-story home offers an open concept downstairs with a formal entry, beautiful kitchen equipped with stainless steel appliances, dishwasher, electric range, built in microwave, and side by side refrigerator. The open concept allows the living area and dining area to enjoy the spacious room and the beautiful accent wall. The spacious utility room just off the 2-car attached garage is an added convenience along with the half bath just down the hallway. On the second story you find the primary bedroom suite with a beautiful accent wall and ensuite bath with a tub/shower unit. 2 other bedrooms are on the second floor with one presently being used as an office. The additional full bath on the second floor serves these 2 bedrooms. This meticulously maintained home is ready for your visit today.
For sale
$279,000
63 Hurley Ln, London, KY 40744
3beds
1,673sqft
Single Family Residence
Built in 2018
0.25 Acres Lot
$273,400 Zestimate®
$167/sqft
$-- HOA
What's special
Beautiful accent wallBeautiful kitchenStainless steel appliancesBuilt in microwaveElectric rangeFormal entryOpen concept downstairs
- 46 days
- 396
- 44
Likely to sell faster than
Zillow last checked:
Listing updated:
Listed by:
Sherman E Clark 606-224-1952,
WEICHERT REALTORS - Ford Brothers
Source: Imagine MLS,MLS#: 26023400
Facts & features
Interior
Bedrooms & bathrooms
- Bedrooms: 3
- Bathrooms: 3
- Full bathrooms: 2
- 1/2 bathrooms: 1
Primary bedroom
- Level: Second
Bedroom 3
- Level: Second
Primary bathroom
- Level: Second
Bathroom 1
- Level: First
Bathroom 2
- Level: Second
Bathroom 3
- Level: Second
Kitchen
- Level: First
Living room
- Level: First
Utility room
- Level: First
Heating
- Heat Pump
Cooling
- Heat Pump
Appliances
- Included: Dishwasher, Microwave, Refrigerator, Range
- Laundry: Electric Dryer Hookup, Washer Hookup, Lower Level
Features
- Ceiling Fan(s)
- Flooring: Hardwood, Vinyl
- Windows: Insulated Windows
- Basement: Crawl Space
- Has fireplace: No
Interior area
- Total structure area: 1,673
- Total interior livable area: 1,673 sqft
- Finished area above ground: 1,673
- Finished area below ground: 0
Video & virtual tour
Property
Parking
- Total spaces: 2
- Parking features: Attached Garage, Driveway, Garage Door Opener, Garage Faces Front
- Garage spaces: 2
- Has uncovered spaces: Yes
Features
- Levels: Two
Lot
- Size: 0.25 Acres
- Features: Landscaped
Details
- Parcel number: 0633000042.02
Construction
Type & style
- Home type: SingleFamily
- Property subtype: Single Family Residence
Materials
- Vinyl Siding
- Foundation: Block
- Roof: Dimensional Style,Shingle
Condition
- Year built: 2018
Utilities & green energy
- Sewer: Public Sewer
- Water: Public
- Utilities for property: Cable Available, Electricity Connected, Sewer Connected, Water Connected
Community & HOA
Community
- Security: Security System Owned
- Subdivision: City Limits
HOA
- Has HOA: No
Location
- Region: London
Financial & listing details
- Price per square foot: $167/sqft
- Tax assessed value: $252,500
- Annual tax amount: $1,964
- Date on market: 8/27/2026
Estimated market value
$273,400
$260,000 - $287,000
$2,088/mo
Price history
| Date | Event | Price |
|---|---|---|
| 8/27/2026 | Listed for sale | $279,000+10.5%$167/sqft |
Source:  Imagine MLS #26023400 Report a problem Imagine MLS #26023400 Report a problem | ||
| 10/23/2024 | Sold | $252,500-0.9%$151/sqft |
Source: Imagine MLS #24019977 Report a problem | ||
| 9/19/2024 | Listed for sale | $254,900+60.3%$152/sqft |
Source: Imagine MLS #24019977 Report a problem | ||
| 3/24/2021 | Listing removed | -- |
Source: Owner Report a problem | ||
| 4/30/2019 | Sold | $159,000+2.6%$95/sqft |
Source: Imagine MLS #1909367 Report a problem | ||
| 3/16/2019 | Price change | $155,000-3.1%$93/sqft |
Source: Owner Report a problem | ||
| 11/15/2018 | Price change | $160,000-5.9%$96/sqft |
Source: Owner Report a problem | ||
| 11/8/2018 | Price change | $170,000-5.6%$102/sqft |
Source: Owner Report a problem | ||
| 10/28/2018 | Listed for sale | $180,000$108/sqft |
Source: Owner Report a problem | ||
Public tax history
| Year | Property taxes | Tax assessment |
|---|---|---|
| 2025 | $1,964 +60.2% | $252,500 +58.8% |
| 2024 | $1,226 -2.5% | $159,000 |
| 2023 | $1,258 -0.6% | $159,000 |
| 2022 | $1,266 -3.5% | $159,000 |
| 2021 | $1,312 | $159,000 |
| 2020 | -- | $159,000 |
| 2019 | $1,325 +2175.7% | $159,000 +2171.4% |
| 2018 | $58 | $7,000 |
Find assessor info on the county website
Monthly payment
Est. payment
Payment breakdown
Explore the cost of this home by adjusting the details. Changes won't be saved.Climate risks
Neighborhood: 40744
Nearby schools
Schools provided by the listing agent
- Elementary: Sublimity
- Middle: South Laurel
- High: South Laurel
Source: Imagine MLS. This data may not be complete. We recommend contacting the local school district to confirm school assignments for this home.
Similar homes
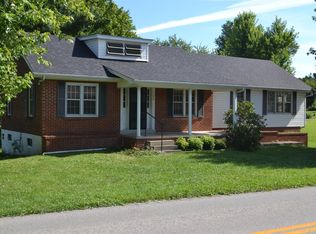
- $275,0003 bd2 ba1.7k sqft372 Southland Dr E, London, KY 40744For Sale
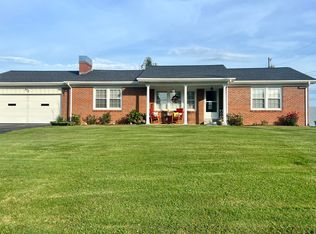
 MLS ID #25016098, Jonnie Young, NextHome Adventure. Imagine MLS

 - $298,0004 bd3 ba2.1k sqft275 Middleground Way, London, KY 40744For Sale
 MLS ID #26019222, Patty Taylor, Sallie Davidson, Realtors. Imagine MLS
 - $299,9003 bd3 ba1.8k sqft1301 Sasser School Rd, London, KY 40744For Sale
 MLS ID #26023760, Patty Taylor, Sallie Davidson, Realtors. Imagine MLS
 - $289,9003 bd2 ba1.8k sqft3403 Barbourville Rd, London, KY 40744For Sale
 MLS ID #26024161, Sherry L Watkins, Sester & Co Realty. Imagine MLS
 - $262,5003 bd2 ba1.3k sqft128 Winners Cir, London, KY 40744For SaleMLS ID #26025484, Gloria Scott, WEICHERT REALTORS - Ford Brothers. Imagine MLS
- $299,9004 bd2 ba2.1k sqft43 Elderbush Dr, London, KY 40744For SaleMLS ID #26004974, Patty Taylor, Sallie Davidson, Realtors. Imagine MLS
- $259,9003 bd2 ba1.7k sqft2015 Old Whitley Rd, London, KY 40744For SaleMLS ID #26011123, Andrew Martin, Sester & Co Realty. Imagine MLS
- $238,0003 bd2 ba1.3k sqft366 Meadowbrook Rd, London, KY 40744For SaleMLS ID #26023995, Jaclyn Roark, WEICHERT REALTORS - Ford Brothers. Imagine MLS
- $257,0003 bd2 ba1.4k sqft97 Boone Trl, London, KY 40744For SaleMLS ID #26009133, Jaclyn Roark, WEICHERT REALTORS - Ford Brothers. Imagine MLS
- $309,0003 bd3 ba2k sqft3010 Mountain Springs Dr, London, KY 40744For SaleMLS ID #26020855, Jesse Sizemore, CENTURY 21 Advantage Realty. Imagine MLS
- $259,0003 bd3 ba1.6k sqft132 Derby Dr, London, KY 40744For SaleMLS ID #26014389, Michella Tuttle, CENTURY 21 Advantage Realty. Imagine MLS
- $280,0004 bd3 ba2k sqft103 Boreing Dr, London, KY 40741For SaleMLS ID #26014818, Bob Sophiea, eXp Realty, LLC. Imagine MLS
- $300,0003 bd2 ba1.7k sqft3286 Barbourville Rd, London, KY 40744For SaleMLS ID #26011808, Debbie Hoskins, RE/MAX LakeTime Realty London. Imagine MLS
- $270,0003 bd2 ba1.6k sqft403 Aspen Dr, London, KY 40741For SaleMLS ID #25501222, Keith Bingham, COLOR Real Estate. Imagine MLS
- $239,0003 bd2 ba1k sqft34 Alder Ct, London, KY 40744For SaleMLS ID #26027335, Brooke Martin, RO&CO Real Estate. Imagine MLS
- $282,7003 bd2 ba1.2k sqft306 Cinchpost Cir, London, KY 40744For SaleMLS ID #26021597, M Logan Jones, CENTURY 21 Advantage Realty. Imagine MLS
- $319,9003 bd2 ba2.3k sqft182 Brandi Dr, London, KY 40744For SaleMLS ID #26024201, Donna S Cheek, CENTURY 21 Advantage Realty. Imagine MLS
- $283,5003 bd2 ba1.2k sqft304 Cinchpost Cir, London, KY 40744For SaleMLS ID #26021598, M Logan Jones, CENTURY 21 Advantage Realty. Imagine MLS
- $225,0003 bd2 ba1.4k sqft43 Wilson Ln, London, KY 40744For SaleMLS ID #26022624, Sherry L Watkins, Sester & Co Realty. Imagine MLS
- $349,9003 bd3 ba2.4k sqft80 Sportsmans Hill Trl, London, KY 40744For SaleMLS ID #26025764, Elizabeth Gambrel, Weichert Realtors Ford Brothers, Inc.. Imagine MLS
