Welcome to 103 Boreing Drive, a spacious two-story home nestled in the city limits of London, Kentucky. With 4 bedrooms, 3 bathrooms, and over 2,000 square feet of living space, this home offers room to spread out without sacrificing comfort. The main level features a large, open living area filled with natural light from an abundance of windows, hardwood-style flooring throughout, and a functional kitchen with ample cabinet space, stainless appliances, and a breakfast area that flows right into the main living space. Upstairs you'll find generously sized bedrooms, including a primary suite with a walk-in closet. Step outside and enjoy the back deck with a pergola, a great spot to relax while taking in the mature trees and green surroundings. A storage building on the property adds extra utility. 2 driveways to access the property. Located in the North Laurel school district and just minutes from London's shopping, dining, and services, this one checks a lot of boxes.
For sale
$280,000
103 Boreing Dr, London, KY 40741
4beds
2,016sqft
Single Family Residence
Built in 2008
0.41 Acres Lot
$268,200 Zestimate®
$139/sqft
$-- HOA
What's special
Hardwood-style flooring throughoutSpacious two-story homeStainless appliancesAbundance of windowsGenerously sized bedrooms
- 116 days
- 230
- 15
Zillow last checked:
Listing updated:
Listed by:
Bob Sophiea 859-721-2127,
eXp Realty, LLC,
Paul Ellenburg 606-344-8106,
eXp Realty, LLC
Source: Imagine MLS,MLS#: 26014818
Facts & features
Interior
Bedrooms & bathrooms
- Bedrooms: 4
- Bathrooms: 3
- Full bathrooms: 2
- 1/2 bathrooms: 1
Primary bedroom
- Level: Second
Bedroom 2
- Level: Second
Bedroom 3
- Level: Second
Bedroom 4
- Level: Second
Bathroom 1
- Description: Full
- Level: Second
Bathroom 2
- Description: Full
- Level: Second
Bathroom 3
- Description: Half
- Level: First
Kitchen
- Level: First
Living room
- Level: First
Heating
- Heat Pump
Cooling
- Heat Pump
Appliances
- Included: Dryer, Dishwasher, Microwave, Refrigerator, Washer, Range
- Laundry: Electric Dryer Hookup, Washer Hookup
Features
- Eat-in Kitchen, Walk-In Closet(s)
- Flooring: Hardwood, Tile
- Basement: Crawl Space
- Has fireplace: No
Interior area
- Total structure area: 2,016
- Total interior livable area: 2,016 sqft
- Finished area above ground: 2,016
- Finished area below ground: 0
Property
Parking
- Parking features: Driveway
- Has uncovered spaces: Yes
Features
- Levels: Two
- Exterior features: Other
- Fencing: None
Lot
- Size: 0.41 Acres
Details
- Additional structures: Other
- Parcel number: 0509000049.01
Construction
Type & style
- Home type: SingleFamily
- Architectural style: Colonial
- Property subtype: Single Family Residence
Materials
- Vinyl Siding
- Foundation: Block, Concrete Perimeter, Other
- Roof: Shingle
Condition
- Year built: 2008
Utilities & green energy
- Sewer: Public Sewer
- Water: Public
- Utilities for property: Electricity Connected
Community & HOA
Community
- Subdivision: City Limits
HOA
- Has HOA: No
Location
- Region: London
Financial & listing details
- Price per square foot: $139/sqft
- Tax assessed value: $139,500
- Annual tax amount: $1,085
- Date on market: 6/25/2026
Estimated market value
$268,200
$255,000 - $282,000
$1,693/mo
Price history
| Date | Event | Price |
|---|---|---|
| 6/25/2026 | Listed for sale | $280,000-17.4%$139/sqft |
Source:  Imagine MLS #26014818 Report a problem Imagine MLS #26014818 Report a problem | ||
| 5/28/2026 | Listing removed | $339,000$168/sqft |
Source: Imagine MLS #25507000 Report a problem | ||
| 1/10/2026 | Price change | $339,000-2.9%$168/sqft |
Source: Imagine MLS #25507000 Report a problem | ||
| 11/27/2025 | Listed for sale | $349,000+186.1%$173/sqft |
Source: Imagine MLS #25507000 Report a problem | ||
| 10/23/2018 | Sold | $122,000-6.1%$61/sqft |
Source: Imagine MLS #1821438 Report a problem | ||
| 9/24/2018 | Pending sale | $129,900$64/sqft |
Source: SALLIE DAVIDSON, REALTORS #1821438 Report a problem | ||
| 9/15/2018 | Listed for sale | $129,900+44.3%$64/sqft |
Source: Sallie Davidson, REALTORS #1821438 Report a problem | ||
| 3/18/2016 | Sold | $90,000+12.5%$45/sqft |
Source: Imagine MLS #1601582 Report a problem | ||
| 2/20/2016 | Pending sale | $80,000$40/sqft |
Source: Joann Baker & Associates #1601582 Report a problem | ||
| 1/29/2016 | Listed for sale | $80,000-38.4%$40/sqft |
Source: Joann Baker & Associates #1601582 Report a problem | ||
| 1/13/2015 | Listing removed | $129,900$64/sqft |
Source: REMAX PROPERTY PROFESSIONALS #102688 Report a problem | ||
| 9/5/2014 | Price change | $129,900-7.1%$64/sqft |
Source: RE/MAX Property Professionals #102688 Report a problem | ||
| 6/6/2014 | Listed for sale | $139,900+17.6%$69/sqft |
Source: RE/MAX Property Professionals #102688 Report a problem | ||
| 3/21/2011 | Sold | $119,000$59/sqft |
Source: Public Record Report a problem | ||
Public tax history
| Year | Property taxes | Tax assessment |
|---|---|---|
| 2025 | $1,085 +0.9% | $139,500 |
| 2024 | $1,076 -2.5% | $139,500 |
| 2023 | $1,103 -0.6% | $139,500 |
| 2022 | $1,110 +10.3% | $139,500 +14.3% |
| 2021 | $1,007 | $122,000 |
| 2020 | -- | $122,000 |
| 2019 | $1,017 +35.8% | $122,000 +35.6% |
| 2018 | $749 +6% | $90,000 |
| 2017 | $707 | $90,000 -24.4% |
| 2015 | $707 -26% | $119,000 |
| 2012 | $954 +11.6% | $119,000 +3.5% |
| 2010 | $855 | $115,000 |
Find assessor info on the county website
Monthly payment
Est. payment
Payment breakdown
Explore the cost of this home by adjusting the details. Changes won't be saved.Climate risks
Neighborhood: 40741
Nearby schools
Schools provided by the listing agent
- Elementary: London
- Middle: North Laurel
- High: North Laurel
Source: Imagine MLS. This data may not be complete. We recommend contacting the local school district to confirm school assignments for this home.
Similar homes
- $310,0004 bd3 ba2k sqft44 Jackson Church Rd, London, KY 40741For Sale
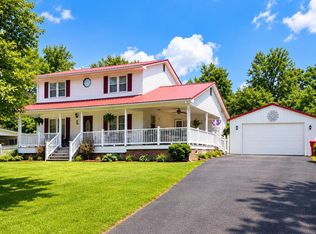
 MLS ID #26024543, Pamela D Settles, NextHome Adventure. Imagine MLS
 - $298,0004 bd3 ba2.1k sqft275 Middleground Way, London, KY 40744For Sale
 MLS ID #26019222, Patty Taylor, Sallie Davidson, Realtors. Imagine MLS
 - $260,0003 bd2 ba1.8k sqft267 Cole Rd, London, KY 40741For Sale
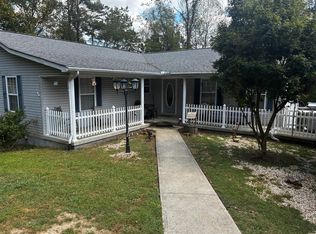 MLS ID #26025313, Kenny Gumm, Team Gumm Realty. Imagine MLS
 - $279,0003 bd3 ba1.6k sqft63 Hurley Ln, London, KY 40744For Sale
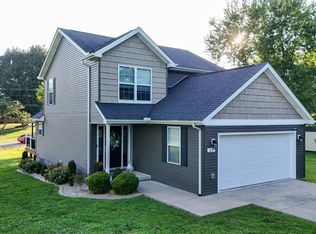 MLS ID #26023400, Sherman E Clark, WEICHERT REALTORS - Ford Brothers. Imagine MLS
 - $244,0003 bd2 ba1.3k sqft605 Walnut Dr, London, KY 40741For SaleMLS ID #26021493, Barbara Flannery, USA Realty. Imagine MLS
- $220,0004 bd2 ba1.7k sqft224 S Mill St, London, KY 40741For SaleMLS ID #26019268, Patty Taylor, Sallie Davidson, Realtors. Imagine MLS
- $299,9003 bd3 ba1.8k sqft1301 Sasser School Rd, London, KY 40744For SaleMLS ID #26023760, Patty Taylor, Sallie Davidson, Realtors. Imagine MLS
- $289,9003 bd2 ba1.8k sqft3403 Barbourville Rd, London, KY 40744For SaleMLS ID #26024161, Sherry L Watkins, Sester & Co Realty. Imagine MLS
- $299,9004 bd2 ba2.1k sqft43 Elderbush Dr, London, KY 40744For SaleMLS ID #26004974, Patty Taylor, Sallie Davidson, Realtors. Imagine MLS
- $309,0003 bd3 ba2k sqft3010 Mountain Springs Dr, London, KY 40744For SaleMLS ID #26020855, Jesse Sizemore, CENTURY 21 Advantage Realty. Imagine MLS
- $259,9003 bd2 ba1.7k sqft2015 Old Whitley Rd, London, KY 40744For SaleMLS ID #26011123, Andrew Martin, Sester & Co Realty. Imagine MLS
- $275,0003 bd2 ba1.7k sqft372 Southland Dr E, London, KY 40744For SaleMLS ID #25016098, Jonnie Young, NextHome Adventure. Imagine MLS
- $224,9003 bd2 ba1.1k sqft1299 E Pittsburg Church Rd, London, KY 40741For SaleMLS ID #26005645, The Dream Team Real Estate Professionals - Dreama Bolin, Lake Cumberland Real Estate Professionals. Imagine MLS
- $258,0003 bd2 ba1.3k sqft128 Winners Cir, London, KY 40744For SaleMLS ID #26025484, Gloria Scott, WEICHERT REALTORS - Ford Brothers. Imagine MLS
- $257,0003 bd2 ba1.4k sqft97 Boone Trl, London, KY 40744For SaleMLS ID #26009133, Jaclyn Roark, WEICHERT REALTORS - Ford Brothers. Imagine MLS
- $259,0003 bd3 ba1.6k sqft132 Derby Dr, London, KY 40744For SaleMLS ID #26014389, Michella Tuttle, CENTURY 21 Advantage Realty. Imagine MLS
- $349,0003 bd3 ba2.4k sqft41 Lakeside Dr, London, KY 40741For SaleMLS ID #26020988, Krystil Greer, CENTURY 21 Advantage Realty. Imagine MLS
- $339,9004 bd3 ba2.2k sqft59 Terran Ln, London, KY 40744For SaleMLS ID #26011854, Penny Morris, NextHome Adventure. Imagine MLS
- $225,0003 bd2 ba1.4k sqft43 Wilson Ln, London, KY 40744For SaleMLS ID #26022624, Sherry L Watkins, Sester & Co Realty. Imagine MLS
- $415,0003 bd2 ba2k sqft51 Tamarack Trce, London, KY 40741For SaleMLS ID #26013124, Andrew Sester, Sester & Co Realty. Imagine MLS
