Welcome home to this beautiful Cape Cod home tucked privately inside the Dogwood Hills development. Sitting on 3 acres with a small pond, barn, freshly blacktopped driveway, oversized two-car detached garage, and a peaceful wooded backdrop, this property offers a rare combination of privacy, space, and convenience less than 3 miles from town. From the moment you pull in, the covered front porch sets the tone for this warm and inviting home. Inside, you are greeted by hardwood flooring and a spacious living room featuring a stone propane fireplace. Toward the back of the home, large windows and French doors frame the private views of trees and nature, creating a secluded setting from inside the home. The dining room flows into a bright white kitchen, with the laundry room conveniently located just off the kitchen. The main-level primary suite offers generous closet space and a full bathroom. Upstairs, a second living area provides the perfect flex space for a media room, playroom, office, or additional lounge area. Two oversized bedrooms, each offering two closets, and a spacious full bathroom complete the second level. Outdoor living is where this property truly shines. Step through the French doors off the dining room onto a fully covered and screened-in back porch overlooking the pond, woods, and barn. Just beyond the porch, an additional patio area creates even more room for entertaining, relaxing, and enjoying the peaceful setting. With 3 acres, a barn, pond, detached garage, and multiple indoor and outdoor gathering spaces, this home is private, spacious, and truly made for entertaining.
For sale
Price cut: $10K (8/20)
$415,000
51 Tamarack Trce, London, KY 40741
3beds
2,088sqft
Single Family Residence
Built in 1990
3 Acres Lot
$393,400 Zestimate®
$199/sqft
$-- HOA
What's special
Small pondStone propane fireplaceFreshly blacktopped drivewayOversized two-car detached garagePeaceful wooded backdropCovered front porchHardwood flooring
- 125 days
- 328
- 30
Zillow last checked:
Listing updated:
Listed by:
Andrew Sester 606-813-7101,
Sester & Co Realty
Source: Imagine MLS,MLS#: 26013124
Facts & features
Interior
Bedrooms & bathrooms
- Bedrooms: 3
- Bathrooms: 2
- Full bathrooms: 2
Primary bedroom
- Level: First
Bedroom 2
- Level: Second
Bedroom 2
- Level: Second
Bathroom 1
- Level: First
Bathroom 2
- Level: Second
Dining room
- Level: First
Family room
- Level: Second
Kitchen
- Level: First
Living room
- Level: First
Utility room
- Level: First
Heating
- Heat Pump
Cooling
- Heat Pump
Appliances
- Laundry: Main Level
Features
- Breakfast Bar, Walk-In Closet(s), Ceiling Fan(s)
- Flooring: Carpet, Hardwood, Tile
- Doors: Storm Door(s)
- Has basement: No
- Number of fireplaces: 1
- Fireplace features: Family Room
Interior area
- Total structure area: 2,088
- Total interior livable area: 2,088 sqft
- Finished area above ground: 2,088
- Finished area below ground: 0
Property
Parking
- Total spaces: 2
- Parking features: Detached Garage
- Garage spaces: 2
Features
- Levels: One and One Half
- Has view: Yes
- View description: Trees/Woods, Mountain(s), Water
- Has water view: Yes
- Water view: Water
Lot
- Size: 3 Acres
- Features: Secluded, Wooded, Many Trees
Details
- Additional structures: Barn(s), Shed(s)
- Parcel number: 0491000041.00
Construction
Type & style
- Home type: SingleFamily
- Architectural style: Cape Cod
- Property subtype: Single Family Residence
Materials
- Vinyl Siding
- Foundation: Block
Condition
- Year built: 1990
Utilities & green energy
- Sewer: Septic Tank
- Water: Public
Community & HOA
Community
- Subdivision: Dogwood Hills
HOA
- Has HOA: No
Location
- Region: London
Financial & listing details
- Price per square foot: $199/sqft
- Tax assessed value: $250,000
- Annual tax amount: $1,945
- Date on market: 6/7/2026
Estimated market value
$393,400
$374,000 - $413,000
$1,488/mo
Price history
| Date | Event | Price |
|---|---|---|
| 8/20/2026 | Price change | $415,000-2.4%$199/sqft |
Source:  Imagine MLS #26013124 Report a problem Imagine MLS #26013124 Report a problem | ||
| 6/7/2026 | Listed for sale | $425,000+25%$204/sqft |
Source: Imagine MLS #26013124 Report a problem | ||
| 6/14/2023 | Sold | $340,000-2.9%$163/sqft |
Source: Imagine MLS #23009970 Report a problem | ||
| 6/5/2023 | Pending sale | $350,000$168/sqft |
Source: Imagine MLS #23009970 Report a problem | ||
| 6/2/2023 | Price change | $350,000-7.7%$168/sqft |
Source: Imagine MLS #23009970 Report a problem | ||
| 5/12/2023 | Listed for sale | $379,000+107.7%$182/sqft |
Source: Owner Report a problem | ||
| 5/27/2012 | Sold | $182,500$87/sqft |
Source: Agent Provided Report a problem | ||
| 5/27/2011 | Sold | $182,500$87/sqft |
Source:  Imagine MLS #96682 Report a problem Imagine MLS #96682 Report a problem | ||
Public tax history
| Year | Property taxes | Tax assessment |
|---|---|---|
| 2025 | $1,945 +0.9% | $250,000 |
| 2024 | $1,928 +20.3% | $250,000 +23.5% |
| 2023 | $1,602 -0.6% | $202,500 |
| 2022 | $1,612 +7.1% | $202,500 +11% |
| 2021 | $1,506 | $182,500 |
| 2020 | -- | $182,500 |
| 2019 | $1,521 +0.2% | $182,500 |
| 2018 | $1,518 +0.1% | $182,500 |
| 2017 | $1,517 | $182,500 |
| 2015 | $1,517 +3.6% | $182,500 |
| 2012 | $1,464 +7% | $182,500 -0.8% |
| 2010 | $1,368 | $184,000 |
Find assessor info on the county website
Monthly payment
Est. payment
Payment breakdown
Explore the cost of this home by adjusting the details. Changes won't be saved.Climate risks
Neighborhood: 40741
Nearby schools
Similar homes
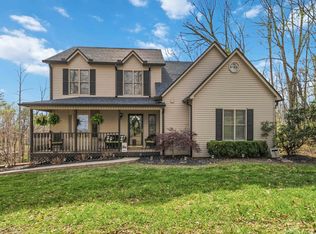
- $450,0003 bd2 ba1.7k sqft230 N Laurel Rd, London, KY 40741For Sale

 MLS ID #25505069, Sherman E Clark, WEICHERT REALTORS - Ford Brothers. Imagine MLS
 - $355,0003 bd3 ba2.4k sqft41 Lakeside Dr, London, KY 40741For Sale
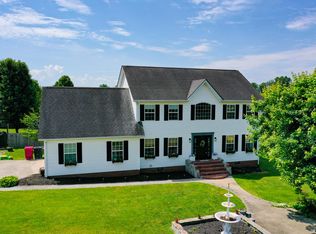 MLS ID #26020988, Krystil Greer, CENTURY 21 Advantage Realty. Imagine MLS
 - $380,0003 bd2 ba1.8k sqft234 Bryants Way, London, KY 40741For Sale
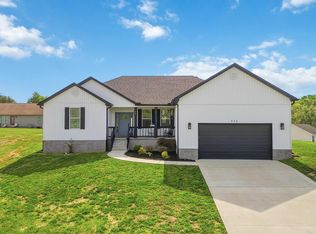 MLS ID #26009725, Timothy J Miller, CENTURY 21 Advantage Realty. Imagine MLS
 - $449,0004 bd4 ba2.5k sqft14 Brookview Ln, London, KY 40744For Sale
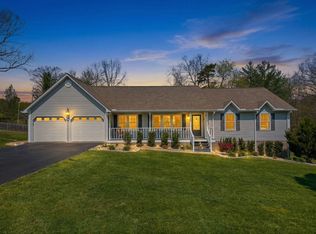 MLS ID #26007509, Jonnie Young, NextHome Adventure. Imagine MLS
 - $344,0003 bd3 ba2.2k sqft244 Cedar Point Dr, London, KY 40741For SaleMLS ID #26013425, Amy M Gambrel, Reliance One Realty. Imagine MLS
- $335,0003 bd2 ba1.3k sqft1634 Senator Ln, London, KY 40741For SaleMLS ID #26006250, Eric Smith, RE/MAX Creative Realty. Imagine MLS
- $270,0003 bd2 ba1.6k sqft403 Aspen Dr, London, KY 40741For SaleMLS ID #25501222, Keith Bingham, COLOR Real Estate. Imagine MLS
- $355,0003 bd2 ba1.8k sqft188 Cloyd Dr, London, KY 40741For SaleMLS ID #26019880, Andrew Sester, Sester & Co Realty. Imagine MLS
- $339,9003 bd3 ba2k sqft92 Avian Ln, London, KY 40744For SaleMLS ID #26021772, Steven G King, CENTURY 21 Advantage Realty. Imagine MLS
- $244,0003 bd2 ba1.3k sqft605 Walnut Dr, London, KY 40741For SaleMLS ID #26021493, Barbara Flannery, USA Realty. Imagine MLS
- $454,0003 bd3 ba2.7k sqft2325 Highway 1394, East Bernstadt, KY 40729For SaleMLS ID #26013189, Sheila F Fields, CENTURY 21 Advantage Realty. Imagine MLS
- $280,0004 bd3 ba2k sqft103 Boreing Dr, London, KY 40741For SaleMLS ID #26014818, Bob Sophiea, eXp Realty, LLC. Imagine MLS
- $449,0003 bd3 ba2k sqft71 Hidden Acres Dr, Corbin, KY 40701For SaleMLS ID #26021426, Tracy Saunders, CENTURY 21 Advantage Realty. Imagine MLS
- $239,9003 bd2 ba1.5k sqft5771 Slate Lick Rd, London, KY 40741For SaleMLS ID #26025749, Nichole Bingham, CENTURY 21 Advantage Realty. Imagine MLS
- $369,9003 bd2 ba2.4k sqft66 Birch Creek Ln, East Bernstadt, KY 40729For SaleMLS ID #26022169, Jesse Sizemore, CENTURY 21 Advantage Realty. Imagine MLS
- $310,0004 bd3 ba2k sqft44 Jackson Church Rd, London, KY 40741For SaleMLS ID #26024543, Pamela D Settles, NextHome Adventure. Imagine MLS
- $349,9004 bd3 ba2.3k sqft18 River Bend Dr, London, KY 40744For SaleMLS ID #26022508, Tonya L Farmer, CENTURY 21 Advantage Realty. Imagine MLS
- $349,9003 bd3 ba2.4k sqft80 Sportsmans Hill Trl, London, KY 40744For SaleMLS ID #26025764, Elizabeth Gambrel, Weichert Realtors Ford Brothers, Inc.. Imagine MLS
- $284,9003 bd2 ba1.8k sqft6129 Somerset Rd, London, KY 40741For SaleMLS ID #26008048, April Wilson, WEICHERT REALTORS - Ford Brothers. Imagine MLS
- $309,0003 bd3 ba2k sqft3010 Mountain Springs Dr, London, KY 40744For SaleMLS ID #26020855, Jesse Sizemore, CENTURY 21 Advantage Realty. Imagine MLS
