!!!PRICE REDUCTION/MOTIVATED SELLERS !!! Welcome to refined living at 14 Brookview Lane in London, Kentucky—where elegance, comfort, and thoughtful design come together in a truly move-in-ready home. This immaculate 4-bedroom, 3.5-bath residence offers approximately 2,600 square feet of beautifully finished living space, perfectly situated on a generous 0.98-acre lot. From the moment you enter, you'll be captivated by the soaring high ceilings, abundant natural light from skylights, and rich Bolivian cherry hardwood floors that flow throughout the main living areas. The heart of the home is a stunning custom kitchen featuring striking navy blue cabinetry, a classic cast iron farmhouse sink, and upscale finishes that will impress even the most discerning buyer. The open-concept design seamlessly connects to a spacious great room anchored by a cozy fireplace—ideal for both everyday living and entertaining. The main-level primary suite is a private retreat, complete with a luxurious en-suite bath featuring a relaxing soaker tub and beautifully updated finishes. All bathrooms throughout the home have been newly remodeled with attention to quality and style. The lower level offers exceptional versatility with a private mother-in-law or guest suite, including its own entrance and patio—perfect for extended family, guests. Step outside to enjoy a newly constructed covered back deck overlooking a large, fenced backyard—ideal for pets, play, or gatherings. The landscaped yard enhances the home's curb appeal, while practical upgrades like new windows and doors and an encapsulated crawlspace provide peace of mind. Additional features include an RV storage carport, ample outdoor space, and a level of care and maintenance that makes this home truly stand out. Elegant, spacious, and thoughtfully updated—this exceptional property is ready for you to call it home. Schedule your private showing today!
For sale
$449,000
14 Brookview Ln, London, KY 40744
4beds
2,568sqft
Single Family Residence
Built in 1993
0.98 Acres Lot
$437,100 Zestimate®
$175/sqft
$-- HOA
What's special
- 183 days
- 461
- 22
Zillow last checked:
Listing updated:
Listed by:
Jonnie Young 606-224-3777,
NextHome Adventure
Source: Imagine MLS,MLS#: 26007509
Facts & features
Interior
Bedrooms & bathrooms
- Bedrooms: 4
- Bathrooms: 4
- Full bathrooms: 3
- 1/2 bathrooms: 1
Primary bedroom
- Level: First
Bedroom 2
- Level: First
Bedroom 4
- Level: Lower
Primary bathroom
- Level: First
Bathroom 1
- Level: First
Bathroom 2
- Level: First
Bathroom 3
- Level: First
Bathroom 3
- Level: First
Bathroom 4
- Level: Lower
Den
- Level: Lower
Dining room
- Level: First
Great room
- Level: First
Kitchen
- Level: First
Living room
- Level: First
Utility room
- Level: First
Heating
- Electric, Heat Pump
Cooling
- Central Air, Ceiling Fan(s), Heat Pump
Appliances
- Included: Double Oven, Dishwasher, Microwave, Refrigerator, Cooktop, Vented Exhaust Fan
- Laundry: Electric Dryer Hookup, Main Level, Washer Hookup
Features
- Walk-In Closet(s), Ceiling Fan(s), Soaking Tub
- Flooring: Ceramic Tile, Hardwood, Other
- Windows: Insulated Windows, Skylight(s), Blinds
- Basement: Concrete,Exterior Entry,Finished,Interior Entry,Walk-Out Access
- Number of fireplaces: 1
- Fireplace features: Gas Log, Great Room
Interior area
- Total structure area: 2,568
- Total interior livable area: 2,568 sqft
- Finished area above ground: 1,848
- Finished area below ground: 720
Property
Parking
- Total spaces: 3
- Parking features: Attached Garage, Detached Carport, Driveway, Garage Door Opener, Garage Faces Front
- Garage spaces: 2
- Carport spaces: 1
- Covered spaces: 3
- Has uncovered spaces: Yes
Accessibility
- Accessibility features: Accessible Bedroom, Accessible Central Living Area, Accessible Full Bath, Accessible Kitchen
Features
- Levels: One and One Half
- Fencing: Partial,Wood
Lot
- Size: 0.98 Acres
- Features: Landscaped
Details
- Additional structures: Shed(s), RV/Boat Storage
- Parcel number: 0910000049.00
Construction
Type & style
- Home type: SingleFamily
- Architectural style: Ranch
- Property subtype: Single Family Residence
Materials
- Brick Veneer, Vinyl Siding
- Foundation: Block, Concrete Perimeter
- Roof: Dimensional Style
Condition
- Year built: 1993
Utilities & green energy
- Sewer: Septic Tank
- Water: Public
- Utilities for property: Electricity Connected, Water Connected
Community & HOA
Community
- Security: Security System Owned
- Subdivision: Rural
HOA
- Has HOA: No
Location
- Region: London
Financial & listing details
- Price per square foot: $175/sqft
- Tax assessed value: $279,000
- Annual tax amount: $1,789
- Date on market: 10/1/2026
Estimated market value
$437,100
$415,000 - $459,000
$2,804/mo
Price history
| Date | Event | Price |
|---|---|---|
| 10/1/2026 | Listed for sale | $449,000$175/sqft |
Source:  Imagine MLS #26007509 Report a problem Imagine MLS #26007509 Report a problem | ||
| 10/1/2026 | Listing removed | $449,000$175/sqft |
Source:  NextHome #26007509 Report a problem NextHome #26007509 Report a problem | ||
| 8/11/2026 | Price change | $449,000-2.4%$175/sqft |
Source: Imagine MLS #26007509 Report a problem | ||
| 7/14/2026 | Price change | $460,000-4.2%$179/sqft |
Source: Imagine MLS #26007509 Report a problem | ||
| 4/10/2026 | Listed for sale | $480,000+72%$187/sqft |
Source: Imagine MLS #26007509 Report a problem | ||
| 3/26/2021 | Sold | $279,000$109/sqft |
Source: Imagine MLS #20102422 Report a problem | ||
| 3/13/2021 | Pending sale | $279,000$109/sqft |
Source: Imagine MLS #20102422 Report a problem | ||
| 3/3/2021 | Listed for sale | $279,000$109/sqft |
Source: Imagine MLS #20102422 Report a problem | ||
| 2/13/2021 | Pending sale | $279,000$109/sqft |
Source: Imagine MLS #20102422 Report a problem | ||
| 2/11/2021 | Listed for sale | $279,000$109/sqft |
Source: Imagine MLS #20102422 Report a problem | ||
Public tax history
| Year | Property taxes | Tax assessment |
|---|---|---|
| 2025 | $1,789 -0.3% | $279,000 |
| 2024 | $1,794 -2.5% | $279,000 |
| 2023 | $1,840 -17.1% | $279,000 |
| 2022 | $2,221 -3.5% | $279,000 |
| 2021 | $2,302 | $279,000 +59.4% |
| 2020 | -- | $175,000 +3% |
| 2019 | $1,416 +0.2% | $169,900 |
| 2018 | $1,414 +0.1% | $169,900 |
| 2017 | $1,412 | $169,900 |
| 2015 | $1,412 +3.6% | $169,900 |
| 2012 | $1,363 +7.8% | $169,900 |
| 2010 | $1,264 | $169,900 |
Find assessor info on the county website
Monthly payment
Est. payment
Payment breakdown
Explore the cost of this home by adjusting the details. Changes won't be saved.Climate risks
Neighborhood: 40744
Nearby schools
Schools provided by the listing agent
- Elementary: Wyan-Pine Grove
- Middle: South Laurel
- High: South Laurel
Source: Imagine MLS. This data may not be complete. We recommend contacting the local school district to confirm school assignments for this home.
Similar homes
- $389,0004 bd3 ba3.5k sqft1242 Yorkshire Estates Rd, London, KY 40744For Sale
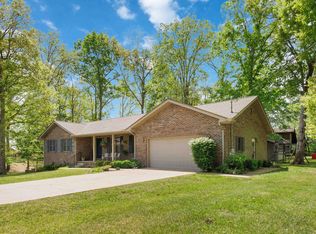
 MLS ID #26009376, Jesse Sizemore, CENTURY 21 Advantage Realty. Imagine MLS
 - $349,9004 bd3 ba2.3k sqft18 River Bend Dr, London, KY 40744For Sale
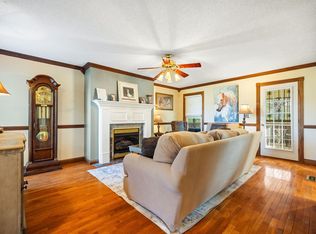 MLS ID #26022508, Tonya L Farmer, CENTURY 21 Advantage Realty. Imagine MLS
 - $429,0004 bd3 ba3.1k sqft45 Chalet Trl, London, KY 40741For Sale
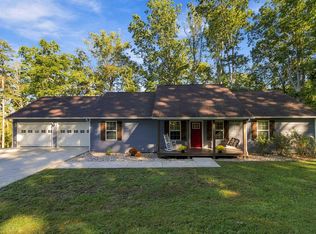 MLS ID #26027252, Jesse Sizemore, CENTURY 21 Advantage Realty. Imagine MLS
 - $349,9003 bd3 ba2.4k sqft80 Sportsmans Hill Trl, London, KY 40744For Sale
 MLS ID #26025764, Elizabeth Gambrel, Weichert Realtors Ford Brothers, Inc.. Imagine MLS
 - $309,0003 bd3 ba2k sqft3010 Mountain Springs Dr, London, KY 40744For SaleMLS ID #26020855, Jesse Sizemore, CENTURY 21 Advantage Realty. Imagine MLS
- $399,0005 bd5 ba3.6k sqft102 Dogwood Trl, London, KY 40741For SaleMLS ID #26015219, Marsha Cross, Sester & Co Realty. Imagine MLS
- $415,0003 bd2 ba2k sqft51 Tamarack Trce, London, KY 40741For SaleMLS ID #26013124, Andrew Sester, Sester & Co Realty. Imagine MLS
- $449,0003 bd3 ba2k sqft71 Hidden Acres Dr, Corbin, KY 40701For SaleMLS ID #26021426, Tracy Saunders, CENTURY 21 Advantage Realty. Imagine MLS
- $299,9004 bd2 ba2.1k sqft43 Elderbush Dr, London, KY 40744For SaleMLS ID #26004974, Patty Taylor, Sallie Davidson, Realtors. Imagine MLS
- $355,0003 bd3 ba2.4k sqft41 Lakeside Dr, London, KY 40741For SaleMLS ID #26020988, Krystil Greer, CENTURY 21 Advantage Realty. Imagine MLS
- $339,9003 bd3 ba2k sqft92 Avian Ln, London, KY 40744For SaleMLS ID #26021772, Steven G King, CENTURY 21 Advantage Realty. Imagine MLS
- $298,0004 bd3 ba2.1k sqft275 Middleground Way, London, KY 40744For SaleMLS ID #26019222, Patty Taylor, Sallie Davidson, Realtors. Imagine MLS
- $499,9003 bd3 ba2.8k sqft940 W Laurel Rd, London, KY 40741For SaleMLS ID #26003070, G Daniel Carmack, Sallie Davidson, Realtors. Imagine MLS
- $349,9004 bd3 ba2.2k sqft59 Terran Ln, London, KY 40744For SaleMLS ID #26011854, Penny Morris, NextHome Adventure. Imagine MLS
- $349,0004 bd2 ba2.1k sqft627 Pleasant View Rd, London, KY 40744For SaleMLS ID #26020922, Dana Clem, CENTURY 21 Advantage Realty. Imagine MLS
- $289,9003 bd2 ba1.8k sqft3403 Barbourville Rd, London, KY 40744For SaleMLS ID #26024161, Sherry L Watkins, Sester & Co Realty. Imagine MLS
- $358,9004 bd2 ba3.1k sqft5686 Slate Lick Rd, London, KY 40741For SaleMLS ID #26023645, B Scott Griffie, WEICHERT REALTORS - Ford Brothers. Imagine MLS
- $390,0005 bd4 ba3.5k sqft221 Sandy Hills Ln, Corbin, KY 40701For SaleMLS ID #26025568, Joey Abner, Revolution Realty, LLC. Imagine MLS
- $344,0003 bd3 ba2.2k sqft244 Cedar Point Dr, London, KY 40741For SaleMLS ID #26013425, Amy M Gambrel, Reliance One Realty. Imagine MLS
- $257,0003 bd2 ba1.4k sqft97 Boone Trl, London, KY 40744For SaleMLS ID #26009133, Jaclyn Roark, WEICHERT REALTORS - Ford Brothers. Imagine MLS
