Space, charm, and a beautiful setting—this is the one you've been waiting for! Nestled on 2.66 beautifully landscaped acres, this spacious 2,176-square-foot home offers 4 bedrooms, 2 full baths, and the flexible living space today's buyers are looking for. With both a welcoming living room and a separate family room, there's plenty of room to gather, entertain, or simply spread out and relax. Step outside and enjoy the picturesque setting, where mature landscaping creates a peaceful retreat with room to play, garden, or host family and friends around the fire pit, which conveys with the property. Need extra storage? You'll appreciate the 22' x 25' detached garage and the 10' x 16' storage shed with double lofts, providing abundant space for tools, equipment, hobbies, and more. Offering the perfect blend of space, privacy, and functionality in a beautiful country setting, this move-in-ready property is one you won't want to miss. Homes with acreage, generous living space, and exceptional outdoor amenities don't stay on the market long—schedule your showing today!
For sale
Price cut: $6K (9/19)
$349,000
627 Pleasant View Rd, London, KY 40744
4beds
2,176sqft
Manufactured Home
Built in 2022
2.66 Acres Lot
$343,500 Zestimate®
$160/sqft
$-- HOA
What's special
Beautifully landscaped acresPicturesque settingSeparate family room
- 48 days
- 159
- 5
Zillow last checked:
Listing updated:
Listed by:
Dana Clem 606-401-8837,
CENTURY 21 Advantage Realty
Source: Imagine MLS,MLS#: 26020922
Facts & features
Interior
Bedrooms & bathrooms
- Bedrooms: 4
- Bathrooms: 2
- Full bathrooms: 2
Primary bedroom
- Level: First
Bedroom 2
- Level: First
Bedroom 3
- Level: First
Bedroom 4
- Level: First
Bathroom 1
- Level: First
Bathroom 2
- Level: First
Dining room
- Level: First
Family room
- Level: First
Kitchen
- Level: First
Living room
- Level: First
Utility room
- Level: First
Heating
- Electric, Heat Pump
Cooling
- Ceiling Fan(s), Electric, Heat Pump
Appliances
- Included: Dryer, Dishwasher, Microwave, Refrigerator, Washer, Oven, Range, Self Cleaning Oven, Vented Exhaust Fan
- Laundry: Electric Dryer Hookup, Main Level, Washer Hookup
Features
- Walk-In Closet(s), Ceiling Fan(s), Soaking Tub
- Flooring: Carpet, Vinyl
- Basement: Crawl Space
- Has fireplace: No
Interior area
- Total structure area: 2,176
- Total interior livable area: 2,176 sqft
- Finished area above ground: 2,176
- Finished area below ground: 0
Property
Parking
- Total spaces: 2
- Parking features: Detached Garage, Driveway, Garage Door Opener, Garage Faces Side
- Garage spaces: 2
- Has uncovered spaces: Yes
Features
- Levels: One
- Exterior features: Fire Pit
Lot
- Size: 2.66 Acres
- Features: Landscaped, Wooded, Few Trees
Details
- Additional structures: Shed(s), Workshop
- Parcel number: 076000005101
Construction
Type & style
- Home type: MobileManufactured
- Property subtype: Manufactured Home
Materials
- Vinyl Siding
- Foundation: Block
- Roof: Metal,Shingle
Condition
- Year built: 2022
Utilities & green energy
- Sewer: Septic Tank
- Water: Public
- Utilities for property: Cable Connected, Electricity Connected, Phone Connected, Sewer Connected, Water Connected
Community & HOA
Community
- Subdivision: Rural
HOA
- Has HOA: No
Location
- Region: London
Financial & listing details
- Price per square foot: $160/sqft
- Tax assessed value: $217,300
- Annual tax amount: $1,309
- Date on market: 8/4/2026
Estimated market value
$343,500
$326,000 - $361,000
Not available
Price history
| Date | Event | Price |
|---|---|---|
| 9/19/2026 | Price change | $349,000-1.7%$160/sqft |
Source:  Imagine MLS #26020922 Report a problem Imagine MLS #26020922 Report a problem | ||
| 8/28/2026 | Price change | $355,000-1.1%$163/sqft |
Source: Imagine MLS #26020922 Report a problem | ||
| 8/10/2026 | Price change | $359,000-2.9%$165/sqft |
Source: Imagine MLS #26020922 Report a problem | ||
| 8/4/2026 | Listed for sale | $369,900+824.8%$170/sqft |
Source: Imagine MLS #26020922 Report a problem | ||
| 11/5/2020 | Sold | $40,000+52.1%$18/sqft |
Source: Public Record Report a problem | ||
| 10/1/2020 | Sold | $26,300$12/sqft |
Source: Public Record Report a problem | ||
Public tax history
| Year | Property taxes | Tax assessment |
|---|---|---|
| 2025 | $1,309 -0.7% | $217,300 |
| 2024 | $1,318 -18% | $217,300 +6.9% |
| 2023 | $1,608 +405.1% | $203,300 +408.2% |
| 2022 | $318 -3.5% | $40,000 |
| 2021 | $330 | $40,000 +100% |
| 2020 | -- | $20,000 |
| 2019 | $167 +0.2% | $20,000 |
| 2018 | $166 +0.1% | $20,000 |
| 2017 | $166 | $20,000 |
| 2015 | $166 +3.6% | $20,000 |
| 2012 | $160 +7.8% | $20,000 |
| 2010 | $149 | $20,000 |
Find assessor info on the county website
Monthly payment
Climate risks
Neighborhood: 40744
Nearby schools
Schools provided by the listing agent
- Elementary: Wyan-Pine Grove
- Middle: South Laurel
- High: South Laurel
Source: Imagine MLS. This data may not be complete. We recommend contacting the local school district to confirm school assignments for this home.
Similar homes
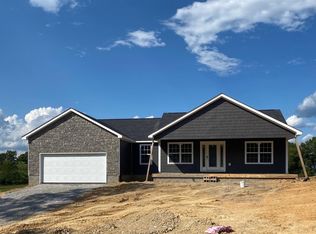
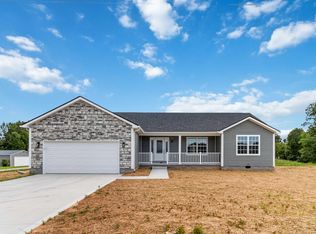
- $339,9003 bd3 ba2k sqft92 Avian Ln, London, KY 40744For Sale
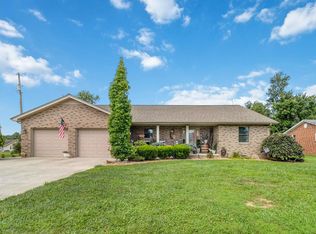
 MLS ID #26021772, Steven G King, CENTURY 21 Advantage Realty. Imagine MLS
 - $325,0003 bd2 ba2.3k sqft182 Brandi Dr, London, KY 40744For Sale
 MLS ID #26024201, Donna S Cheek, CENTURY 21 Advantage Realty. Imagine MLS
 - $329,0003 bd3 ba2k sqft3010 Mountain Springs Dr, London, KY 40744For Sale
 MLS ID #26020855, Jesse Sizemore, CENTURY 21 Advantage Realty. Imagine MLS
 - $299,9004 bd2 ba2.1k sqft43 Elderbush Dr, London, KY 40744For Sale
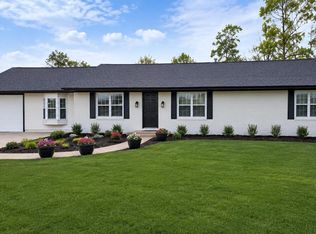 MLS ID #26004974, Patty Taylor, Sallie Davidson, Realtors. Imagine MLS
 - $349,9004 bd3 ba2.2k sqft59 Terran Ln, London, KY 40744For SaleMLS ID #26011854, Penny Morris, NextHome Adventure. Imagine MLS
- $298,0004 bd3 ba2.1k sqft275 Middleground Way, London, KY 40744For SaleMLS ID #26019222, Patty Taylor, Sallie Davidson, Realtors. Imagine MLS
- $359,0004 bd3 ba3.2k sqft422 Scarlet Oak Dr, London, KY 40741For SaleMLS ID #26016678, Christopher T Stavely, Sallie Davidson, Realtors. Imagine MLS
- $195,0004 bd2 ba1.9k sqft15 Renee Ln, London, KY 40744For SaleMLS ID #26019497, Jill R Sizemore, WEICHERT REALTORS - Ford Brothers. Imagine MLS
- $289,0003 bd2 ba3.1k sqft324 Hicks Ln, London, KY 40744For SaleMLS ID #26008934, Penny Morris, NextHome Adventure. Imagine MLS
- $373,0004 bd2 ba3.1k sqft5686 Slate Lick Rd, London, KY 40741For SaleMLS ID #26008059, B Scott Griffie, WEICHERT REALTORS - Ford Brothers. Imagine MLS
- $299,9003 bd3 ba1.8k sqft1301 Sasser School Rd, London, KY 40744For SaleMLS ID #26023760, Patty Taylor, Sallie Davidson, Realtors. Imagine MLS
- $270,0003 bd2 ba1.6k sqft403 Aspen Dr, London, KY 40741For SaleMLS ID #25501222, Keith Bingham, COLOR Real Estate. Imagine MLS
- $319,0003 bd2 ba1.7k sqft3286 Barbourville Rd, London, KY 40744For SaleMLS ID #26011808, Debbie Hoskins, RE/MAX LakeTime Realty London. Imagine MLS
- $388,0003 bd2 ba2.3k sqft2792 N Highway 1223, Corbin, KY 40701For SaleMLS ID #26018646, Paul R Blackburn, Century 21 Pinnacle. Imagine MLS
- $279,0003 bd3 ba1.6k sqft63 Hurley Ln, London, KY 40744For SaleMLS ID #26023400, Sherman E Clark, WEICHERT REALTORS - Ford Brothers. Imagine MLS
- $275,0003 bd2 ba1.7k sqft372 Southland Dr E, London, KY 40744For SaleMLS ID #25016098, Jonnie Young, NextHome Adventure. Imagine MLS
- $257,0003 bd2 ba1.4k sqft97 Boone Trl, London, KY 40744For SaleMLS ID #26009133, Jaclyn Roark, WEICHERT REALTORS - Ford Brothers. Imagine MLS
- $238,0003 bd2 ba1.3k sqft366 Meadowbrook Rd, London, KY 40744For SaleMLS ID #26023995, Jaclyn Roark, WEICHERT REALTORS - Ford Brothers. Imagine MLS
- $284,9003 bd2 ba1.8k sqft6129 Somerset Rd, London, KY 40741For SaleMLS ID #26008048, April Wilson, WEICHERT REALTORS - Ford Brothers. Imagine MLS
- $365,0004 bd2 ba2.5k sqft3521 Cabin Creek Rd, London, KY 40741For SaleMLS ID #26021446, Joann Barton, Sallie Davidson, Realtors. Imagine MLS
