Privacy abounds on this 6.53 acres just 5 minutes from Town. This good size ranch offers 3 bedrooms and 2 full baths plus a huge bonus room 27 x 23 over garage. Home was built in 1995 and offers 2342 SF, a huge front porch and a private back deck. This huge front yard sits at the end of a cul-de-sac with great views. Back deck overlooks a huge back yard with a small older barn 18 x 24 surrounded by rolling hillsides of woods. Property goes to top of Ridgeline that surround property on 2 sides. Come on in from front porch to small foyer area to the Living room 21 x 15 and has a fireplace with gas propane logs. Just off living room is a Separate dining room 13.7 x 11.7 with French doors to back deck. Kitchen adjoins dining and living room and has lots of oak cabinetry and a pantry area. The 3 Bedrooms are just down the hallway and 2 full baths with tub/shower. Primary Bedroom 13.7 x 12 has an adjoining bath with double sinks and tub/shower. The 2nd bedroom is 11.11 x 10.11 and 3rd bedroom 12.7 x 11. Laundry room on main level being 5.7 x 5.6. Family Room area or office 17.3 x 9.7 has a separate outside entrance perfect for a small business. Just up the stairs off this room is a huge bonus room over garage 27.2 x 23. Oversize garage 23.6 x 23 with a small storage area and extended Bay Area on the right side. This one is a true find with acreage just outside city limits and 5 minutes from shopping. Just needing some updates to make it your own. Now offering immediate occupancy with closing.
For sale
Price cut: $3K (11/7)
$312,000
182 Brandi Dr, London, KY 40744
3beds
2,342sqft
Single Family Residence
Built in 1995
6.53 Acres Lot
$307,300 Zestimate®
$133/sqft
$-- HOA
What's special
Huge front porchPrivate back deckSmall foyer area
- 67 days
- 1,233
- 87
Likely to sell faster than
Zillow last checked:
Listing updated:
Listed by:
Donna S Cheek 606-312-2480,
CENTURY 21 Advantage Realty
Source: Imagine MLS,MLS#: 26024201
Facts & features
Interior
Bedrooms & bathrooms
- Bedrooms: 3
- Bathrooms: 2
- Full bathrooms: 2
Primary bedroom
- Level: First
- Area: 165.91 Square Feet
- Dimensions: 13.7 x 12.11
Bedroom 2
- Level: First
- Area: 112.32 Square Feet
- Dimensions: 11.11 x 10.11
Bedroom 3
- Level: First
- Area: 139.7 Square Feet
- Dimensions: 12.7 x 11
Bathroom 1
- Level: First
- Area: 117.78 Square Feet
- Dimensions: 15.1 x 7.8
Bathroom 2
- Level: First
- Area: 48.95 Square Feet
- Dimensions: 8.9 x 5.5
Bonus room
- Level: Second
- Area: 625.6 Square Feet
- Dimensions: 27.2 x 23
Family room
- Level: First
- Area: 167.64 Square Feet
- Dimensions: 17.3 x 9.69
Kitchen
- Level: First
- Area: 168.51 Square Feet
- Dimensions: 13.7 x 12.3
Living room
- Level: First
- Area: 322.83 Square Feet
- Dimensions: 21.1 x 15.3
Heating
- Baseboard, Electric, Heat Pump, Propane
Cooling
- Central Air, Ceiling Fan(s), Electric, Heat Pump
Appliances
- Included: Dryer, Dishwasher, Refrigerator, Washer, Cooktop, Oven
- Laundry: Electric Dryer Hookup, Main Level, Washer Hookup
Features
- Entrance Foyer, Ceiling Fan(s)
- Flooring: Carpet, Hardwood, Vinyl
- Doors: Storm Door(s)
- Windows: Blinds
- Basement: Crawl Space
- Number of fireplaces: 1
- Fireplace features: Free Standing, Gas Log, Living Room, Propane
Interior area
- Total structure area: 2,342
- Total interior livable area: 2,342 sqft
- Finished area above ground: 2,342
- Finished area below ground: 0
Property
Parking
- Total spaces: 2
- Parking features: Attached Garage, Driveway, Garage Faces Front
- Garage spaces: 2
- Has uncovered spaces: Yes
Features
- Levels: One
Lot
- Size: 6.53 Acres
- Features: Landscaped, Secluded, Wooded, Other, Many Trees
Details
- Additional structures: Barn(s)
- Parcel number: 0643000003.05
Construction
Type & style
- Home type: SingleFamily
- Architectural style: Ranch
- Property subtype: Single Family Residence
Materials
- Vinyl Siding
- Foundation: Block
- Roof: Metal
Condition
- Year built: 1995
Utilities & green energy
- Sewer: Septic Tank
- Water: Public
- Utilities for property: Electricity Connected, Water Connected
Community & HOA
Community
- Subdivision: Woodland Heights
HOA
- Has HOA: No
Location
- Region: London
Financial & listing details
- Price per square foot: $133/sqft
- Tax assessed value: $170,000
- Annual tax amount: $1,323
- Date on market: 9/3/2026
Estimated market value
$307,300
$292,000 - $323,000
$2,256/mo
Price history
| Date | Event | Price |
|---|---|---|
| 11/7/2026 | Price change | $312,000-1%$133/sqft |
Source:  Imagine MLS #26024201 Report a problem | ||
| 10/25/2026 | Price change | $315,000-1.5%$135/sqft |
Source: Imagine MLS #26024201 Report a problem | ||
| 10/11/2026 | Price change | $319,900-1.6%$137/sqft |
Source: Imagine MLS #26024201 Report a problem | ||
| 9/21/2026 | Price change | $325,000-3%$139/sqft |
Source: Imagine MLS #26024201 Report a problem | ||
| 9/3/2026 | Listed for sale | $335,000$143/sqft |
Source: Imagine MLS #26024201 Report a problem | ||
Public tax history
| Year | Property taxes | Tax assessment |
|---|---|---|
| 2025 | $1,323 +0.9% | $170,000 |
| 2024 | $1,311 -2.5% | $170,000 |
| 2023 | $1,345 -0.6% | $170,000 |
| 2022 | $1,353 -3.5% | $170,000 |
| 2021 | $1,403 | $170,000 |
| 2020 | -- | $170,000 |
| 2019 | $1,417 +0.2% | $170,000 |
| 2018 | $1,414 +0.1% | $170,000 |
| 2017 | $1,413 | $170,000 |
| 2015 | $1,413 +3.6% | $170,000 |
| 2012 | $1,363 +7.8% | $170,000 |
| 2010 | $1,264 | $170,000 |
Find assessor info on the county website
Monthly payment
Est. payment
Payment breakdown
Explore the cost of this home by adjusting the details. Changes won't be saved.Climate risks
Neighborhood: 40744
Nearby schools
Schools provided by the listing agent
- Elementary: Bush
- Middle: North Laurel
- High: North Laurel
Source: Imagine MLS. This data may not be complete. We recommend contacting the local school district to confirm school assignments for this home.


Similar homes
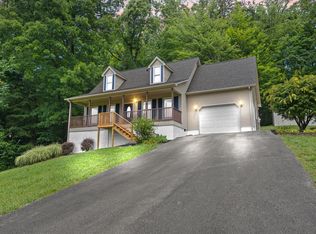
- $318,0003 bd3 ba2k sqft266 Byble Rd, London, KY 40744For Sale
 MLS ID #26029590, Misty Lewis, Keller Williams Commonwealth. Imagine MLS
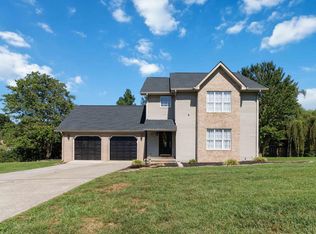
- $289,9003 bd3 ba1.8k sqft1301 Sasser School Rd, London, KY 40744For Sale
 MLS ID #26023760, Patty Taylor, Sallie Davidson, Realtors. Imagine MLS
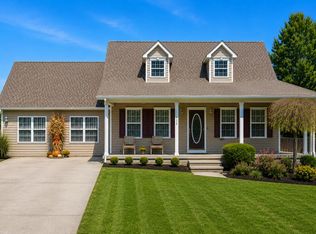
- $339,9004 bd3 ba2.2k sqft59 Terran Ln, London, KY 40744For Sale
 MLS ID #26011854, Penny Morris, NextHome Adventure. Imagine MLS
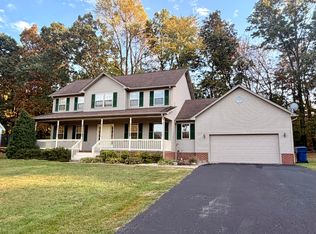
- $279,5003 bd2 ba1.9k sqft129 Mullins Ave, London, KY 40744For Sale
 MLS ID #26030325, Tim E Smith, Sallie Davidson, Realtors. Imagine MLS
- $325,0003 bd2 ba1.6k sqft212 Pleasure Vw, London, KY 40744For SaleMLS ID #26030097, Pauline Mills, RE/MAX LakeTime Realty London. Imagine MLS
- $298,0004 bd3 ba2.1k sqft275 Middleground Way, London, KY 40744For SaleMLS ID #26019222, Patty Taylor, Sallie Davidson, Realtors. Imagine MLS
- $329,9003 bd3 ba2.4k sqft80 Sportsmans Hill Trl, London, KY 40744For SaleMLS ID #26025764, Elizabeth Gambrel, Weichert Realtors Ford Brothers, Inc.. Imagine MLS
- $279,9003 bd2 ba1.8k sqft3403 Barbourville Rd, London, KY 40744For SaleMLS ID #26024161, Sherry L Watkins, Sester & Co Realty. Imagine MLS
- $369,0003 bd2 ba3k sqft61 Emerald Dr, London, KY 40744For SaleMLS ID #26030513, Tonya L Farmer, CENTURY 21 Advantage Realty. Imagine MLS
- $349,9004 bd3 ba2.3k sqft18 River Bend Dr, London, KY 40744For SaleMLS ID #26022508, Tonya L Farmer, CENTURY 21 Advantage Realty. Imagine MLS
- $275,0003 bd2 ba1.7k sqft372 Southland Dr E, London, KY 40744For SaleMLS ID #25016098, Jonnie Young, NextHome Adventure. Imagine MLS
- $249,0003 bd2 ba1.3k sqft128 Winners Cir, London, KY 40744For SaleMLS ID #26025484, Gloria Scott, WEICHERT REALTORS - Ford Brothers. Imagine MLS
- $235,0003 bd2 ba1.3k sqft366 Meadowbrook Rd, London, KY 40744For SaleMLS ID #26023995, Jaclyn Roark, WEICHERT REALTORS - Ford Brothers. Imagine MLS
- $249,9004 bd2 ba2.2k sqft3339 Hawk Creek Rd, London, KY 40741For SaleMLS ID #26030626, Sean Disney, USA Realty. Imagine MLS
- $339,9003 bd3 ba2k sqft92 Avian Ln, London, KY 40744For SaleMLS ID #26021772, Steven G King, CENTURY 21 Advantage Realty. Imagine MLS
- $349,0004 bd2 ba2.1k sqft627 Pleasant View Rd, London, KY 40744For SaleMLS ID #26020922, Dana Clem, CENTURY 21 Advantage Realty. Imagine MLS
- $307,9005 bd3 ba3.2k sqft37 Cayenne Ln, London, KY 40741For SaleMLS ID #26005140, Stephanie Haymaker, Sallie Davidson, Realtors. Imagine MLS
- $364,9003 bd2 ba1.3k sqft183 Lincoln Rd #0, London, KY 40744Active
 MLS ID #1357854, Nancy Maiden, Mountain Realty. East Tennessee Realtors
- $379,0003 bd2 ba2.3k sqft4750 Keavy Rd, London, KY 40744For SaleMLS ID #26028135, Judy Faulconer, WEICHERT REALTORS - Ford Brothers. Imagine MLS
