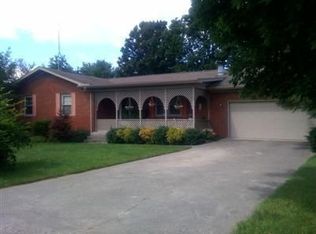
Charming and spacious 3-bedroom, 2-bath brick ranch offering nearly 1,900 sq ft of comfortable living space! This well-maintained home features beautiful hardwood flooring, an inviting eat-in kitchen perfect for everyday meals or entertaining, and a functional layout with plenty of room to spread out. Enjoy the convenience of a 2-car detached garage and a flat, fully fenced backyard--ideal for pets, play, or relaxing outdoors. Located just minutes (approximately 10 minutes) from everything London has to offer, this home combines suburban living with easy access to shopping, dining, and amenities. Don't miss your chance to make this move-in ready gem your own!
For sale
Price cut: $15K (6/30)
$224,900
3024 Springs Branch Dr, London, KY 40744
3beds
1,856sqft
:
Get pre-qualified$1,409/mo
Single Family Residence
Built in 1981
0.39 Acres Lot
$218,600 Zestimate®
$121/sqft
$-- HOA
What's special
Inviting eat-in kitchenBeautiful hardwood flooringFlat fully fenced backyard
- 54 days |
- 575 |
- 22 |
Zillow last checked:
Listing updated:
Listed by:
David Pennington 859-358-6083,
Southern Legacy Realty,
Rachel Cassetta 859-314-0170,
Southern Legacy Realty
Source: Imagine MLS,MLS#: 26012468
Facts & features
Interior
Bedrooms & bathrooms
- Bedrooms: 3
- Bathrooms: 2
- Full bathrooms: 2
Primary bedroom
- Level: First
Bedroom 2
- Level: First
Bedroom 3
- Level: First
Bathroom 1
- Level: First
Bathroom 2
- Level: First
Kitchen
- Level: First
Utility room
- Level: First
Heating
- Heat Pump
Cooling
- Electric
Appliances
- Included: Dishwasher, Range
- Laundry: Electric Dryer Hookup, Washer Hookup
Features
- Entrance Foyer, Eat-in Kitchen, Ceiling Fan(s)
- Flooring: Carpet, Hardwood, Tile, Vinyl
- Basement: Crawl Space
- Number of fireplaces: 2
- Fireplace features: Electric
Interior area
- Total structure area: 1,856
- Total interior livable area: 1,856 sqft
- Finished area above ground: 1,856
- Finished area below ground: 0
Property
Parking
- Total spaces: 2
- Parking features: Detached Garage
- Garage spaces: 2
Accessibility
- Accessibility features: Accessible Approach with Ramp, Accessible Bedroom, Accessible Full Bath
Features
- Levels: One
- Fencing: Chain Link
Lot
- Size: 0.39 Acres
Details
- Additional structures: Workshop
- Parcel number: 0773000037.44
- Other equipment: Dehumidifier
Construction
Type & style
- Home type: SingleFamily
- Architectural style: Ranch
- Property subtype: Single Family Residence
Materials
- Solid Masonry
- Foundation: Block
- Roof: Composition
Condition
- Year built: 1981
Utilities & green energy
- Sewer: Septic Tank
- Water: Public
- Utilities for property: Electricity Connected, Water Connected, Propane
Community & HOA
Community
- Subdivision: Sublimity Springs
HOA
- Has HOA: No
Location
- Region: London
Financial & listing details
- Price per square foot: $121/sqft
- Tax assessed value: $139,000
- Annual tax amount: $1,072
- Date on market: 6/1/2026
Estimated market value
$218,600
$208,000 - $230,000
$1,874/mo
Price history
| Date | Event | Price |
|---|---|---|
| 6/30/2026 | Price change | $224,900-6.3%$121/sqft |
Source:  Imagine MLS #26012468 Report a problem Imagine MLS #26012468 Report a problem | ||
| 6/15/2026 | Price change | $239,900-11.1%$129/sqft |
Source: Imagine MLS #26012468 Report a problem | ||
| 6/1/2026 | Listed for sale | $269,900-6.9%$145/sqft |
Source: Imagine MLS #26012468 Report a problem | ||
| 5/29/2026 | Listing removed | $289,900$156/sqft |
Source: Imagine MLS #26005779 Report a problem | ||
| 3/24/2026 | Listed for sale | $289,900+202%$156/sqft |
Source: Imagine MLS #26005779 Report a problem | ||
| 7/1/2015 | Sold | $96,000$52/sqft |
Source: Public Record Report a problem | ||
Public tax history
| Year | Property taxes | Tax assessment |
|---|---|---|
| 2024 | $1,072 -2.5% | $139,000 |
| 2023 | $1,099 -0.6% | $139,000 |
| 2022 | $1,106 -3.5% | $139,000 |
| 2021 | $1,147 | $139,000 +44.8% |
| 2020 | -- | $96,000 |
| 2019 | $800 +0.2% | $96,000 |
| 2018 | $799 +0.1% | $96,000 |
| 2017 | $798 | $96,000 +20% |
| 2015 | $798 +116.3% | $80,000 |
| 2012 | $369 +7.1% | $80,000 |
| 2010 | $344 | $80,000 |
Find assessor info on the county website
Monthly payment
Est. payment
Payment breakdown
Explore the cost of this home by adjusting the details. Changes won't be saved.Climate risks
Neighborhood: 40744
Nearby schools
GreatSchools rating
- 6/10Wyan-Pine Grove Elementary SchoolGrades: PK-5Distance: 1.2 mi
- 8/10South Laurel Middle SchoolGrades: 6-8Distance: 2.6 mi
- NAMcdaniel Learning CenterGrades: 9-12Distance: 2.5 mi
Schools provided by the listing agent
- Elementary: Sublimity
- Middle: South Laurel
- High: South Laurel
Source: Imagine MLS. This data may not be complete. We recommend contacting the local school district to confirm school assignments for this home.
- $214,3003 bd2 ba1.5k sqft3020 Springs Branch Dr, London, KY 40744Off Market
- $189,200-- bd-- ba1.3k sqft3028 Springs Branch Dr, London, KY 40744Off Market
- $234,5003 bd2 ba1.8k sqft3021 Mountain Springs Dr, London, KY 40744Off Market
- $160,5003 bd1 ba1.1k sqft3029 Springs Branch Dr, London, KY 40744Off Market
- $255,0003 bd2 ba1.8k sqft3019 Mountain Springs Dr, London, KY 40744Sold
- $189,2003 bd2 ba1.3k sqft3025 Springs Branch Dr, London, KY 40744Off Market
- $227,5003 bd2 ba-- sqft3031 Springs Branch Dr, London, KY 40744Off Market
- $248,1003 bd2 ba1.5k sqft3016 Springs Branch Dr, London, KY 40744Off Market
A local agent can set up tours, give advice and negotiate with sellers.
A local lender can help you make sure your offer is ready when you are.
Similar homes
- $219,9003 bd2 ba1.3k sqft56 Alder Ct, London, KY 40744For Sale

 MLS ID #26019242, Roxie Blankenship, Reliance One Realty. Imagine MLS
 - $229,0003 bd1 ba1.3k sqft6556 Barbourville Rd, London, KY 40744For Sale
 MLS ID #26019052, Larry A Freeman, CENTURY 21 Advantage Realty. Imagine MLS
 - $249,9003 bd2 ba1.5k sqft1207 Yorkshire Estates Rd, London, KY 40744For Sale
 MLS ID #26007171, G Daniel Carmack, Sallie Davidson, Realtors. Imagine MLS
 - $199,9003 bd1 ba1.2k sqft6616 Barbourville Rd, London, KY 40744For Sale
 MLS ID #26019420, Tammy E Ray-Wyatt, CENTURY 21 Advantage Realty. Imagine MLS
 - $198,0003 bd2 ba1.2k sqft171 Wildwood Ave, London, KY 40744For SaleMLS ID #26008628, Debbie Williams, Sallie Davidson, Realtors. Imagine MLS
- $210,0003 bd1 ba1.4k sqft44 Skyline Vw, London, KY 40744For SaleMLS ID #26012680, Jesse Sizemore, CENTURY 21 Advantage Realty. Imagine MLS
- $200,0003 bd2 ba1.8k sqft120 Hardin Rd, London, KY 40744For SaleMLS ID #26003135, Shawn J Fisher, WEICHERT REALTORS - Ford Brothers. Imagine MLS
- $275,0003 bd2 ba1.4k sqft2015 Old Whitley Rd, London, KY 40744For SaleMLS ID #26011123, Andrew Martin, Sester & Co Realty. Imagine MLS
- $260,0003 bd1 ba1.1k sqft1571 Wyan Rd, London, KY 40744For SaleMLS ID #26010835, Krystil Greer, CENTURY 21 Advantage Realty. Imagine MLS
- $219,9003 bd2 ba1.3k sqft824 Paris Karr Rd, Keavy, KY 40737For SaleMLS ID #26019475, Sean Disney, USA Realty. Imagine MLS
- $265,0003 bd2 ba1.4k sqft97 Boone Trl, London, KY 40744For SaleMLS ID #26009133, Jaclyn Roark, WEICHERT REALTORS - Ford Brothers. Imagine MLS
- $259,0002 bd2 ba1.8k sqft561 Old Whitley Rd, London, KY 40744For SaleMLS ID #26011312, Rhonda G Smith, WEICHERT REALTORS - Ford Brothers. Imagine MLS
- $174,0003 bd5 ba1.8k sqft2953 Fariston Rd, London, KY 40744For Sale
 MLS ID #1719374, Karan Singh, 85W Real Estate. Metro Search Inc. LLC DBA Apex MLS
 - $239,9003 bd2 ba1.4k sqft5783 Slate Lick Rd, London, KY 40741For SaleMLS ID #26015703, Nichole Bingham, CENTURY 21 Advantage Realty. Imagine MLS
- $275,0003 bd2 ba1.7k sqft372 Southland Dr E, London, KY 40744For SaleMLS ID #25016098, Jonnie Young, NextHome Adventure. Imagine MLS
- $239,9003 bd2 ba1.2k sqft3572 Echo Valley Rd, Lily, KY 40740For SaleMLS ID #26014925, Jeff Mounce, CENTURY 21 Advantage Realty. Imagine MLS
- $219,0003 bd2 ba1.1k sqft491 Hopkins Cemetery Rd, Lily, KY 40740For SaleMLS ID #26016045, Marsha Cross, Sester & Co Realty. Imagine MLS
- $235,0003 bd2 ba1.4k sqft660 Oaklawn Cir, Corbin, KY 40701For SaleMLS ID #26019389, S Katie Bales, Black Diamond Realty. Imagine MLS
- $268,5003 bd3 ba1.6k sqft132 Derby Dr, London, KY 40744For SaleMLS ID #26014389, Michella Tuttle, CENTURY 21 Advantage Realty. Imagine MLS
- $229,9003 bd2 ba1.1k sqft1299 E Pittsburg Church Rd, London, KY 40741For SaleMLS ID #26005645, The Dream Team Real Estate Professionals - Dreama Bolin, Lake Cumberland Real Estate Professionals. Imagine MLS
