Skip main navigation
Sold for $190,000
  • Zillow Home logoZestimate®
    $190,000

    56 Alder Ct, London, KY 40744

    3beds
    1,366sqft
    Single Family Residence
    Built in 1996
    0.47 Acres Lot
    $190,000 Zestimate®
    $139/sqft
    $1,629 Estimated rent

    Home value

    $190,000

    Estimated sales range

    Not available

    $1,629/mo

    Zestimate® history
    Loading
    Loading...

    Owner options

    List your home for rent

    $1,629/mo

    Rent Zestimate®

    Find your next renter with Zillow Rental Manager. Plus, with online applications, you can quickly screen prospective tenants – for free.

    Learn more

    $1,629/mo

    Rent Zestimate®

    Refinance and save

    $1,236/mo

    Est. payment

    Refinancing to a lower rate could help reduce your monthly payments and save thousands over the life of the loan.

    See today's rates

    $1,236/mo

    Est. payment

    Explore your selling options

    Work with a Zillow partner agent

    Leverage their expertise and Zillow's premium Showcase listings to get your home seen by more buyers.

    Get started

    List with your own agent

    Get your home in front of millions of buyers by listing it on Zillow.

    Learn how to do it

    Sell it yourself

    Take full control of how buyers see your home on Zillow by listing For Sale by Owner (FSBO).

    List your home

    What's special

    Kitchen features all-electric appliancesQuiet relatively flat lot
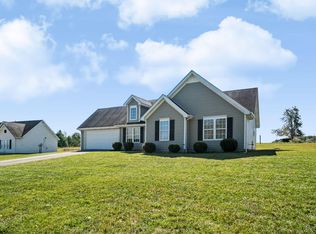
    Tucked away in London's Autumn Ridge subdivision, this charming three-bedroom, two-bathroom ranch-style home is perfect for first-time home buyers or folks looking to downsize. Offering peaceful living with lovely views on a quiet, relatively flat lot, the 1,366 square feet provide a thoughtful, single-level layout designed for ease. Inside, the kitchen features all-electric appliances and an electric water heater or can easily be converted to gas, complemented by a dual-fuel heating system for year-round comfort. You'll also enjoy the convenience of being just off Highway 363 or Highway 192, putting local shopping and essentials, including Walmart, within a ten-minute drive.

    Zillow last checked:

    Listing updated:

    Listed by:

    Roxie Blankenship 606-344-0980,

    Reliance One Realty

    Bought with:

    Nicholas Baxter, 292737

    USA Realty

    Source: Imagine MLS,MLS#: 26019242MLS Logo

    Facts & features

    Interior

    Bedrooms & bathrooms
    • Bedrooms: 3
    • Bathrooms: 2
    • Full bathrooms: 2
    Primary bedroom
    • Level: First
    Bedroom 1
    • Level: First
    Bedroom 2
    • Level: First
    Primary bathroom
    • Level: First
    Bathroom 1
    • Level: First
    Dining room
    • Level: First
    Great room
    • Level: First
    Kitchen
    • Level: First
    Living room
    • Level: First
    Heating
    • Heat Pump, Natural Gas, Dual Fuel
    Cooling
    • Central Air, Ceiling Fan(s)
    Appliances
    • Included: Dryer, Dishwasher, Refrigerator, Washer, Range, Vented Exhaust Fan
    • Laundry: Electric Dryer Hookup, Main Level, Washer Hookup
    Features
    • Ceiling Fan(s)
    • Flooring: Tile, Vinyl
    • Windows: Insulated Windows
    • Has basement: No
    • Has fireplace: No
    Interior area
    • Total structure area: 1,366
    • Total interior livable area: 1,366 sqft
    • Finished area above ground: 1,366
    • Finished area below ground: 0

    Property

    Parking
    • Parking features: Driveway
    • Has uncovered spaces: Yes
    Features
    • Levels: One
    • Fencing: None
    • Has view: Yes
    • View description: Neighborhood, Farm
    Lot
    • Size: 0.47 Acres
    Details
    • Additional structures: Shed(s)
    • Parcel number: 0910000090.38

    Construction

    Type & style
    • Home type: SingleFamily
    • Architectural style: Ranch
    • Property subtype: Single Family Residence
    Materials
    • Vinyl Siding
    • Foundation: Slab
    • Roof: Shingle
    Condition
    • New construction: No
    • Year built: 1996

    Utilities & green energy

    • Sewer: Septic Tank
    • Water: Public
    • Utilities for property: Cable Available, Electricity Connected, Natural Gas Connected, Phone Available, Sewer Connected, Underground Utilities, Water Connected

    Community & HOA

    Community
    • Subdivision: Autumn Ridge
    HOA
    • Has HOA: No
    Location
    • Region: London

    Financial & listing details

    • Price per square foot: $139/sqft
    • Tax assessed value: $115,900
    • Annual tax amount: $902
    • Date on market: 7/20/2026

    Price history

    DateEventPrice
    9/11/2026Sold$190,000-9.5%$139/sqft
    Source: Imagine MLS #26019242 Report a problem
    8/30/2026Pending sale$209,900$154/sqft
    Source: Imagine MLS #26019242 Report a problem
    8/4/2026Price change$209,900-4.5%$154/sqft
    Source: Imagine MLS #26019242 Report a problem
    7/20/2026Listed for sale$219,900$161/sqft
    Source: Imagine MLS #26019242 Report a problem
    5/30/2026Listing removed$219,900$161/sqft
    Source: Imagine MLS #26011203 Report a problem
    5/27/2026Price change$219,900-4%$161/sqft
    Source: Imagine MLS #26011203 Report a problem
    5/21/2026Price change$229,000-6.5%$168/sqft
    Source: Imagine MLS #26011203 Report a problem
    5/18/2026Listed for sale$245,000+2.1%$179/sqft
    Source: Imagine MLS #26011203 Report a problem
    5/15/2026Listing removed$239,900$176/sqft
    Source: Imagine MLS #26009163 Report a problem
    5/11/2026Price change$239,900-2.1%$176/sqft
    Source: Imagine MLS #26009163 Report a problem
    5/4/2026Price change$245,000-1.6%$179/sqft
    Source: Imagine MLS #26009163 Report a problem
    4/29/2026Listed for sale$249,000+114.8%$182/sqft
    Source: Imagine MLS #26009163 Report a problem
    3/25/2019Sold$115,900$85/sqft
    Source: Imagine MLS #1901631 Report a problem
    2/20/2019Pending sale$115,900$85/sqft
    Source: Hodges Elite Real Estate, LLC #1901631 Report a problem
    2/19/2019Price change$115,900-2.2%$85/sqft
    Source: Hodges Elite Real Estate, LLC #1901631 Report a problem
    1/25/2019Listed for sale$118,500$87/sqft
    Source: Hodges Elite Real Estate, LLC #1901631 Report a problem

    Public tax history

    YearProperty taxesTax assessment
    2025$902 +0.9%$115,900
    2024$894 -2.5%$115,900
    2023$917 -0.6%$115,900
    2022$923 -3.5%$115,900
    2021$956 $115,900
    2020-- $115,900 +15.9%
    2019$834 +40.5%$100,000 +40.3%
    2018$593 +0.1%$71,300
    2017$593 $71,300
    2015$593 +3.6%$71,300
    2012$572 +7.8%$71,300
    2010$530 $71,300
    Find assessor info on the county website

    Neighborhood: 40744

    Nearby schools

    GreatSchools rating
    Schools provided by the listing agent
    • Elementary: Wyan-Pine Grove
    • Middle: South Laurel
    • High: South Laurel

    Source: Imagine MLS. This data may not be complete. We recommend contacting the local school district to confirm school assignments for this home.

    Sell for more on Zillow
    Get a Zillow Showcase℠ listing at no additional cost and you could sell for .
    $190,000
    2% more
    +$3,800
    With Zillow Showcase(estimated)
    $193,800
    Sell for more on Zillow
    Get a Zillow Showcase℠ listing at no additional cost and you could sell for .
    $190,000
    2% more
    +$3,800
    With Zillow Showcase(estimated)
    $193,800