Beautifully maintained 3-bedroom, 2-bath all-brick ranch situated just outside the city limits on a spacious 0.93-acre lot! Offering 1,479 sq ft of comfortable living space, this home combines classic charm with a peaceful setting and plenty of room to enjoy both inside and out. Step inside to find gorgeous hardwood flooring, a large living area with a cozy brick fireplace, abundant natural light, and a functional layout perfect for everyday living or entertaining guests. The kitchen features ample cabinetry, updated stainless appliances, and great workspace with an adjoining dining area. Spacious bedrooms and well-kept bathrooms make this home both comfortable and practical. Outside, you'll love the excellent curb appeal, covered front porch, attached garage, carport, oversized concrete driveway, and ample yard space with mature trees providing shade and privacy. Conveniently located just outside the city limits, this property offers a little extra breathing room while still being close to dining, schools, and everyday conveniences. If you've been searching for a move-in ready brick home with space, convenience, and timeless character, this one is a must-see!
For sale
Price cut: $2K (9/3)
$267,900
2015 Old Whitley Rd, London, KY 40744
3beds
1,799sqft
Single Family Residence
Built in 1975
0.93 Acres Lot
$261,800 Zestimate®
$149/sqft
$-- HOA
What's special
Cozy brick fireplaceAdjoining dining areaExcellent curb appealAttached garageKitchen features ample cabinetryCovered front porchAbundant natural light
- 122 days
- 331
- 13
Zillow last checked:
Listing updated:
Listed by:
Andrew Martin 606-312-7304,
Sester & Co Realty
Source: Imagine MLS,MLS#: 26011123
Facts & features
Interior
Bedrooms & bathrooms
- Bedrooms: 3
- Bathrooms: 2
- Full bathrooms: 2
Primary bedroom
- Level: First
Kitchen
- Level: First
Heating
- Heat Pump
Cooling
- Central Air
Appliances
- Included: Dishwasher, Refrigerator, Range
Features
- Flooring: Carpet, Hardwood
- Has basement: No
- Number of fireplaces: 1
- Fireplace features: Family Room
Interior area
- Total structure area: 1,799
- Total interior livable area: 1,799 sqft
- Finished area above ground: 1,799
- Finished area below ground: 0
Property
Parking
- Total spaces: 2
- Parking features: Attached Carport, Attached Garage
- Garage spaces: 1
- Carport spaces: 1
- Covered spaces: 2
Features
- Levels: One
Lot
- Size: 0.93 Acres
Details
- Parcel number: 0770000025.00
Construction
Type & style
- Home type: SingleFamily
- Architectural style: Ranch
- Property subtype: Single Family Residence
Materials
- Brick Veneer
- Foundation: Block
- Roof: Shingle
Condition
- Year built: 1975
Utilities & green energy
- Sewer: Septic Tank
- Water: Public
Community & HOA
Community
- Subdivision: Rural
HOA
- Has HOA: No
Location
- Region: London
Financial & listing details
- Price per square foot: $149/sqft
- Tax assessed value: $165,000
- Annual tax amount: $902
- Date on market: 5/16/2026
Estimated market value
$261,800
$249,000 - $275,000
$1,905/mo
Price history
| Date | Event | Price |
|---|---|---|
| 9/3/2026 | Price change | $267,900-0.7%$149/sqft |
Source:  Imagine MLS #26011123 Report a problem Imagine MLS #26011123 Report a problem | ||
| 8/14/2026 | Price change | $269,900-1.9%$150/sqft |
Source: Imagine MLS #26011123 Report a problem | ||
| 7/22/2026 | Price change | $275,000-1.4%$153/sqft |
Source: Imagine MLS #26011123 Report a problem | ||
| 6/13/2026 | Price change | $279,000-6.7%$155/sqft |
Source: Imagine MLS #26011123 Report a problem | ||
| 5/16/2026 | Listed for sale | $299,000+99.3%$166/sqft |
Source: Imagine MLS #26011123 Report a problem | ||
| 10/15/2021 | Sold | $150,000$83/sqft |
Source: Public Record Report a problem | ||
Public tax history
| Year | Property taxes | Tax assessment |
|---|---|---|
| 2025 | $902 +12.8% | $165,000 +10% |
| 2024 | $799 -2.5% | $150,000 |
| 2023 | $820 -5.9% | $150,000 |
| 2022 | $872 +7.3% | $150,000 +52.3% |
| 2021 | $813 | $98,500 +5.9% |
| 2020 | -- | $93,000 |
| 2019 | $775 +0.2% | $93,000 |
| 2018 | $774 +0.1% | $93,000 |
| 2017 | $773 | $93,000 |
| 2015 | $773 +3.6% | $93,000 |
| 2012 | $746 +7.8% | $93,000 |
| 2010 | $692 | $93,000 |
Find assessor info on the county website
Monthly payment
Est. payment
Payment breakdown
Explore the cost of this home by adjusting the details. Changes won't be saved.Climate risks
Neighborhood: 40744
Nearby schools
Schools provided by the listing agent
- Elementary: Sublimity
- Middle: South Laurel
- High: South Laurel
Source: Imagine MLS. This data may not be complete. We recommend contacting the local school district to confirm school assignments for this home.
Similar homes
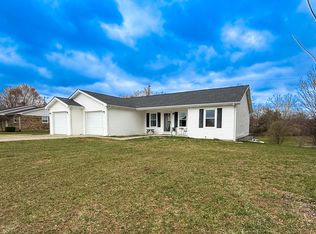
- $289,9003 bd2 ba1.6k sqft98 Walker Ln, London, KY 40744For Sale

 MLS ID #26024937, Tim E Smith, Sallie Davidson, Realtors. Imagine MLS
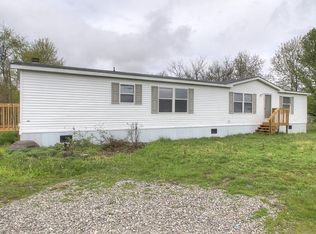
 - $298,0004 bd3 ba2.1k sqft275 Middleground Way, London, KY 40744For Sale
 MLS ID #26019222, Patty Taylor, Sallie Davidson, Realtors. Imagine MLS
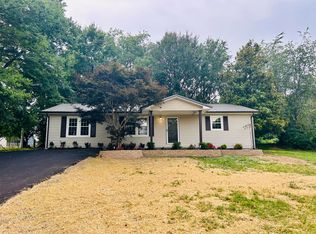
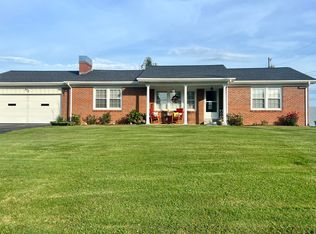
 - $275,0003 bd2 ba1.7k sqft372 Southland Dr E, London, KY 40744For Sale
 MLS ID #25016098, Jonnie Young, NextHome Adventure. Imagine MLS
 - $238,0003 bd2 ba1.3k sqft366 Meadowbrook Rd, London, KY 40744For Sale
 MLS ID #26023995, Jaclyn Roark, WEICHERT REALTORS - Ford Brothers. Imagine MLS
 - $299,9003 bd2 ba1.8k sqft3403 Barbourville Rd, London, KY 40744For SaleMLS ID #26024161, Sherry L Watkins, Sester & Co Realty. Imagine MLS
- $279,0003 bd3 ba1.6k sqft63 Hurley Ln, London, KY 40744For SaleMLS ID #26023400, Sherman E Clark, WEICHERT REALTORS - Ford Brothers. Imagine MLS
- $257,0003 bd2 ba1.4k sqft97 Boone Trl, London, KY 40744For SaleMLS ID #26009133, Jaclyn Roark, WEICHERT REALTORS - Ford Brothers. Imagine MLS
- $223,9003 bd2 ba1.8k sqft3024 Springs Branch Dr, London, KY 40744For SaleMLS ID #26012468, David Pennington, Southern Legacy Realty. Imagine MLS
- $270,0003 bd2 ba1.6k sqft403 Aspen Dr, London, KY 40741For SaleMLS ID #25501222, Keith Bingham, COLOR Real Estate. Imagine MLS
- $225,0003 bd2 ba1.4k sqft43 Wilson Ln, London, KY 40744For SaleMLS ID #26022624, Sherry L Watkins, Sester & Co Realty. Imagine MLS
- $299,9003 bd3 ba1.8k sqft1301 Sasser School Rd, London, KY 40744For SaleMLS ID #26023760, Patty Taylor, Sallie Davidson, Realtors. Imagine MLS
- $329,0003 bd3 ba2k sqft3010 Mountain Springs Dr, London, KY 40744For SaleMLS ID #26020855, Jesse Sizemore, CENTURY 21 Advantage Realty. Imagine MLS
- $249,0003 bd2 ba1.3k sqft605 Walnut Dr, London, KY 40741For SaleMLS ID #26021493, Barbara Flannery, USA Realty. Imagine MLS
- $259,0003 bd3 ba1.6k sqft132 Derby Dr, London, KY 40744For SaleMLS ID #26014389, Michella Tuttle, CENTURY 21 Advantage Realty. Imagine MLS
- $280,0004 bd3 ba2k sqft103 Boreing Dr, London, KY 40741For SaleMLS ID #26014818, Bob Sophiea, eXp Realty, LLC. Imagine MLS
- $210,0003 bd1 ba1.4k sqft44 Skyline Vw, London, KY 40744For SaleMLS ID #26012680, Jesse Sizemore, CENTURY 21 Advantage Realty. Imagine MLS
- $259,9003 bd3 ba1.6k sqft322 Spring Cut Cir, Corbin, KY 40701For SaleMLS ID #26019307, Marcus D Kuhl, Sallie Davidson, Realtors. Imagine MLS
- $349,9004 bd3 ba2.3k sqft18 River Bend Dr, London, KY 40744For SaleMLS ID #26022508, Tonya L Farmer, CENTURY 21 Advantage Realty. Imagine MLS
- $339,9003 bd3 ba2k sqft92 Avian Ln, London, KY 40744For SaleMLS ID #26021772, Steven G King, CENTURY 21 Advantage Realty. Imagine MLS
- $309,0003 bd2 ba1.9k sqft37 Nate Ln, London, KY 40744For SaleMLS ID #26019986, Connie Hunt, CENTURY 21 Advantage Realty. Imagine MLS
