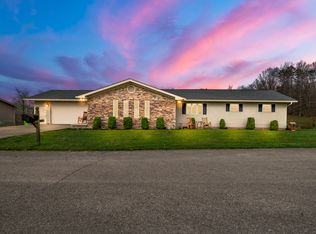
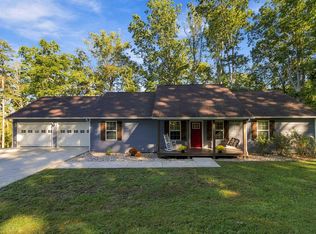
This beautiful ranch home with a basement is located in the desirable Cayenne Place Subdivision and offers plenty of space with 5 bedrooms and 3 full bathrooms. The main level features 3 bedrooms and 2 full baths, providing a comfortable and functional layout for everyday living. The finished basement adds even more living space, including two additional bedrooms, a large living room, and a kitchen—perfect for extended family, guests, or entertaining. Two of the bathrooms feature beautifully updated tile, adding a modern touch to the home. Additional highlights include a walkout basement and a two-car garage. This home offers the perfect blend of comfort, functionality, and charm in a great location.
For sale
Price cut: $7K (9/11)
$307,900
37 Cayenne Ln, London, KY 40741
5beds
3,200sqft
Single Family Residence
Built in ----
0.51 Acres Lot
$300,100 Zestimate®
$96/sqft
$-- HOA
What's special
Walkout basementTwo-car garage
- 202 days
- 274
- 25
Zillow last checked:
Listing updated:
Listed by:
Stephanie Haymaker 859-227-2929,
Sallie Davidson, Realtors
Source: Imagine MLS,MLS#: 26005140
Facts & features
Interior
Bedrooms & bathrooms
- Bedrooms: 5
- Bathrooms: 3
- Full bathrooms: 3
Primary bedroom
- Level: First
Bedroom 1
- Level: First
Bedroom 2
- Level: First
Bedroom 3
- Level: Lower
Bedroom 4
- Level: Lower
Bathroom 1
- Level: First
Bathroom 2
- Level: First
Bathroom 3
- Level: Lower
Foyer
- Level: First
Kitchen
- Level: First
Kitchen
- Level: Lower
Living room
- Level: First
Living room
- Level: Lower
Utility room
- Level: Lower
Heating
- Electric, Heat Pump
Cooling
- Central Air, Electric, Heat Pump
Appliances
- Included: Dishwasher, Microwave, Refrigerator, Range
Features
- Ceiling Fan(s)
- Flooring: Laminate, Tile
- Windows: Blinds
- Basement: Walk-Out Access
- Has fireplace: No
Interior area
- Total structure area: 3,200
- Total interior livable area: 3,200 sqft
- Finished area above ground: 1,600
- Finished area below ground: 1,600
Property
Parking
- Total spaces: 2
- Parking features: Attached Garage
- Garage spaces: 2
Features
- Levels: One
Lot
- Size: 0.51 Acres
Details
- Parcel number: 0396000050.02
Construction
Type & style
- Home type: SingleFamily
- Architectural style: Ranch
- Property subtype: Single Family Residence
Materials
- Stone, Vinyl Siding
- Foundation: Concrete Perimeter
- Roof: Dimensional Style
Utilities & green energy
- Sewer: Public Sewer
- Water: Public
- Utilities for property: Electricity Connected, Sewer Connected, Water Connected
Community & HOA
Community
- Subdivision: Cayanne Pl
HOA
- Has HOA: No
Location
- Region: London
Financial & listing details
- Price per square foot: $96/sqft
- Date on market: 3/16/2026
Estimated market value
$300,100
$285,000 - $315,000
$1,926/mo
Price history
| Date | Event | Price |
|---|---|---|
| 9/11/2026 | Price change | $307,900-2.2%$96/sqft |
Source:  Imagine MLS #26005140 Report a problem Imagine MLS #26005140 Report a problem | ||
| 8/6/2026 | Price change | $314,900-1.6%$98/sqft |
Source: Imagine MLS #26005140 Report a problem | ||
| 5/29/2026 | Price change | $319,900-1.5%$100/sqft |
Source: Imagine MLS #26005140 Report a problem | ||
| 4/30/2026 | Price change | $324,900-1.5%$102/sqft |
Source: Imagine MLS #26005140 Report a problem | ||
| 4/28/2026 | Price change | $329,900-1.5%$103/sqft |
Source: Imagine MLS #26005140 Report a problem | ||
| 4/3/2026 | Price change | $334,900-1.5%$105/sqft |
Source: Imagine MLS #26005140 Report a problem | ||
| 3/16/2026 | Listed for sale | $339,900$106/sqft |
Source: Imagine MLS #26005140 Report a problem | ||
Public tax history
Tax history is unavailable.
Monthly payment
Est. payment
Payment breakdown
Explore the cost of this home by adjusting the details. Changes won't be saved.Climate risks
Neighborhood: 40741
Nearby schools
Schools provided by the listing agent
- Elementary: Johnson Elementary
- Middle: North Laurel
- High: North Laurel
Source: Imagine MLS. This data may not be complete. We recommend contacting the local school district to confirm school assignments for this home.
Similar homes
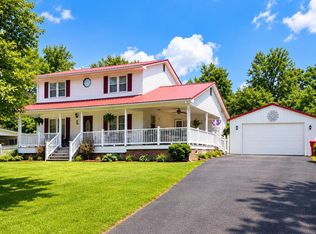
- $315,0004 bd3 ba2k sqft44 Jackson Church Rd, London, KY 40741For Sale
 MLS ID #26024543, Pamela D Settles, NextHome Adventure. Imagine MLS
 - $284,9005 bd3 ba3.2k sqft432 Scarlet Oak Dr, London, KY 40741For Sale
 MLS ID #26024678, Ryan C Smith, Rector Hayden Realtors. Imagine MLS
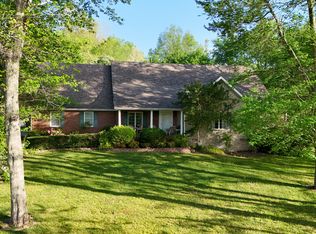
 - $358,9004 bd2 ba3.1k sqft5686 Slate Lick Rd, London, KY 40741For Sale
 MLS ID #26023645, B Scott Griffie, WEICHERT REALTORS - Ford Brothers. Imagine MLS
 - $429,0004 bd3 ba3.1k sqft45 Chalet Trl, London, KY 40741For Sale
 MLS ID #26027252, Jesse Sizemore, CENTURY 21 Advantage Realty. Imagine MLS
 - $280,0004 bd3 ba2k sqft103 Boreing Dr, London, KY 40741For SaleMLS ID #26014818, Bob Sophiea, eXp Realty, LLC. Imagine MLS
- $260,0003 bd2 ba1.8k sqft267 Cole Rd, London, KY 40741For SaleMLS ID #26025313, Kenny Gumm, Team Gumm Realty. Imagine MLS
- $269,0003 bd2 ba1.6k sqft85 Addison Ln, London, KY 40741For SaleMLS ID #26024482, Joann Baker, lex.unknownoffice. Imagine MLS
- $270,0003 bd2 ba1.6k sqft403 Aspen Dr, London, KY 40741For SaleMLS ID #25501222, Keith Bingham, COLOR Real Estate. Imagine MLS
- $359,0004 bd3 ba3.2k sqft422 Scarlet Oak Dr, London, KY 40741For SaleMLS ID #26016678, Christopher T Stavely, Sallie Davidson, Realtors. Imagine MLS
- $298,0004 bd3 ba2.1k sqft275 Middleground Way, London, KY 40744For SaleMLS ID #26019222, Patty Taylor, Sallie Davidson, Realtors. Imagine MLS
- $289,0003 bd2 ba3.1k sqft324 Hicks Ln, London, KY 40744For SaleMLS ID #26008934, Penny Morris, NextHome Adventure. Imagine MLS
- $159,9003 bd2 ba2.5k sqft86 Blanton Ln, London, KY 40741For SaleMLS ID #26027260, Melodie Lincavage, Berkshire Hathaway HomeServices Foster Realtors. Imagine MLS
- $325,0003 bd2 ba2.3k sqft182 Brandi Dr, London, KY 40744For SaleMLS ID #26024201, Donna S Cheek, CENTURY 21 Advantage Realty. Imagine MLS
- $279,0003 bd2 ba1.6k sqft100 Emily Ln, London, KY 40741For SaleMLS ID #26000548, Mary Ann Anderson-King, CENTURY 21 Advantage Realty. Imagine MLS
- $299,9003 bd3 ba1.8k sqft1301 Sasser School Rd, London, KY 40744For SaleMLS ID #26023760, Patty Taylor, Sallie Davidson, Realtors. Imagine MLS
- $299,9004 bd2 ba2.1k sqft43 Elderbush Dr, London, KY 40744For SaleMLS ID #26004974, Patty Taylor, Sallie Davidson, Realtors. Imagine MLS
- $349,9003 bd3 ba2.4k sqft80 Sportsmans Hill Trl, London, KY 40744For SaleMLS ID #26025764, Elizabeth Gambrel, Weichert Realtors Ford Brothers, Inc.. Imagine MLS
- $399,0005 bd5 ba3.6k sqft102 Dogwood Trl, London, KY 40741For SaleMLS ID #26015219, Marsha Cross, Sester & Co Realty. Imagine MLS
- $330,0005 bd3 ba3.8k sqft1401 Old Whitley Rd, London, KY 40744For SaleMLS ID #26023788, Brenda Lawson, Kentucky Wide Realty. Imagine MLS
- $355,0003 bd2 ba2.1k sqft964 McWhorter Rd, London, KY 40741For SaleMLS ID #26025310, Darren J Brown, Reliance One Realty. Imagine MLS
